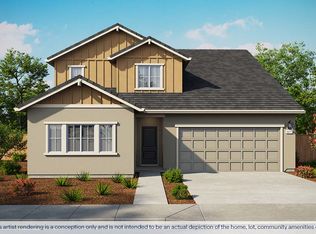
MultiGEN ® No HOA. Brand new solar home offering a two-story floor plan with 4 bedrooms, 3.5 bathrooms, and a 2-car garage. This home has a multi-gen plan with separate entrance with kitchenette, great room, bedroom and full bathroom. Home features include a spacious open-concept great room, and a walk-in closet in the primary bedroom. Home is equipped with vinyl plank flooring downstairs, carpet upstairs and in bedrooms, quartz countertops and shaker-style cabinets. Home features a Connected® Smart Home System which includes a programmable thermostat, door locks, smart light switch and touchscreen Smart Home control device when the system is connected to the internet. *Photos and renderings are of a model home or artistic representation of the same floor plan; actual home and lot features may vary.
Pending
Price cut: $20K (8/12)
$707,990
316 Clifton Ct, Roseville, CA 95747
4beds
2,617sqft
Single Family Residence
Built in ----
5,619 Square Feet Lot
$704,300 Zestimate®
$271/sqft
$-- HOA
What's special
- 45 days |
- 130 |
- 4 |
Zillow last checked:
Listing updated:
Listed by:
Shellee McAsey DRE #02029930 916-909-1988,
D.R. Horton- Sacramento
Source: MetroList Services of CA,MLS#: 226086074Originating MLS: MetroList Services, Inc.
Facts & features
Interior
Bedrooms & bathrooms
- Bedrooms: 4
- Bathrooms: 4
- Full bathrooms: 3
- Partial bathrooms: 1
Primary bedroom
- Features: Walk-In Closet
Primary bathroom
- Features: Shower Stall(s), Window
Dining room
- Features: Bar, Dining/Family Combo
Kitchen
- Features: Pantry Closet, Quartz Counter, Kitchen Island, Island w/Sink
Heating
- Electric
Cooling
- Central Air
Appliances
- Included: Ice Maker, Dishwasher, Microwave, Free-Standing Electric Range
- Laundry: Laundry Closet, Electric Dryer Hookup, Hookups Only, Inside
Features
- Flooring: Carpet, Luxury Vinyl Plank
- Has fireplace: No
Interior area
- Total structure area: 0
- Total interior livable area: 2,617 sqft
Property
Parking
- Total spaces: 2
- Parking features: Attached, Garage Door Opener, Garage Faces Front
- Attached garage spaces: 2
Features
- Levels: One
- Stories: 1
- Fencing: Back Yard
Lot
- Size: 5,619 Square Feet
- Features: Sprinklers In Front, Landscape Front, Low Maintenance
Details
- Parcel number: 496730053000
- Zoning: Residential
- Special conditions: Standard
Construction
Type & style
- Home type: SingleFamily
- Property subtype: Single Family Residence
Materials
- Stucco, Wood
- Foundation: Slab
- Roof: Tile
Condition
- New construction: Yes
Details
- Builder name: D.R. Horton
Utilities & green energy
- Electric: 220 Volts
- Sewer: Public Sewer
- Water: Public
- Utilities for property: Internet Available, Solar
Green energy
- Energy generation: Solar
Community & HOA
Location
- Region: Roseville
Financial & listing details
- Price per square foot: $271/sqft
- Tax assessed value: $172,369
- Price range: $708K - $708K
- Date on market: 7/8/2026
- Road surface type: Paved, Paved Sidewalk
Estimated market value
$704,300
$669,000 - $740,000
$3,606/mo
Price history
| Date | Event | Price |
|---|---|---|
| 8/17/2026 | Pending sale | $707,990$271/sqft |
Source: MetroList Services of CA #226086074 Report a problem | ||
| 8/12/2026 | Price change | $707,990-2.7%$271/sqft |
Source: MetroList Services of CA #226086074 Report a problem | ||
| 8/3/2026 | Price change | $727,990-0.1%$278/sqft |
Source: MetroList Services of CA #226086074 Report a problem | ||
| 7/8/2026 | Price change | $728,990-0.4%$279/sqft |
Source: MetroList Services of CA #226086074 Report a problem | ||
| 7/1/2026 | Listed for sale | $731,990$280/sqft |
Source:  DR Horton Report a problem DR Horton Report a problem | ||
Public tax history
| Year | Property taxes | Tax assessment |
|---|---|---|
| 2026 | -- | $172,369 +2% |
| 2025 | $5,909 +6.1% | $168,990 +2% |
| 2024 | $5,566 | $165,677 |
Find assessor info on the county website
Monthly payment
Est. payment
Payment breakdown
Explore the cost of this home by adjusting the details. Changes won't be saved.Climate risks
Neighborhood: 95747
Nearby schools
GreatSchools rating
- 8/10Westbrook ElementaryGrades: K-5Distance: 2.9 mi
- 5/10George A. Buljan Middle SchoolGrades: 6-8Distance: 5.3 mi
- 7/10West Park HighGrades: 9-12Distance: 2.1 mi
- $599,5004 bd2 ba1.8k sqft7056 Vail Ranch Rd, Roseville, CA 95747Off Market
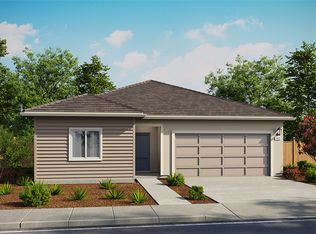
- $621,5005 bd3 ba2.3k sqft7049 Vail Ranch Rd, Roseville, CA 95747Sold
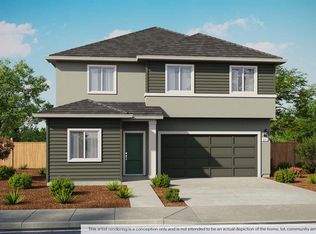
- $626,9904 bd2 ba1.8k sqft8008 Trapper Ranch Rd, Roseville, CA 95747Pending
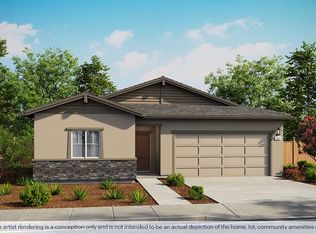
- $717,0004 bd4 ba2.6k sqft1193 Silver Feather Way, Roseville, CA 95747Sold
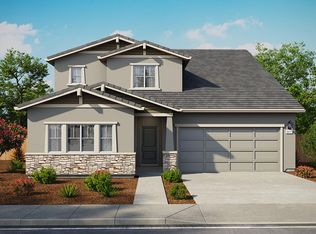
- $731,9904 bd4 ba2.6k sqft8033 Trapper Ranch Rd, Roseville, CA 95747Pending
- $707,0004 bd4 ba2.6k sqft2032 Brass Spur Way, Roseville, CA 95747Sold
- $659,5005 bd3 ba2.3k sqft2024 Brass Spur Way, Roseville, CA 95747Sold
- $716,0004 bd4 ba2.6k sqft200 Brass Spur Ct, Roseville, CA 95747Sold
A local agent can set up tours, give advice and negotiate with sellers.
Similar homes
- $705,9904 bd4 ba2.6k sqft8025 Trapper Ranch Rd, Roseville, CA 95747New Construction
 MetroList Services of CA
 - from $715,9904 bd4 ba2.6k sqftAlta Plan, Aviara at Amoruso Ranch, Roseville, CA 95747New Construction
 DR Horton
 - $744,0004 bd3 ba2.4k sqft5072 Grasscreek Dr, Roseville, CA 95747For Sale
 MLS ID #226096084, Brea Laurene Hoston. MetroList Services of CA
 - $579,9904 bd3 ba1.6k sqft181 Iron Gate Ct, Roseville, CA 95747New Construction
 MetroList Services of CA
 - $720,0274 bd2 ba2.5k sqft2394 Buntline Way, Roseville, CA 95747New ConstructionMetroList Services of CA
- $586,9905 bd3 ba1.8k sqft2001 Blue Star Dr, Roseville, CA 95747New ConstructionMetroList Services of CA
- $650,0004 bd3 ba2.1k sqft5017 Whirlabout St, Roseville, CA 95747For SaleMLS ID #226096495, Kimberly Prince. MetroList Services of CA
- $699,9503 bd4 ba2.9k sqft8305 Evans Tree Dr, Roseville, CA 95747For SaleMLS ID #226087961, Vanessa Pymont. MetroList Services of CA
- $833,9904 bd4 ba3.1k sqft7860 Mount Evans Cir, Roseville, CA 95747For SaleMLS ID #226008901, Jim Betley. MetroList Services of CA
- $555,7484 bd3 ba1.9k sqft2501 Kelp Rd, Roseville, CA 95747New ConstructionMetroList Services of CA
- $718,0003 bd3 ba2.4k sqft8471 Tulip Ct, Roseville, CA 95747For SaleMLS ID #226076413, Oliver Kane. MetroList Services of CA
- $539,9002 bd2 ba1.4k sqft7024 Starburst Ln, Roseville, CA 95747For SaleMLS ID #226104331, Anne Wiens. MetroList Services of CA
- $624,9993 bd3 ba1.8k sqft148 Terrawood Ct, Roseville, CA 95747For SaleMLS ID #226099247, Jeff Schwartz. MetroList Services of CA
- $615,0002 bd3 ba2k sqft2305 Overjoy Ln, Roseville, CA 95747For SaleMLS ID #226076966, Anne Wiens. MetroList Services of CA
- from $730,9905 bd3 ba2.5k sqftPlan 2 Plan, Lily at Placer One, Roseville, CA 95747New ConstructionPulte
- from $859,9994 bd4 ba3.3k sqftPlan 50-03 Sawyer Plan, Oakhaven at Winding Creek, Roseville, CA 95747New ConstructionTaylor Morrison
- $592,0004 bd3 ba1.9k sqft5072 Rain Shadow Way, Roseville, CA 95747New ConstructionMetroList Services of CA
- from $560,9903 bd3 ba1.5k sqftMuir Plan, Milazzo at Amoruso Ranch, Roseville, CA 95747New ConstructionDR Horton
- $649,0003 bd3 ba1.8k sqft2113 Longmire Loop, Roseville, CA 95747For SaleMLS ID #226101902, Jason Hamilton. MetroList Services of CA
- $815,0005 bd4 ba2.9k sqft5017 Asteroid Way, Roseville, CA 95747For SaleMLS ID #226092218, Nicole Masters. MetroList Services of CA
Local buyer's agents are ready to help
