Welcome Home To This Charming And Spacious Property Situated On A Beautiful Corner Lot In The Heart Of Southgate! Larger Than It Appears, This Home Offers Plenty Of Living Space Along With A Functional Layout Full Of Potential. Enjoy Outdoor Living With A Fenced Yard--Perfect For Pets, Entertaining, Gardening, Or Relaxing Evenings At Home. The 1-Car Garage Provides Added Convenience And Extra Storage Space.
Located Just Minutes From Downtown Cincinnati, Newport Pavilion, Shopping, Dining, Parks, Schools, And Major Expressways, This Home Offers Both Comfort And Convenience. Nearby Amenities Include AJ Jolly Park, Southgate Community Center, Local Restaurants, Entertainment, And Quick Access To I-471 For An Easy Commute. Whether You Are Looking For Your First Home, Downsizing, Or Adding To Your Investment Portfolio, This Property Is Packed With Opportunity And Value. Don't Miss Your Chance To Own This Well-Located Southgate Gem!
For sale
Price cut: $10K (7/17)
$305,000
316 Linden Ave, Southgate, KY 41071
4beds
3,068sqft
:
Get pre-qualified$2,133/mo
Single Family Residence, Residential
Built in 1920
7,840 Square Feet Lot
$-- Zestimate®
$99/sqft
$-- HOA
What's special
Plenty of living spaceFenced yardFunctional layoutBeautiful corner lot
- 50 days |
- 2,746 |
- 261 |
Zillow last checked:
Listing updated:
Listed by:
Melissa Maxwell 859-512-4444,
ERA Real Solutions Realty
Source: NKMLS,MLS#: 642840
Facts & features
Interior
Bedrooms & bathrooms
- Bedrooms: 4
- Bathrooms: 2
- Full bathrooms: 2
Primary bedroom
- Level: First
- Area: 182
- Dimensions: 14 x 13
Bedroom 2
- Level: First
- Area: 182
- Dimensions: 14 x 13
Bedroom 3
- Level: Second
- Area: 308
- Dimensions: 22 x 14
Bedroom 4
- Level: Second
- Area: 294
- Dimensions: 21 x 14
Other
- Level: First
- Area: 154
- Dimensions: 14 x 11
Dining room
- Level: First
- Area: 210
- Dimensions: 15 x 14
Kitchen
- Level: First
- Area: 90
- Dimensions: 10 x 9
Living room
- Level: First
- Area: 252
- Dimensions: 18 x 14
Heating
- Forced Air
Cooling
- Central Air
Appliances
- Included: Electric Range
- Laundry: In Basement
Features
- Storage, High Speed Internet, Granite Counters, Eat-in Kitchen, Ceiling Fan(s), High Ceilings, Natural Woodwork
- Number of fireplaces: 1
- Fireplace features: Wood Burning
Interior area
- Total structure area: 1,534
- Total interior livable area: 3,068 sqft
Video & virtual tour
Property
Parking
- Total spaces: 1
- Parking features: Driveway, Garage, Off Street, On Street
- Garage spaces: 1
- Has uncovered spaces: Yes
Features
- Levels: Two
- Stories: 2
- Patio & porch: Porch
- Exterior features: Private Yard
- Fencing: Wood
Lot
- Size: 7,840 Square Feet
- Dimensions: 55 x 135 x 57 x 135
- Features: Corner Lot, Level
Details
- Parcel number: 9999911400.00
- Zoning description: Residential
Construction
Type & style
- Home type: SingleFamily
- Architectural style: Traditional
- Property subtype: Single Family Residence, Residential
Materials
- Brick
- Foundation: Block
- Roof: Shingle
Condition
- Existing Structure
- New construction: No
- Year built: 1920
Utilities & green energy
- Sewer: Public Sewer
- Water: Public
- Utilities for property: Cable Available
Community & HOA
Community
- Security: Smoke Detector(s)
HOA
- Has HOA: No
Location
- Region: Southgate
Financial & listing details
- Price per square foot: $99/sqft
- Tax assessed value: $183,000
- Annual tax amount: $705
- Date on market: 6/5/2026
- Cumulative days on market: 51 days
Estimated market value
Not available
Estimated sales range
Not available
Not available
Price history
| Date | Event | Price |
|---|---|---|
| 7/17/2026 | Price change | $305,000-3.2%$99/sqft |
Source:  NKMLS #642840 Report a problem NKMLS #642840 Report a problem | ||
| 6/29/2026 | Listed for sale | $315,000$103/sqft |
Source: NKMLS #642840 Report a problem | ||
| 6/16/2026 | Pending sale | $315,000$103/sqft |
Source: NKMLS #642840 Report a problem | ||
| 6/8/2026 | Price change | $315,000-3.1%$103/sqft |
Source: NKMLS #642840 Report a problem | ||
| 5/22/2026 | Listed for sale | $325,000+92.5%$106/sqft |
Source: NKMLS #642840 Report a problem | ||
| 10/3/2018 | Sold | $168,850$55/sqft |
Source: Public Record Report a problem | ||
| 9/18/2018 | Pending sale | $168,850$55/sqft |
Source: Keller Williams Advisors Realty #519204 Report a problem | ||
| 8/22/2018 | Listed for sale | $168,850+2.3%$55/sqft |
Source: Keller Williams Advisors Realty #519204 Report a problem | ||
| 5/25/2017 | Sold | $165,000$54/sqft |
Source: Agent Provided Report a problem | ||
| 4/17/2017 | Pending sale | $165,000$54/sqft |
Source: Keller Williams - Northern Kentucky #501409 Report a problem | ||
| 4/10/2017 | Listed for sale | $165,000$54/sqft |
Source: Keller Williams - Northern Kentucky #501409 Report a problem | ||
| 3/26/2017 | Pending sale | $165,000$54/sqft |
Source: Keller Williams - Northern Kentucky #501409 Report a problem | ||
| 3/20/2017 | Price change | $165,000-2.9%$54/sqft |
Source: Keller Williams - Northern Kentucky #501409 Report a problem | ||
| 2/22/2017 | Listed for sale | $169,900+18.4%$55/sqft |
Source: Keller Williams - Northern Kentucky #501409 Report a problem | ||
| 1/27/2015 | Sold | $143,500-2.3%$47/sqft |
Source: Agent Provided Report a problem | ||
| 12/25/2014 | Listed for sale | $146,900+6.9%$48/sqft |
Source: Sibcy Cline, REALTORS-Florence #438599 Report a problem | ||
| 6/20/2012 | Sold | $137,400+3.7%$45/sqft |
Source: Public Record Report a problem | ||
| 4/17/2012 | Price change | $132,500-1.9%$43/sqft |
Source: Keller Williams Pinnacle Group Real Estate #404568 Report a problem | ||
| 2/16/2012 | Price change | $135,000-2.9%$44/sqft |
Source: Keller Williams Pinnacle Group #404568 Report a problem | ||
| 1/29/2012 | Listed for sale | $139,000+344.1%$45/sqft |
Source: Keller Williams Pinnacle Group #404568 Report a problem | ||
| 8/15/2011 | Sold | $31,300$10/sqft |
Source: Public Record Report a problem | ||
Public tax history
| Year | Property taxes | Tax assessment |
|---|---|---|
| 2024 | $705 -2.5% | $183,000 |
| 2023 | $723 -2.5% | $183,000 |
| 2022 | $741 +5.3% | $183,000 +8.4% |
| 2021 | $704 +0.9% | $168,850 |
| 2018 | $698 -9.1% | $168,850 +17.7% |
| 2017 | $768 +18.6% | $143,500 |
| 2016 | $647 | $143,500 +4.4% |
| 2015 | $647 +6.5% | $137,400 |
| 2014 | $608 | $137,400 |
| 2013 | -- | $137,400 +3% |
| 2012 | -- | $133,400 |
| 2011 | -- | $133,400 |
| 2010 | -- | $133,400 +13.6% |
| 2009 | -- | $117,400 |
| 2008 | -- | $117,400 |
| 2007 | -- | $117,400 |
| 2006 | -- | $117,400 +64.2% |
| 2005 | -- | $71,500 |
| 2004 | -- | $71,500 |
| 2003 | -- | $71,500 |
| 2002 | $249 | $71,500 |
| 2001 | -- | $71,500 |
| 2000 | -- | $71,500 |
Find assessor info on the county website
Monthly payment
Est. payment
Payment breakdown
Explore the cost of this home by adjusting the details. Changes won't be saved.Climate risks
Neighborhood: 41071
Nearby schools
GreatSchools rating
- 7/10Southgate Public SchoolGrades: PK-8Distance: 0.2 mi
Schools provided by the listing agent
- Elementary: Southgate Elementary
- Middle: Southgate Elementary
Source: NKMLS. This data may not be complete. We recommend contacting the local school district to confirm school assignments for this home.
- $260,0003 bd3 ba1.8k sqft314 Linden Ave, Southgate, KY 41071Sold
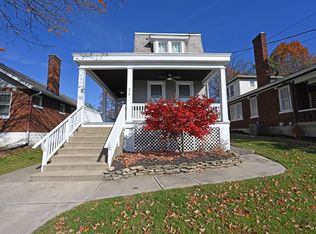
- $271,3003 bd2 ba2k sqft318 Linden Ave, Southgate, KY 41071Off Market
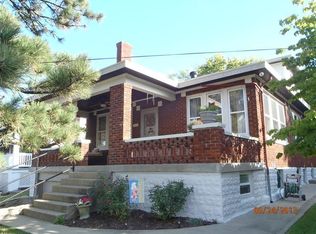
- $252,1004 bd2 ba1.6k sqft312 Linden Ave, Southgate, KY 41071Off Market
- $222,200-- bd2 ba1.1k sqft232 Poplar St, Newport, KY 41071Off Market
- $259,0002 bd1 ba1.3k sqft310 Linden Ave, Southgate, KY 41071Sold
- $222,900-- bd1 ba1.6k sqft229 Poplar St, Southgate, KY 41071Off Market
- $209,7003 bd2 ba1.4k sqft2302 Joyce Ave, Newport, KY 41071Off Market
- $81,800-- bd-- ba-- sqft2302 Joyce Ave, Newport, KY 41071Off Market
A local agent can set up tours, give advice and negotiate with sellers.
A local lender can help you make sure your offer is ready when you are.
Similar homes
- $324,9004 bd2 ba1.5k sqft27 Tower Hill Rd, Fort Thomas, KY 41075For Sale
 MLS ID #644807, Richard Hedger, Huff Realty - Florence. NKMLS
 - $334,9004 bd4 ba2.9k sqft504 Hawthorne St, Covington, KY 41014For Sale
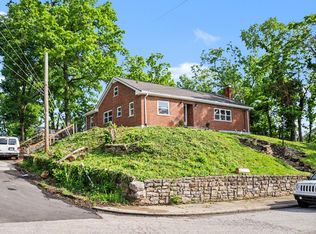 MLS ID #642828, Jolee Gallagher, Gallagher Realty Group. NKMLS
 - $325,0003 bd2 ba1.6k sqft479 Rossford Ave, Fort Thomas, KY 41075For Sale
 MLS ID #643589, Chad Stice, Coldwell Banker Realty. NKMLS
 - $325,0005 bd2 ba1.8k sqft1906 Mentor Ave, Cincinnati, OH 45212For Sale
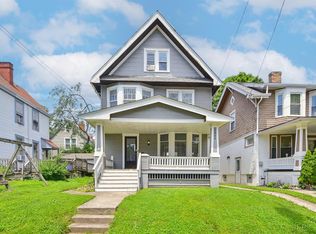
 MLS ID #1887472, Walter B. Gibler, Coldwell Banker Realty. Cincy MLS
 - $355,0004 bd2 ba1.8k sqft516 Grandview Ave, Bellevue, KY 41073For SaleMLS ID #642031, Lorrie Hayes, Keller Williams Pinnacle Group. NKMLS
- $325,0003 bd2 ba1.5k sqft271 Ludford St, Ludlow, KY 41016For SaleMLS ID #643048, The Brock Hart Home Group, Keller Williams Realty Service. NKMLS
- $350,0004 bd3 ba1.6k sqft1679 Brachman Ave, Cincinnati, OH 45230For SaleMLS ID #1887126, Craig B. Morris, Plum Tree Realty. Cincy MLS
- $299,9003 bd2 ba2k sqft4317 Smith Rd, Cincinnati, OH 45212For SaleMLS ID #1885743, Rick J Finn, Coldwell Banker Realty. Cincy MLS
- $360,0004 bd2 ba1.8k sqft25 Wallace Ave, Covington, KY 41014For SaleMLS ID #644010, Linda Glover, Huff Realty - Ft. Mitchell. NKMLS
- $319,9003 bd3 ba1.5k sqft3202 Campaign Dr, Hebron, KY 41048For SaleMLS ID #644889, Greg Ryan, Huff Realty - Florence. NKMLS
- $315,0004 bd2 ba1.6k sqft6424 Montgomery Rd, Cincinnati, OH 45213For SaleMLS ID #1879969, Shawn Bosse, Coldwell Banker Realty. Cincy MLS
- $419,9006 bd2 ba2.6k sqft709 Ervin Ter, Dayton, KY 41074For Sale
 MLS ID #1719938, Donna Mink, Mink Realty. Metro Search Inc. LLC DBA Apex MLS
 - $349,0005 bd3 ba2.7k sqft1730 Fairfax Ave, Cincinnati, OH 45207For SaleMLS ID #1885913, Elizabeth Gerbus Akeley, Comey & Shepherd. Cincy MLS
- $309,9994 bd3 ba2.5k sqft1626 Flora Ave, Cincinnati, OH 45231For SaleMLS ID #1863053, Robert R Smith, Coldwell Banker Realty. Cincy MLS
- $315,0003 bd3 ba1.6k sqft934 Wedgewood Dr, Independence, KY 41051For SaleMLS ID #644341, The Cindy Shetterly Team, Keller Williams Realty Service. NKMLS
- $249,9004 bd3 ba1.9k sqft2710 Rosina Ave, Covington, KY 41015For SaleMLS ID #643127, Timothy Settles, Trelora Realty, Inc. NKMLS
- $339,0004 bd2 ba2.1k sqft6239 Crestview Pl, Cincinnati, OH 45230For SaleMLS ID #1886383, Susan C. Kuehnle, Coldwell Banker Realty. Cincy MLS
- $294,9004 bd3 ba1.9k sqft6586 S Oak Knoll Dr, Cincinnati, OH 45224For SaleMLS ID #1887354, Charles R Eads, Comey & Shepherd. Cincy MLS
- $364,0004 bd3 ba1.9k sqft3387 Mary Teal Ln, Burlington, KY 41005For SaleMLS ID #644964, Caldwell Group, eXp Realty, LLC. NKMLS
- $265,0003 bd2 ba1.8k sqft4615 Mayhew Ave, Delhi, OH 45238For SaleMLS ID #1876234, Anthony Vanjohnson, eXp Realty. Cincy MLS
