Experience the Premium Distinction of a True Custom Build. Skip the wait and rising material costs. This masterfully engineered new construction rejects standard builder-grade finishes for true custom craftsmanship. From foundation to final trim work, every inch of this home is pristine, efficient, and built to an elevated standard. The interior features a showstopper designer kitchen with custom sage green cabinets paired perfectly with a premium brushed gold faucet, a center island, and an oversized walk-in pantry. Tucked away for privacy, the owner's suite boasts an expansive walk-in closet and a spa-inspired ensuite with a gorgeous, custom-built walk-in tile shower and flawless finish work. The wide-open great room is anchored by a modern electric fireplace beneath soaring vaulted ceilings and energy-efficient windows, maximizing the space and three oversized bedrooms with crisp carpet. Heavy-traffic zones feature scratch-resistant premium luxury vinyl plank flooring. Enjoy the outdoors with two really big covered porches—one front, one back—by a beautiful, huge mature tree providing incredible natural shade and immediate character you rarely find with new construction. You also get an attached 2-car garage with a deep, double-wide driveway perfect for trucks and gear. Fully electric footprint, central HVAC, high-efficiency water heater, and a full builder's warranty. View the 3D walkthrough today!
New construction
$279,900
316 W Cooper Ave, West Memphis, AR 72301
3beds
1,760sqft
:
Get pre-qualified$1,794/mo
Single Family Residence
Built in 2025
0.3 Acres Lot
$279,300 Zestimate®
$159/sqft
$-- HOA
What's special
True custom craftsmanshipExpansive walk-in closetFlawless finish workEnergy-efficient windowsSoaring vaulted ceilingsThree oversized bedroomsSpa-inspired ensuite
- 28 days |
- 362 |
- 18 |
Zillow last checked:
Listing updated:
Listed by:
Mike Ford,
Coldwell Banker Heritage Homes 870-732-4655
Source: Eastern Arkansas Realtors Association,MLS#: 46661
Facts & features
Interior
Bedrooms & bathrooms
- Bedrooms: 3
- Bathrooms: 2
- Full bathrooms: 2
Bedroom 2
- Level: First
Bedroom 3
- Level: First
Primary bathroom
- Level: First
Dining room
- Level: First
Kitchen
- Level: First
Living room
- Level: First
Heating
- Central, Electric
Cooling
- Central Air
Appliances
- Included: Dishwasher, Electric Range/Oven, Disposal, Microwave, Electric Water Heater
- Laundry: First Level
Features
- Ceiling Fan(s)
- Flooring: Carpet, Tile
- Windows: Double Pane Windows, No Window Treatments
- Basement: None
- Number of fireplaces: 1
Interior area
- Total structure area: 1,760
- Total interior livable area: 1,760 sqft
Property
Parking
- Total spaces: 2
- Parking features: 2 Car, Attached, Double Driveway, Paved Driveway
- Attached garage spaces: 2
- Has uncovered spaces: Yes
Features
- Levels: One
- Patio & porch: Porch Covered
- Exterior features: Trees
- Has spa: Yes
- Spa features: Bath
Lot
- Size: 0.3 Acres
- Dimensions: 65.14 x 200
Details
- Parcel number: 355205000000
Construction
Type & style
- Home type: SingleFamily
- Property subtype: Single Family Residence
Materials
- Brick, Frame, Wood Siding
- Foundation: Slab
- Roof: Composition
Condition
- New construction: Yes
- Year built: 2025
Details
- Warranty included: Yes
Utilities & green energy
- Gas: Available
- Sewer: Public Sewer
- Water: Public
Community & HOA
Community
- Security: Smoke Detector(s)
- Subdivision: Compress
Location
- Region: West Memphis
Financial & listing details
- Price per square foot: $159/sqft
- Tax assessed value: $18,000
- Annual tax amount: $180
- Date on market: 7/6/2026
- Listing terms: Cash,Conventional,FHA
Estimated market value
$279,300
$265,000 - $293,000
$2,080/mo
Price history
| Date | Event | Price |
|---|---|---|
| 7/6/2026 | Listed for sale | $279,900-1.8%$159/sqft |
Source: Eastern Arkansas Realtors Association #46661 Report a problem | ||
| 7/1/2026 | Listing removed | $284,900$162/sqft |
Source: Eastern Arkansas Realtors Association #44029 Report a problem | ||
| 5/26/2026 | Price change | $284,900-3.4%$162/sqft |
Source: Eastern Arkansas Realtors Association #44029 Report a problem | ||
| 12/12/2025 | Listed for sale | $294,900+14645%$168/sqft |
Source: Eastern Arkansas Realtors Association #44029 Report a problem | ||
| 3/19/2001 | Sold | $2,000$1/sqft |
Source: Public Record Report a problem | ||
Public tax history
| Year | Property taxes | Tax assessment |
|---|---|---|
| 2025 | $180 +0% | $3,600 |
| 2024 | $180 +0% | $3,600 -14.3% |
| 2023 | $180 -13.5% | $4,200 |
| 2022 | $208 | $4,200 |
| 2021 | $208 | $4,200 |
| 2020 | $208 | $4,200 |
| 2019 | $208 +17.9% | $4,200 |
| 2018 | $176 | $4,200 |
| 2017 | $176 | $4,200 |
| 2016 | $176 -0.9% | $4,200 |
| 2015 | $178 | $4,200 -16% |
| 2014 | $178 -6.8% | $5,000 |
| 2013 | $191 | $5,000 |
| 2012 | -- | $5,000 |
| 2010 | -- | $5,000 |
| 2009 | -- | $5,000 |
Find assessor info on the county website
Monthly payment
Est. payment
Payment breakdown
Explore the cost of this home by adjusting the details. Changes won't be saved.Climate risks
Neighborhood: 72301
Nearby schools
GreatSchools rating
- 3/10Bragg Elementary SchoolGrades: K-6Distance: 0.1 mi
- 3/10West Junior High SchoolGrades: 7-9Distance: 0.2 mi
- 5/10The Academies of West Memphis Charter SchoolGrades: 10-12Distance: 0.4 mi
- $275,0003 bd2 ba2.3k sqft320 W Cooper Ave, West Memphis, AR 72301Sold
- $209,7003 bd2 ba2k sqft314 W Cooper Ave, West Memphis, AR 72301Off Market
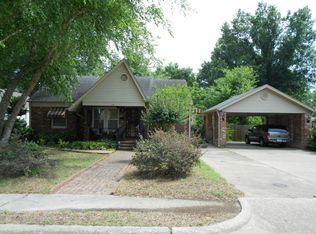
- $23,400-- bd-- ba-- sqftCooper Ave, West memphis, AR 72301Off Market
- $150,0003 bd1 ba1.5k sqft312 W Cooper Ave, West Memphis, AR 72301Sold
- $136,9004 bd2 ba1.8k sqft324 W Cooper Ave, West Memphis, AR 72301Off Market
- $155,7002 bd1 ba1.3k sqft310 W Cooper Ave, West Memphis, AR 72301Off Market
- $180,600-- bd2 ba2.1k sqft317 W Danner Ave, West Memphis, AR 72301Off Market
- $230,400-- bd3 ba2.1k sqft326 W Cooper Ave, West Memphis, AR 72301Off Market
A local agent can set up tours, give advice and negotiate with sellers.
Similar homes
- $274,9004 bd2 ba2.1k sqft324 W Danner Ave, West Memphis, AR 72301For Sale
 MLS ID #46564, Kimberly Laughter-Foley. Eastern Arkansas Realtors Association
 - $249,0003 bd3 ba1.9k sqft303 Pine St, West Memphis, AR 72301For Sale
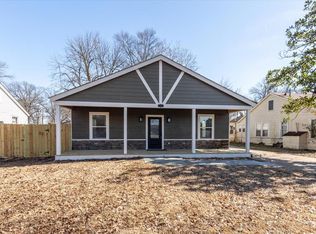 MLS ID #44056, Kimberly Laughter-Foley. Eastern Arkansas Realtors Association
 - $249,0003 bd2 ba1.8k sqft906 Arlington Dr, West Memphis, AR 72301For Sale
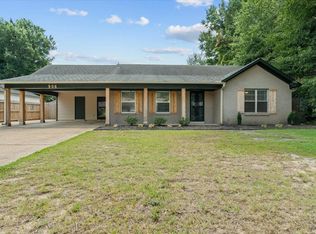 MLS ID #46683, Drake Holt. Eastern Arkansas Realtors Association
 - $310,0003 bd3 ba2.5k sqft211 Tournament Rd, West Memphis, AR 72301For Sale
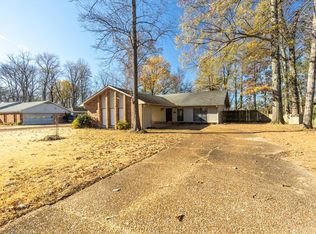 MLS ID #44045, Tim Forrester. Eastern Arkansas Realtors Association
 - $299,0003 bd2 ba1.8k sqft607 Campbell Dr, Marion, AR 72364For SaleMLS ID #46764, Lana Callan. Eastern Arkansas Realtors Association
- $212,9003 bd3 ba1.5k sqft151 Ross Ave, West Memphis, AR 72301For SaleMLS ID #46304, Matthew Henriques. Eastern Arkansas Realtors Association
- $190,0003 bd2 ba1.4k sqft1034 W Roselawn Dr, West Memphis, AR 72301For SaleMLS ID #46399, Weesie Percer. Eastern Arkansas Realtors Association
- $167,5003 bd1 ba1.2k sqft707 Balfour Rd, West Memphis, AR 72301For SaleMLS ID #46619, Sharon Howard. Eastern Arkansas Realtors Association
- $289,0003 bd3 ba1.7k sqft483 E Brick Dr, Marion, AR 72364For SaleMLS ID #46650, Rita Fong. Eastern Arkansas Realtors Association
- $338,9004 bd2 ba2k sqft102 Cowling Cv, Marion, AR 72364For SaleMLS ID #46758, Jena Vansickle. Eastern Arkansas Realtors Association
- $239,9003 bd2 ba1.6k sqft518 Fair Oaks Cir, Marion, AR 72364For SaleMLS ID #45168, Matthew Henriques. Eastern Arkansas Realtors Association
- $149,9003 bd2 ba1k sqft908 Winchell St, West Memphis, AR 72301For SaleMLS ID #45198, Sharon Jeter. Eastern Arkansas Realtors Association
- $357,9004 bd3 ba2.5k sqft206 Adele Cv, Marion, AR 72364For SaleMLS ID #46702, Merrell Conlee. Eastern Arkansas Realtors Association
- $275,0004 bd3 ba2.1k sqft3672 Kearney Ave, Memphis, TN 38111For SaleMLS ID #10217747, Tony Payne, Keller Williams. MAAR
- $339,9004 bd2 ba2k sqft108 Cowling Cv, Marion, AR 72364For SaleMLS ID #46245, Jena Vansickle. Eastern Arkansas Realtors Association
- $245,0004 bd2 ba1.6k sqft4949 Owen Rd, Memphis, TN 38122For SaleMLS ID #10226943, Crystal Vazquez, Pinnacle Realty. MAAR
- $269,9004 bd2 ba1.7k sqft3074 Waynoka Ave, Memphis, TN 38111For SaleMLS ID #10227272, Joshua Moss, KAIZEN Realty, LLC. MAAR
- $339,9004 bd3 ba2.3k sqft508 Robinson Cir, Marion, AR 72364For SaleMLS ID #46480, Linda Williams. Eastern Arkansas Realtors Association
- $299,0003 bd2 ba1.2k sqft2044 Vinton Ave, Memphis, TN 38104For SaleMLS ID #10225196, Tracie Benetz, Emmett Baird Realty, LLC. MAAR
- $249,0003 bd2 ba1.4k sqft481 Vaughn Rd, Memphis, TN 38122For SaleMLS ID #10223837, Cathleen J Black, Marx-Bensdorf, REALTORS. MAAR
