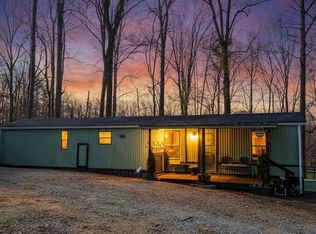
Do you have the ability to do improvements yourself or anre you ann investor looking for a home to flip. Starter home in a good location to downtown Bedford - great investment/rental property close to 460, 221 and a multitude of restaurants and shopping in downtown Bedford. Home is being sold AS IS newly painted, new windows and roof in the last 3 years. It's settled on a corner lot with a really nice back yard for play, gardening or could be fenced for a pet. You can enjoy the outdoors street view sitting on the front porch or screened, rear deck porch. Needs someone who can provide some TLC - Come check out this reasonably priced listing and get started in home ownership or add to your property portfolio.
For sale
Price cut: $6K (7/3)
$141,000
316 W Franklin St, Bedford, VA 24523
3beds
1,044sqft
:
Get pre-qualified$1,228/mo
Single Family Residence
Built in 1111
8,712 Square Feet Lot
$-- Zestimate®
$135/sqft
$-- HOA
What's special
Newly paintedFront porchNew windowsCorner lot
- 60 days |
- 793 |
- 41 |
Zillow last checked:
Listing updated:
Listed by:
Donald A. Marr 434-215-8178 don@donmarrjr.com,
NextHome TwoFourFive 434-382-1828
Source: LMLS,MLS#: 367311 Originating MLS: Lynchburg Board of Realtors
Originating MLS: Lynchburg Board of RealtorsFacts & features
Interior
Bedrooms & bathrooms
- Bedrooms: 3
- Bathrooms: 1
- Full bathrooms: 1
Primary bedroom
- Level: First
- Area: 169
- Dimensions: 13 x 13
Bedroom
- Dimensions: 0 x 0
Bedroom 2
- Level: First
- Area: 130
- Dimensions: 13 x 10
Bedroom 3
- Level: First
- Area: 90
- Dimensions: 10 x 9
Bedroom 4
- Area: 0
- Dimensions: 0 x 0
Bedroom 5
- Area: 0
- Dimensions: 0 x 0
Dining room
- Area: 0
- Dimensions: 0 x 0
Family room
- Area: 0
- Dimensions: 0 x 0
Great room
- Area: 0
- Dimensions: 0 x 0
Kitchen
- Level: First
- Area: 143
- Dimensions: 13 x 11
Living room
- Level: First
- Area: 273
- Dimensions: 21 x 13
Office
- Area: 0
- Dimensions: 0 x 0
Heating
- Heat Pump
Cooling
- Heat Pump
Appliances
- Included: Dishwasher, Electric Range, Refrigerator, Electric Water Heater
- Laundry: Dryer Hookup, Laundry Room, Washer Hookup
Features
- Main Level Bedroom, Main Level Den
- Flooring: Laminate
- Basement: Crawl Space
- Attic: Other
Interior area
- Total structure area: 1,044
- Total interior livable area: 1,044 sqft
- Finished area above ground: 1,044
- Finished area below ground: 0
Property
Features
- Levels: One
- Patio & porch: Porch, Front Porch, Rear Porch, Screened Porch
Lot
- Size: 8,712 Square Feet
Details
- Parcel number: 213A104T
- Zoning: R-1
Construction
Type & style
- Home type: SingleFamily
- Architectural style: Ranch
- Property subtype: Single Family Residence
Materials
- Vinyl Siding
- Roof: Shingle
Condition
- Year built: 1111
Utilities & green energy
- Electric: AEP/Appalachian Powr
- Sewer: City
- Water: City
Community & HOA
Location
- Region: Bedford
Financial & listing details
- Price per square foot: $135/sqft
- Tax assessed value: $53,300
- Annual tax amount: $519
- Date on market: 6/12/2026
- Cumulative days on market: 50 days
Estimated market value
Not available
Estimated sales range
Not available
Not available
Price history
| Date | Event | Price |
|---|---|---|
| 7/3/2026 | Price change | $141,000-4.1%$135/sqft |
Source:  LMLS #367311 Report a problem LMLS #367311 Report a problem | ||
| 6/22/2026 | Pending sale | $147,000$141/sqft |
Source: LMLS #367311 Report a problem | ||
| 6/12/2026 | Listed for sale | $147,000+17.6%$141/sqft |
Source: LMLS #367311 Report a problem | ||
| 5/6/2021 | Sold | $125,000+4.3%$120/sqft |
Source: LMLS #330458 Report a problem | ||
| 3/27/2021 | Listed for sale | $119,900$115/sqft |
Source:  LMLS #330458 Report a problem LMLS #330458 Report a problem | ||
Public tax history
| Year | Property taxes | Tax assessment |
|---|---|---|
| 2025 | -- | -- |
| 2024 | -- | -- |
| 2023 | -- | -- |
| 2022 | $267 | $53,300 |
| 2021 | $267 | $53,300 |
| 2020 | $267 -3.8% | $53,300 |
| 2019 | $277 -2.6% | $53,300 -2.6% |
| 2018 | $284 | $54,700 |
| 2017 | $284 | $54,700 |
| 2016 | $284 | $54,700 |
| 2015 | $284 -4.5% | $54,700 -4.5% |
| 2014 | $298 | $57,300 |
Find assessor info on the county website
Monthly payment
Est. payment
Payment breakdown
Explore the cost of this home by adjusting the details. Changes won't be saved.Climate risks
Neighborhood: 24523
Nearby schools
GreatSchools rating
- 3/10Bedford Primary SchoolGrades: PK-1Distance: 0.6 mi
- 7/10Bedford Middle SchoolGrades: 6-8Distance: 3.2 mi
- 2/10Liberty High SchoolGrades: 9-12Distance: 3.2 mi
- $182,8003 bd1 ba1.5k sqft312 W Franklin St, Bedford, VA 24523Off Market
- $166,5003 bd1 ba1.7k sqft402 W Franklin St, Bedford, VA 24523Off Market

- $--1 bd1 ba-- sqft310 W Franklin St APT C, Bedford, VA 24523Off Market
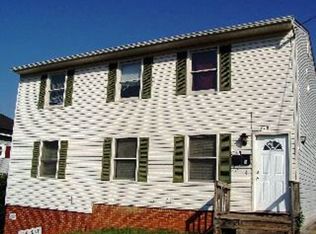
- $--3 bd1 ba-- sqft310 W Franklin St APT A, Bedford, VA 24523Off Market

- $--3 bd1 ba-- sqft310 W Franklin St APT B, Bedford, VA 24523Off Market
- $234,5003 bd2 ba1.2k sqft211 Mill St, Bedford, VA 24523Off Market
- $198,9003 bd1 ba920 sqft216 Mill St, Bedford, VA 24523Off Market
- $189,2002 bd1 ba768 sqft311 W Franklin St, Bedford, VA 24523Off Market
A local agent can set up tours, give advice and negotiate with sellers.
A local lender can help you make sure your offer is ready when you are.
Similar homes
- $155,0003 bd1 ba1.1k sqft403 W King St, Bedford, VA 24523For Sale
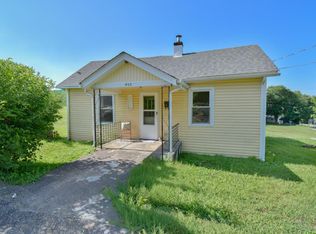 MLS ID #367744, Amy Carter, Divine Fog Realty Company LLC. LMLS
 - $164,5002 bd1 ba1k sqft1006 Madison St, Bedford, VA 24523For Sale
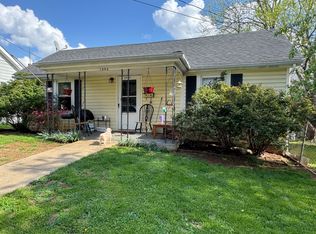
 MLS ID #926196, W. R. '' BILLY '' KINGERY, JR.. RVAR
 - $149,9503 bd2 ba1k sqft712 Farmer Ln, Vinton, VA 24179For Sale
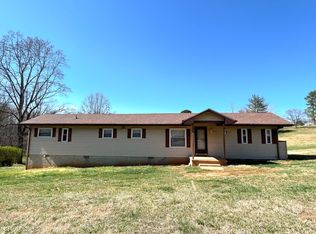 MLS ID #927025, JASON LEE BOOTHE. RVAR
 - $145,0002 bd1 ba660 sqft109 Whisperridge Ct, Moneta, VA 24121For Sale
 MLS ID #925774, JENNIFER LAUREN PORTER. RVAR
 - $150,0003 bd2 ba1.2k sqft1959 Sweet Hollow Rd, Big Island, VA 24526For SaleMLS ID #366086, Carol Patterson, Century 21 ALL-SERVICE-BED. LMLS
- $159,9002 bd2 ba900 sqft8022 Timberlake Rd APT 20, Lynchburg, VA 24502For SaleMLS ID #368513, Leo Dutil, eXp Realty LLC-Stafford. LMLS
- $100,0002 bd2 ba924 sqft204 Bentwood Dr, Blue Ridge, VA 24064For SaleMLS ID #930264, ELI MORAN. RVAR
- $139,9002 bd2 ba1k sqft3101 Link Rd APT 80, Lynchburg, VA 24503For SaleMLS ID #367685, Adam M. Stinespring, Keller Williams. LMLS
- $194,0003 bd3 ba1.2k sqft17 Cape Henry Ct, Lynchburg, VA 24502For SaleMLS ID #366973, Polly R. Wooldridge, NextHome TwoFourFive. LMLS
- $174,9002 bd1 ba1k sqft11548 Lee Jackson Hwy, Big Island, VA 24526For SaleMLS ID #364425, Kelly G Eckard, Brownstone Properties. LMLS
- $149,9002 bd2 ba882 sqft95 Countryplace Ln, Lynchburg, VA 24501For SaleMLS ID #368330, Mike Osei, Long & Foster-Forest. LMLS
- $80,0003 bd1 ba1.1k sqft1098 Clear Springs Ln, Montvale, VA 24122For SaleMLS ID #367547, Joel Steven Hoeffner, Mossy Oak Properties Land and. LMLS
- $209,9002 bd2 ba1.5k sqft1254 Sunburst Rd, Evington, VA 24550For SaleMLS ID #366966, Ryan Collins, Keller Williams. LMLS
- $99,0003 bd2 ba1k sqft714 Farmer Ln, Vinton, VA 24179For SaleMLS ID #927027, JASON LEE BOOTHE. RVAR
- $174,9002 bd1 ba896 sqft105 Whisperridge Ct, Moneta, VA 24121For SaleMLS ID #367763, Michael Lee, Keller Williams. LMLS
- $184,9002 bd1 ba1.5k sqft1725 Wards Ferry Rd, Lynchburg, VA 24502For SaleMLS ID #366946, Stephen Garrett Mock, John Stewart Walker, Inc. LMLS
- $129,9002 bd2 ba1k sqft3101 Link Rd APT 54, Lynchburg, VA 24503For SaleMLS ID #367894, Josh Cline, Keller Williams. LMLS
- $159,9002 bd2 ba972 sqft23 Cape Henry Ct, Lynchburg, VA 24502For SaleMLS ID #367830, Cole Rice, Lauren Bell Real Estate, Inc.. LMLS
- $198,0002 bd2 ba960 sqft7750 Edwardsville Rd, Hardy, VA 24101For SaleMLS ID #368276, Roxanne Roberts, Century 21 ALL-SERVICE. LMLS
- $151,0002 bd2 ba864 sqft101 Countryplace Ln, Lynchburg, VA 24501For Sale By Owner
