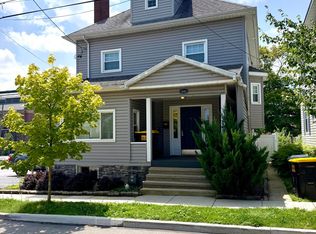
This quaint 4 possible 5 bedroom home with finished attic in the heart of Ebensburg sits on 2 lots featuring a partially fenced yard with plenty of room for pets and gardening. Inviting foyer opens to an inviting family room and wraps to dining and kitchen areas. Pocket doors allow for separation and privacy. Kitchen opens to back sunroom which leads to large back deck for relaxing and entertainment possibilities overlooking the large fenced back yard with storage shed. Not to be overlooked gardening features with perennial plants throughout the property. Conveniently located. A must see. Call to schedule a showing today.
Pending
$249,900
316 W Ogle St, Ebensburg, PA 15931
4beds
2,280sqft
Single Family Residence
Built in 1900
0.31 Acres Lot
$247,200 Zestimate®
$110/sqft
$-- HOA
What's special
Finished atticStorage shedInviting family roomDining and kitchen areasInviting foyer
- 43 days |
- 85 |
- 1 |
Zillow last checked:
Listing updated:
Listed by:
Willie Hayes,
COLDWELL BANKER PRESTIGE REALTY 814-269-4411
Source: CSMLS,MLS#: 96042043
Facts & features
Interior
Bedrooms & bathrooms
- Bedrooms: 4
- Bathrooms: 2
- Full bathrooms: 1
- 1/2 bathrooms: 1
Rooms
- Room types: Sunroom
Primary bedroom
- Level: Second
Bedroom 1
- Level: Second
Bedroom 2
- Level: Second
Bedroom 3
- Level: Second
Bathroom 1
- Level: Second
Dining room
- Level: First
Family room
- Level: First
Kitchen
- Level: First
Living room
- Level: First
Heating
- Hot Water
Cooling
- Ceiling Fan(s)
Appliances
- Included: Cooktop, Dryer, Microwave, Range, Refrigerator, Washer
- Laundry: In Basement
Features
- Bath Updated, Eat-in Kitchen, Entrance Foyer, Open Floorplan
- Flooring: Ceramic Tile, Hardwood, Vinyl
- Windows: Double Hung, Double Pane Windows, Single Hung Windows, Window Treatments
- Basement: Full,Unfinished
- Attic: Walk-up
- Has fireplace: No
Interior area
- Total structure area: 2,280
- Total interior livable area: 2,280 sqft
- Finished area above ground: 2,280
- Finished area below ground: 0
Video & virtual tour
Property
Parking
- Parking features: Concrete, No Garage
- Has uncovered spaces: Yes
Features
- Levels: Three Or More
- Patio & porch: 3 Season Porch, Porch
- Pool features: None
- Fencing: Fenced,Partial
Lot
- Size: 0.31 Acres
- Dimensions: 110 x 126
- Features: More Than One Lot
Details
- Additional structures: Shed/Utility Building
- Has additional parcels: Yes
- Parcel number: 024016573
- Zoning description: Residential
Construction
Type & style
- Home type: SingleFamily
- Architectural style: Two Story
- Property subtype: Single Family Residence
Materials
- Brick, Other
- Roof: Composition
Condition
- Year built: 1900
Utilities & green energy
- Sewer: Public Sewer
- Water: Public
- Utilities for property: Natural Gas Connected
Community & HOA
Location
- Region: Ebensburg
Financial & listing details
- Price per square foot: $110/sqft
- Tax assessed value: $16,270
- Annual tax amount: $1,952
- Date on market: 7/11/2026
- Inclusions: Range/Oven, Refrigerator, Microwave, Dishwasher, Window Treatments, Washer And Dryer. Furniture Negotiable.
- Exclusions: Personal Items
- Road surface type: Paved
Estimated market value
$247,200
$235,000 - $260,000
$1,421/mo
Price history
| Date | Event | Price |
|---|---|---|
| 7/22/2026 | Pending sale | $249,900$110/sqft |
Source:  CSMLS #96042043 Report a problem CSMLS #96042043 Report a problem | ||
| 7/11/2026 | Listed for sale | $249,900$110/sqft |
Source: CSMLS #96042043 Report a problem | ||
Public tax history
| Year | Property taxes | Tax assessment |
|---|---|---|
| 2025 | $329 | $16,270 |
| 2024 | $329 -80.9% | $16,270 |
| 2023 | $1,724 +4.5% | $16,270 |
| 2022 | $1,649 +529.3% | $16,270 |
| 2021 | $262 | $16,270 |
| 2020 | $262 -81.6% | $16,270 |
| 2019 | $1,428 | $16,270 |
| 2018 | $1,428 +158.1% | $16,270 |
| 2017 | $553 -1.5% | $16,270 |
| 2016 | $561 +16.9% | $16,270 |
| 2015 | $480 | $16,270 |
| 2014 | $480 | $16,270 |
| 2013 | -- | $16,270 |
| 2012 | -- | $16,270 |
| 2011 | -- | $16,270 |
| 2010 | -- | $16,270 |
| 2009 | -- | $16,270 |
| 2008 | $600 +6.1% | $16,270 |
| 2007 | $566 | $16,270 |
| 2006 | -- | $16,270 +0.9% |
| 2005 | -- | $16,120 +100% |
| 2004 | -- | $8,060 |
| 2003 | -- | $8,060 +1.9% |
| 2002 | -- | $7,910 |
| 2000 | -- | $7,910 |
Find assessor info on the county website
Monthly payment
Est. payment
Payment breakdown
Explore the cost of this home by adjusting the details. Changes won't be saved.Climate risks
Neighborhood: 15931
Nearby schools
GreatSchools rating
- 7/10Cambria El SchoolGrades: K-5Distance: 0.8 mi
- 8/10Central Cambria Middle SchoolGrades: 6-8Distance: 1 mi
- 6/10Central Cambria High SchoolGrades: 9-12Distance: 0.9 mi
Schools provided by the listing agent
- District: Central Cambria
Source: CSMLS. This data may not be complete. We recommend contacting the local school district to confirm school assignments for this home.
- $164,400-- bd-- ba-- sqft322 W Ogle St, Ebensburg, PA 15931Off Market
- $180,200-- bd-- ba-- sqftW Ogle St, Ebensburg, PA 15931Off Market
- $124,600-- bd-- ba-- sqftW Ogle St, Ebensburg, PA 15931Off Market
- $---- bd-- ba-- sqft315 S Julian St, Ebensburg, PA 15931Off Market
- $155,1003 bd1 ba-- sqft402 W Ogle St, Ebensburg, PA 15931Off Market
- $199,9003 bd2 ba2.2k sqft309 W Ogle St, Ebensburg, PA 15931Sold
- $148,2004 bd2 ba1.7k sqft313 W Ogle St, Ebensburg, PA 15931Off Market
- $174,300-- bd-- ba-- sqft319 W Ogle St, Ebensburg, PA 15931Off Market
A local agent can set up tours, give advice and negotiate with sellers.
Similar homes
- $254,9003 bd2 ba2k sqft130 Park St, Ebensburg, PA 15931For Sale
 MLS ID #80916, Regina Barr, World Keys Realty LLC. AHAR
 - $229,9004 bd2 ba1.9k sqft216 W Crawford St, Ebensburg, PA 15931For Sale
 MLS ID #80725, Mahki Barnes, Perry Wellington Realty, LLC. AHAR
 - $289,0003 bd2 ba1.5k sqft736 N Spruce St, Ebensburg, PA 15931For Sale
 MLS ID #80337, Virginia Duman, Howard Hanna Bardell Realty Altoona. AHAR
 - $165,5004 bd2 ba1.8k sqft222 N Caroline St, Ebensburg, PA 15931For Sale
 MLS ID #80412, Anna Daugherty, Realty One Group Landmark Johnstown. AHAR
 - $275,0004 bd4 ba2.7k sqft24th St #408, Northern Cambria, PA 15714For SaleMLS ID #2820664, Ethel Solinski. Huntingdon County BOR
- $249,9004 bd2 ba2.8k sqft1021 58th St, Altoona, PA 16601For SaleMLS ID #80925, Susan Glass, John Hill Real Estate. AHAR
- $265,0003 bd2 ba2.1k sqft905 Donoughe St, Gallitzin, PA 16641For SaleMLS ID #80671, Carrie Miller, Holtz And Associates Real Estate LLC. AHAR
- $285,0004 bd3 ba2.1k sqft157 Dodson Dr, Portage, PA 15946For SaleMLS ID #80933, Tracy Geis, Re/max Results Realty Group. AHAR
- $249,5003 bd3 ba1.6k sqft901 Maple St, Portage, PA 15946For SaleMLS ID #96037166, Scott Morris. CSMLS
- $245,9003 bd3 ba2.4k sqft108 Wordsworth Ave, Altoona, PA 16602For SaleMLS ID #80958, Rachel Conrad, Perry Wellington Realty, LLC. AHAR
- $269,0003 bd2 ba2.2k sqft2925 William Penn Ave, Johnstown, PA 15909For SaleMLS ID #79578, Lisa Hess, Lang Real Estate. AHAR
- $297,0003 bd2 ba1.5k sqft7252 Admiral Peary Hwy, Loretto, PA 15940For SaleMLS ID #80930, Jessica Mastri, Re/max Results Realty Group. AHAR
- $249,9003 bd2 ba2k sqft311 Freeman Dr, Johnstown, PA 15904For SaleMLS ID #96041913, Lynn Richards. CSMLS
- $175,0004 bd1 ba2.4k sqft168 Pine Bluff Rd, Sidman, PA 15955For SaleMLS ID #96042262, Addyson Replogle. CSMLS
- $218,0003 bd3 ba2.1k sqft406 Country Club Rd, Cresson, PA 16630For SaleMLS ID #80648, Sean Ford, Lang Real Estate. AHAR
- $224,9004 bd2 ba2.1k sqft113 Leventry Rd, Johnstown, PA 15904For SaleMLS ID #1767306, Elizabeth Brady. WPMLS
- $285,0003 bd3 ba1.6k sqft205 Aldrich Ave, Altoona, PA 16602For Sale
 MLS ID #PABR2016282, Kerry Gority, John Hill Real Estate. Bright MLS
 - $239,9004 bd3 ba2.2k sqft1931 Menoher Blvd, Johnstown, PA 15905For SaleMLS ID #1762507, Mindy Cunningham. WPMLS
- $275,0004 bd2 ba2.7k sqft300 Wordsworth Ave, Altoona, PA 16602For SaleMLS ID #79077, Jannell McKinney, Re/max Results Realty Group. AHAR
- $220,0003 bd2 ba1.5k sqft565 Margaret Ave, Johnstown, PA 15905For SaleMLS ID #96042386, Adam Dugan. CSMLS
