The classic design of this single-story single-family residential property offers a serene living experience in Pahrump. Spanning 1,056 square feet on a 0.29-acre lot, the home features three bedrooms and two full bathrooms, providing a functional setting for daily life.
Inside, the atmosphere is enhanced by ceiling fan(s) that help circulate the air, drywall construction, and shutters that offer light control and privacy. The home is equipped with a water conditioner-loope and a water conditioner-owned.
Outdoor living functions with ease, offering back yard access and a shed for additional storage. This property provides a tranquil retreat with practical amenities.
Active
$280,000
3160 S Fallwood St, Pahrump, NV 89048
3beds
1,056sqft
Manufactured Home, Single Family Residence
Built in 1997
0.29 Acres Lot
$275,900 Zestimate®
$265/sqft
$-- HOA
What's special
Drywall constructionShed for additional storageThree bedrooms
- 59 days
- 109
- 4
Zillow last checked:
Listing updated:
Listed by:
Margaret Hawkins S.0202773 702-245-6477,
LPT Realty, LLC
Source: LVR,MLS#: 2817163 Originating MLS: Greater Las Vegas Association of Realtors Inc
Facts & features
Interior
Bedrooms & bathrooms
- Bedrooms: 3
- Bathrooms: 2
- 3/4 bathrooms: 2
Primary bedroom
- Description: Ceiling Fan,Closet
- Dimensions: 11x12
Bedroom 2
- Description: Ceiling Fan,Closet
- Dimensions: 9x10
Bedroom 3
- Description: Ceiling Fan,Closet
- Dimensions: 10x11
Primary bathroom
- Description: Shower Only
Dining room
- Description: Kitchen/Dining Room Combo
- Dimensions: 7x9
Kitchen
- Description: Granite Countertops,Stainless Steel Appliances,Tile Flooring
- Dimensions: 10x11
Living room
- Description: Front
- Dimensions: 10x19
Heating
- Central, Electric
Cooling
- Central Air, Evaporative Cooling, Electric
Appliances
- Included: Dryer, Electric Range, Disposal, Microwave, Refrigerator, Washer
- Laundry: Electric Dryer Hookup, Main Level, Laundry Room
Features
- Primary Downstairs, None
- Flooring: Ceramic Tile
- Windows: Double Pane Windows, Low-Emissivity Windows
- Has fireplace: No
Interior area
- Total structure area: 1,056
- Total interior livable area: 1,056 sqft
Video & virtual tour
Property
Parking
- Total spaces: 2
- Parking features: Attached, Garage, Inside Entrance, Private
- Attached garage spaces: 2
Features
- Stories: 1
- Exterior features: Private Yard, Shed
- Fencing: Chain Link,Full,Wrought Iron
Lot
- Size: 0.29 Acres
- Features: 1/4 to 1 Acre Lot, Desert Landscaping, Landscaped
Details
- Additional structures: Shed(s)
- Parcel number: 2765103
- Zoning description: Single Family
- Horse amenities: None
Construction
Type & style
- Home type: MobileManufactured
- Architectural style: One Story
- Property subtype: Manufactured Home, Single Family Residence
Materials
- Roof: Composition,Shingle
Condition
- Resale
- Year built: 1997
Utilities & green energy
- Electric: Photovoltaics None
- Sewer: Septic Tank
- Water: Public
- Utilities for property: Electricity Available, Septic Available
Green energy
- Energy efficient items: Windows
Community & HOA
Community
- Subdivision: Autumnwood
HOA
- Has HOA: No
- Amenities included: None
Location
- Region: Pahrump
Financial & listing details
- Price per square foot: $265/sqft
- Annual tax amount: $1,096
- Date on market: 9/9/2026
- Listing agreement: Exclusive Right To Sell
- Listing terms: Cash,Conventional,FHA,VA Loan
- Electric utility on property: Yes
Estimated market value
$275,900
$262,000 - $290,000
Not available
Price history
| Date | Event | Price |
|---|---|---|
| 9/9/2026 | Listed for sale | $280,000$265/sqft |
Source:  LVR #2817163 Report a problem | ||
Public tax history
Tax history is unavailable.
Monthly payment
Climate risks
Neighborhood: 89048
Nearby schools
Schools provided by the listing agent
- Elementary: Hafen,Hafen
- Middle: Rosemary Clarke
- High: Pahrump Valley
Source: LVR. This data may not be complete. We recommend contacting the local school district to confirm school assignments for this home.


Similar homes
- $289,9003 bd2 ba1.3k sqft4800 Laughlin Rd, Pahrump, NV 89048For Sale
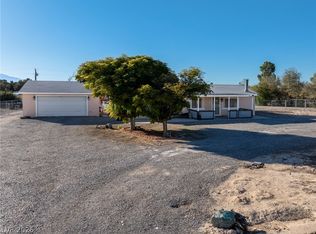 MLS ID #2832784, Tasha Douglas, Top Dog Real Estate. LVR
- $286,0003 bd2 ba1.2k sqft5801 S Deanna St, Pahrump, NV 89048For Sale
 MLS ID #2783071, Kimberly L. Archer, The Ridge Realty Group. LVR
- $290,0003 bd2 ba1.5k sqft5551 Money St, Pahrump, NV 89048For Sale
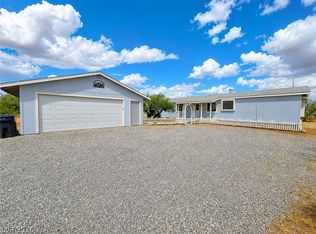 MLS ID #2807188, Marek Pawlisz, Nevada Realty. LVR
- $305,0003 bd2 ba1k sqft2891 Deadwood St, Pahrump, NV 89048For Sale
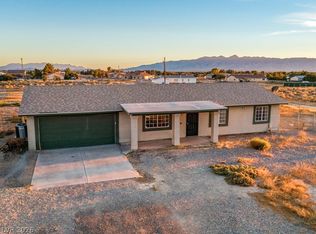 MLS ID #2810414, Nicholas Conte, Galindo Group Real Estate. LVR
