YOUR OWN PRIVATE RESORT WITH $500K+ IN UPGRADES! This exceptional 6-bedroom, 4-bathroom pool home offers approximately 2,867 sq. ft. of beautifully upgraded living space, including a separate-entry space ideal for a private office, guest quarters, or potential gen suite perfect for multigenerational living, extended family, or working from home.
The backyard is the true showstopper, with an estimated $500,000+ in pool and outdoor improvements creating a one-of-a-kind private resort. Built directly into the hillside, the spectacular pool features an awesome waterslide, diving area, and a privately tucked-away jacuzzi, offering a secluded place to relax away from the main pool area. A full outdoor shower and bathroom complete the incredible poolside setup.
Inside, windows throughout the home bring in tons of natural light, while beautiful stacked-stone accents and a stunning fireplace add warmth and character. The primary suite features its own private balcony and a spa-inspired bathroom with a large two-person shower and luxurious finishes.
With six bedrooms, four bathrooms, flexible living spaces, extensive upgrades, no HOA, and a backyard that truly has to be seen to be appreciated, this home offers a rare combination of privacy, versatility, and resort-style living.
For sale
Listed by: Abundance Real Estate • Austin Cochren • 951-457-2707
$899,999
31628 Saddle Ridge Dr, Lake Elsinore, CA 92532
6beds
2,867sqft
Single Family Residence
Built in 1999
8,276 Square Feet Lot
$893,000 Zestimate®
$314/sqft
$-- HOA
What's special
- 23 days
- 1,822
- 208
Zillow last checked:
Listing updated:
Listed by:
Austin Cochren DRE #02111082 951-457-2707,
Abundance Real Estate,
Misty Cochren DRE #01946178 951-244-4663,
Abundance Real Estate
Source: CRMLS,MLS#: SW26218524 Originating MLS: California Regional MLS
Facts & features
Interior
Bedrooms & bathrooms
- Bedrooms: 6
- Bathrooms: 4
- Full bathrooms: 4
- Main level bathrooms: 1
- Main level bedrooms: 2
Rooms
- Room types: Bedroom, Den, Entry/Foyer, Family Room, Kitchen, Living Room, Primary Bathroom, Primary Bedroom, Office, Other, Pantry
Bedroom
- Features: Bedroom on Main Level
Bathroom
- Features: Full Bath on Main Level, Granite Counters, Quartz Counters, Remodeled, Separate Shower, Tub Shower, Walk-In Shower
Kitchen
- Features: Quartz Counters
Other
- Features: Walk-In Closet(s)
Pantry
- Features: Walk-In Pantry
Heating
- Central
Cooling
- Central Air
Appliances
- Included: Barbecue, Dishwasher, Gas Oven, Microwave, Refrigerator
- Laundry: Laundry Room
Features
- Eat-in Kitchen, Granite Counters, In-Law Floorplan, Open Floorplan, Pantry, Quartz Counters, Recessed Lighting, Bedroom on Main Level, Walk-In Pantry, Walk-In Closet(s)
- Flooring: Tile, Wood
- Doors: Double Door Entry
- Has fireplace: Yes
- Fireplace features: Outside
- Common walls with other units/homes: No Common Walls
Interior area
- Total interior livable area: 2,867 sqft
Video & virtual tour
Property
Parking
- Total spaces: 1
- Parking features: Driveway
- Attached garage spaces: 1
Features
- Levels: Two
- Stories: 2
- Entry location: North
- Patio & porch: Covered
- Exterior features: Barbecue
- Has private pool: Yes
- Pool features: Heated, In Ground, Private, Salt Water, Waterfall
- Has spa: Yes
- Spa features: Heated, Private
- Fencing: Good Condition,Wood
- Has view: Yes
- View description: Hills, Mountain(s), Pool
Lot
- Size: 8,276 Square Feet
Details
- Additional structures: Gazebo, Cabana
- Parcel number: 363301021
- Special conditions: Standard
Construction
Type & style
- Home type: SingleFamily
- Property subtype: Single Family Residence
Materials
- Roof: Tile
Condition
- Turnkey
- New construction: No
- Year built: 1999
Utilities & green energy
- Sewer: Public Sewer
- Water: Public
Community & HOA
Community
- Features: Mountainous, Street Lights, Suburban, Sidewalks
Location
- Region: Lake Elsinore
Financial & listing details
- Price per square foot: $314/sqft
- Tax assessed value: $543,313
- Date on market: 10/12/2026
- Cumulative days on market: 23 days
- Listing terms: Cash,Conventional,FHA,Submit,VA Loan
Estimated market value
$893,000
$848,000 - $938,000
$4,325/mo
Price history
| Date | Event | Price |
|---|---|---|
| 10/12/2026 | Listed for sale | $899,999+161.6%$314/sqft |
Source:  CRMLS #SW26218524 Report a problem | ||
| 2/13/2004 | Sold | $344,000+71.1%$120/sqft |
Source: Public Record Report a problem | ||
| 4/20/2000 | Sold | $201,000$70/sqft |
Source: Public Record Report a problem | ||
Public tax history
| Year | Property taxes | Tax assessment |
|---|---|---|
| 2026 | -- | $543,313 +2% |
| 2025 | $9,021 +3% | $532,661 +2% |
| 2024 | $8,756 +0.8% | $522,217 +2% |
| 2023 | $8,687 +1.4% | $511,979 +2% |
| 2022 | $8,571 +3.9% | $501,941 +5.9% |
| 2021 | $8,245 +5.5% | $473,899 +12% |
| 2020 | $7,816 +1.8% | $423,124 +3% |
| 2019 | $7,680 +2.3% | $410,800 +4% |
| 2018 | $7,504 +4.6% | $395,000 +8.8% |
| 2017 | $7,175 | $363,000 +3.4% |
| 2016 | $7,175 +9.9% | $351,000 +11.4% |
| 2015 | $6,529 -5.8% | $315,000 -10.3% |
| 2014 | $6,935 | $351,000 +26.7% |
| 2013 | -- | $277,000 +14.9% |
| 2012 | -- | $241,000 |
| 2011 | -- | $241,000 -1.2% |
| 2010 | -- | $244,000 +3.8% |
| 2009 | -- | $235,000 -30.1% |
| 2008 | -- | $336,000 -15.5% |
| 2007 | -- | $397,592 +11.1% |
| 2006 | -- | $357,897 +2% |
| 2005 | -- | $350,880 +64.5% |
| 2003 | -- | $213,302 +2% |
| 2002 | -- | $209,120 +2% |
| 2001 | $5,113 +36.1% | $205,020 +171.9% |
| 2000 | $3,758 | $75,400 |
Find assessor info on the county website
Monthly payment
Est. payment
Payment breakdown
Explore the cost of this home by adjusting the details. Changes won't be saved.Climate risks
Neighborhood: 92532
Nearby schools
Schools provided by the listing agent
- Middle: Canyon Lake
- High: Temescal Canyon
Source: CRMLS. This data may not be complete. We recommend contacting the local school district to confirm school assignments for this home.
- $586,6004 bd2 ba2k sqft31630 Saddle Ridge Dr, Lake Elsinore, CA 92532Off Market

- $678,5004 bd3 ba2.6k sqft31624 Saddle Ridge Dr, Lake Elsinore, CA 92532Off Market
- $610,9005 bd3 ba2.6k sqft31634 Saddle Ridge Dr, Lake Elsinore, CA 92532Off Market
- $680,9004 bd3 ba2.6k sqft31622 Saddle Ridge Dr, Lake Elsinore, CA 92532Off Market
Similar homes
- $815,0005 bd3 ba2.9k sqft10 Via Palmieki Ct, Lake Elsinore, CA 92532For Sale
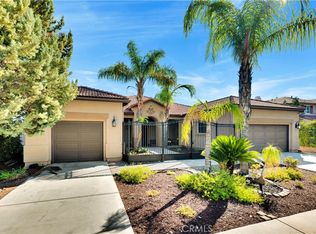 MLS ID #SW26223002, Dawn Ippolito, Coldwell Banker Assoc Brkr-SC. CRMLS
- $849,0005 bd3 ba3k sqft31922 Manzanita Ln, Lake Elsinore, CA 92532For Sale
 MLS ID #CV26215344, Loida Atienza, L.A. Realty Services. CRMLS
- $--4 bd3 ba2.7k sqft4 Corte Straza, Lake Elsinore, CA 92532Auction
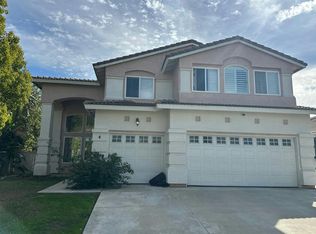 Auction.com 2
- $776,0005 bd3 ba2.9k sqft2 Villa Roma St, Lake Elsinore, CA 92532For Sale
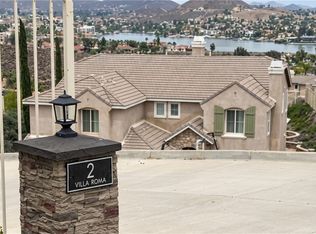 MLS ID #TR26216552, Jason Kim, Umax Realty, Inc. CRMLS
