Let's get you this house before Christmas! In a shifting market with rising interest rates, smart buyers look for opportunities—and this seller is ready to make a deal. Take advantage of a flexible seller open negotiating terms, including closing cost contributions or credit, or purchasing power terms, 100% financing options for qualified buyers to minimize your out-of-pocket costs at closing. A beautifully updated brick ranch offering the ultimate combination of quality, style, and affordable turn-key living! Let's start with a NEW DRIVEWAY through out! Step inside to find fresh modern paint, new durable flooring throughout, updated light fixtures, and stylish new hardware. The heart of the home boasts a chef-friendly kitchen complete with brand-new granite countertops and a custom tile backsplash. Enjoy maximum flexibility with a versatile rear room ideal for a bright sunroom, playroom, or dedicated home office. Downstairs, the fully finished basement provides an expansive second living space—perfect for movie nights, a kids' play zone, or family entertainment—alongside a newly updated full bathroom with a walk-in shower for guests. All major systems offer complete peace of mind, including a well-maintained roof, siding, windows, furnace, central A/C, water heater, and updated plumbing and electrical. Outside, feature your summer gatherings on the massive deck overlooking a private, fully fenced backyard—an ideal space for kids, pets, and weekend BBQs. Complete with an oversized 2-car garage for extra storage. You need to see this house even if you're not actively buying today to give an idea about our new inventory coming soon on market. All that’s missing is you and your family.
Pending
$289,900
31629 Arizona St, Livonia, MI 48150
3beds
2,249sqft
Single Family Residence
Built in 1955
6,534 Square Feet Lot
$292,300 Zestimate®
$129/sqft
$-- HOA
What's special
- 13 days
- 2,483
- 341
Likely to sell faster than
Zillow last checked:
Listing updated:
Listed by:
Zaid Kassab 248-346-1194,
EXP Realty Main 888-501-7085
Source: Realcomp II,MLS#: 20261085981
Facts & features
Interior
Bedrooms & bathrooms
- Bedrooms: 3
- Bathrooms: 2
- Full bathrooms: 2
Primary bedroom
- Level: Entry
- Area: 144
- Dimensions: 12 X 12
Bedroom
- Level: Entry
- Area: 120
- Dimensions: 12 X 10
Bedroom
- Level: Entry
- Area: 110
- Dimensions: 11 X 10
Other
- Level: Entry
- Area: 63
- Dimensions: 9 X 7
Other
- Level: Basement
- Area: 56
- Dimensions: 8 X 7
Bonus room
- Level: Basement
- Area: 266
- Dimensions: 19 X 14
Dining room
- Level: Entry
- Area: 110
- Dimensions: 11 X 10
Kitchen
- Level: Entry
- Area: 176
- Dimensions: 16 X 11
Laundry
- Level: Basement
- Area: 110
- Dimensions: 11 X 10
Living room
- Level: Entry
- Area: 266
- Dimensions: 19 X 14
Heating
- Forced Air, Natural Gas
Cooling
- Central Air
Appliances
- Included: Dishwasher, Free Standing Electric Range, Free Standing Refrigerator, Range Hood, Stainless Steel Appliances
Features
- Basement: Finished
- Has fireplace: No
Interior area
- Total interior livable area: 2,249 sqft
- Finished area above ground: 1,242
- Finished area below ground: 1,007
Property
Parking
- Total spaces: 2
- Parking features: Two Car Garage, Detached, Electricityin Garage
- Garage spaces: 2
Features
- Levels: One
- Stories: 1
- Entry location: GroundLevel
- Patio & porch: Deck, Porch
- Exterior features: Lighting
- Pool features: None
- Fencing: Back Yard,Fenced,Front Yard
Lot
- Size: 6,534 Square Feet
- Dimensions: 66 x 100
Details
- Parcel number: 46136020158000
- Special conditions: Short Sale No,Standard
Construction
Type & style
- Home type: SingleFamily
- Architectural style: Ranch
- Property subtype: Single Family Residence
Materials
- Brick
- Foundation: Basement, Poured
- Roof: Asphalt
Condition
- New construction: No
- Year built: 1955
- Major remodel year: 2026
Utilities & green energy
- Sewer: Public Sewer
- Water: Public
Community & HOA
HOA
- Has HOA: No
Location
- Region: Livonia
Financial & listing details
- Price per square foot: $129/sqft
- Tax assessed value: $81,582
- Annual tax amount: $3,320
- Date on market: 10/23/2026
- Cumulative days on market: 13 days
- Listing agreement: Exclusive Right To Sell
- Listing terms: Cash,Conventional,FHA,Va Loan,Warranty Deed
Estimated market value
$292,300
$278,000 - $307,000
$2,397/mo
Price history
| Date | Event | Price |
|---|---|---|
| 11/1/2026 | Pending sale | $289,900$129/sqft |
Source:  Realcomp II #20261085981 Report a problem | ||
| 10/23/2026 | Listed for sale | $289,900+163.8%$129/sqft |
Source: Realcomp II #20261085981 Report a problem | ||
| 4/27/2011 | Listing removed | $109,900$49/sqft |
Source: REAL ESTATE ONE-SOUTHGATE #211007427 Report a problem | ||
| 5/24/2010 | Price change | $109,900+10%$49/sqft |
Source: CENTURY 21 Row #210036146 Report a problem | ||
| 5/14/2010 | Price change | $99,900-9.1%$44/sqft |
Source: CENTURY 21 Row #210036146 Report a problem | ||
| 5/12/2010 | Price change | $109,900+10%$49/sqft |
Source: CENTURY 21 Row #210036146 Report a problem | ||
| 4/30/2010 | Price change | $99,900-9.1%$44/sqft |
Source: CENTURY 21 Row #210036146 Report a problem | ||
| 3/28/2010 | Listed for sale | $109,900+52.6%$49/sqft |
Source: CENTURY 21 ROW #210036146 Report a problem | ||
| 3/26/2009 | Sold | $72,000-32.1%$32/sqft |
Source: Public Record Report a problem | ||
| 3/26/2008 | Sold | $105,968$47/sqft |
Source: Public Record Report a problem | ||
Public tax history
| Year | Property taxes | Tax assessment |
|---|---|---|
| 2025 | -- | $134,900 +19.6% |
| 2024 | -- | $112,800 +11.2% |
| 2023 | -- | $101,400 +9.1% |
| 2022 | -- | $92,900 +1.9% |
| 2021 | -- | $91,200 |
| 2020 | $2,719 +2.2% | $91,200 +3.9% |
| 2019 | $2,661 | $87,800 +13.3% |
| 2018 | $2,661 | $77,500 +6.7% |
| 2017 | -- | $72,600 |
| 2016 | $2,086 | $72,600 +5.8% |
| 2015 | $2,086 | $68,590 +18.2% |
| 2012 | -- | $58,010 |
| 2005 | $866 -60.5% | -- |
| 2003 | $2,192 | -- |
| 2001 | -- | $53,500 +3.2% |
| 2000 | $1,708 | $51,850 |
Find assessor info on the county website
Monthly payment
Est. payment
Payment breakdown
Explore the cost of this home by adjusting the details. Changes won't be saved.Climate risks
Neighborhood: 48150
Similar homes
- $290,0003 bd2 ba2.3k sqft31734 Joy Rd, Livonia, MI 48150For Sale

 MLS ID #20261089080, Sorra Scott, @properties Christie's Int'l RE Northville. Realcomp II
- $--3 bd2 ba1.5k sqft11309 Arden St, Livonia, MI 48150Auction
 Auction.com 2
- $299,9003 bd2 ba1.8k sqft31243 Minton St, Livonia, MI 48150For Sale
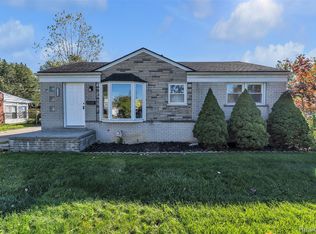 MLS ID #20261085010, Sammy Sakla, KW Professionals. Realcomp II
- $289,0003 bd2 ba2.1k sqft32600 W Chicago St, Livonia, MI 48150For Sale
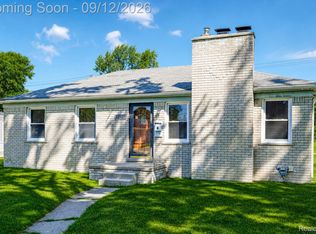 MLS ID #20261070080, Michael Perna, EXP Realty The Perna Team. Realcomp II
- $285,0003 bd2 ba1.5k sqft9101 Merriman Rd, Livonia, MI 48150For SaleMLS ID #20261079365, Tracy A Petersen, VM Real Estate Group. Realcomp II
- $280,0003 bd2 ba1.5k sqft9904 Hubbard St, Livonia, MI 48150For SaleMLS ID #20261086908, Dale D Grace, RE/MAX Classic. Realcomp II
- $299,9004 bd3 ba1.6k sqft31784 Penn St, Livonia, MI 48150For SaleMLS ID #20261061673, Todd Craft, City Life Realty, PC. Realcomp II
- $290,0003 bd1 ba1.9k sqft31308 Hathaway St, Livonia, MI 48150For SaleMLS ID #20261067801, Melissa A Socha, Modern Way Realty LLC. Realcomp II
- $326,0003 bd2 ba2.1k sqft32210 W Chicago St, Livonia, MI 48150For SaleMLS ID #20261087427, Christine Fortune, Epique Realty. Realcomp II
- $250,0003 bd1 ba2k sqft32035 Hees St, Livonia, MI 48150For SaleMLS ID #20261086989, Jason C Matt, EXP Z Real Estate. Realcomp II
- $290,0003 bd1 ba1.8k sqft14805 Berwick St, Livonia, MI 48154For Sale
 MLS ID #26058966, Andrew Meredith, Perfect Fit Realty Group LLC. MichRIC
- $259,9004 bd3 ba2.4k sqft9648 Cavell St, Livonia, MI 48150For SaleMLS ID #20261089215, Penny L Toth, Brookstone, Realtors LLC. Realcomp II
- $299,9003 bd3 ba2k sqft30219 Perth St, Livonia, MI 48154For SaleMLS ID #20261088805, Ramsey Saeed, Keller Williams Legacy. Realcomp II
- $269,5003 bd2 ba2k sqft9293 Virginia St, Livonia, MI 48150For SaleMLS ID #20261079484, Amanda Bradley, Thrive Realty Company. Realcomp II
- $299,0004 bd2 ba1.5k sqft32438 Washington St, Livonia, MI 48150For SaleMLS ID #20261052036, Aida Omidvar, KW Metro. Realcomp II
- $315,0003 bd2 ba1.9k sqft29824 Hathaway St, Livonia, MI 48150For SaleMLS ID #20261079816, Robert D Higgs Jr, RE/MAX Dream Properties. Realcomp II
- $269,9003 bd2 ba1.4k sqft8907 Beatrice St, Livonia, MI 48150For SaleMLS ID #26054384, Teressa Mann, Vantage Realty Group, LLC. MichRIC
- $299,9003 bd2 ba1.9k sqft8977 Linville St, Livonia, MI 48150For Sale
 MLS ID #50221438, Brittani Purman, REAL ESTATE ONE - GLADWIN. MiRealSource
