Welcome to this beautifully maintained 3-bedroom, 2-bath home in the highly desirable Halifax Plantation community. Offering comfort, privacy, and an exceptional lifestyle, this bright and spacious home features a desirable split-bedroom layout, high ceilings, and an open, airy feel. The large kitchen offers beautiful wood cabinetry, ample storage, and plenty of space for preparing meals and entertaining. The main living areas showcase beautiful tile flooring, with wood flooring adding warmth and character in select areas of the home. A separate laundry room adds convenience and functionality. The spacious primary suite features elegant tray ceilings, a generous walk-in closet, and a private bath with double vanities, a separate tub, and walk-in shower. The screened lanai provides a peaceful retreat with tranquil preserve views and no rear neighbors. An oversized 2-car garage provides additional space and storage, while a brand-new A/C system adds value, comfort, and peace of mind. Select furnishings may be available, offering a convenient opportunity for a more move-in ready experience. Enjoy all that Halifax Plantation has to offer with optional golf, tennis, fitness, dining, and social memberships. Conveniently located near shopping, restaurants, I-95, and the beach, this exceptional home is ready for you to make it your own.
Pending
$365,000
3164 Connemara Dr, Ormond Beach, FL 32174
3beds
1,743sqft
Single Family Residence, Residential
Built in 2014
5,662 Square Feet Lot
$359,100 Zestimate®
$209/sqft
$289/mo HOA
What's special
High ceilingsElegant tray ceilingsOpen airy feelAmple storageSpacious primary suiteSeparate tubDesirable split-bedroom layout
- 22 days |
- 1,266 |
- 42 |
Zillow last checked:
Listing updated:
Listed by:
Fran Ruvo 516-343-8155,
Simply Real Estate
Source: DBAMLS,MLS#: 1228969
Facts & features
Interior
Bedrooms & bathrooms
- Bedrooms: 3
- Bathrooms: 2
- Full bathrooms: 2
Bedroom 1
- Level: Main
- Area: 180 Square Feet
- Dimensions: 12.00 x 15.00
Bedroom 2
- Level: Main
- Area: 144 Square Feet
- Dimensions: 12.00 x 12.00
Bedroom 3
- Level: Main
- Area: 132 Square Feet
- Dimensions: 11.00 x 12.00
Dining room
- Level: Main
- Area: 126 Square Feet
- Dimensions: 9.00 x 14.00
Kitchen
- Level: Main
- Area: 156 Square Feet
- Dimensions: 13.00 x 12.00
Laundry
- Level: Main
- Area: 42 Square Feet
- Dimensions: 6.00 x 7.00
Living room
- Level: Main
- Area: 256 Square Feet
- Dimensions: 16.00 x 16.00
Other
- Level: Main
- Area: 112 Square Feet
- Dimensions: 7.00 x 16.00
Heating
- Central, Electric
Cooling
- Central Air
Appliances
- Included: Washer, Refrigerator, Microwave, Electric Water Heater, Electric Range, Dryer, Dishwasher
- Laundry: Electric Dryer Hookup, In Unit, Washer Hookup
Features
- Ceiling Fan(s), Entrance Foyer, Primary Bathroom -Tub with Separate Shower, Walk-In Closet(s)
- Flooring: Tile, Wood
- Windows: Skylight(s)
Interior area
- Total structure area: 2,379
- Total interior livable area: 1,743 sqft
Video & virtual tour
Property
Parking
- Total spaces: 2
- Parking features: Attached, Garage, Garage Door Opener
- Attached garage spaces: 2
Features
- Levels: One
- Stories: 1
- Patio & porch: Patio, Screened
Lot
- Size: 5,662 Square Feet
Details
- Parcel number: 313721000060
Construction
Type & style
- Home type: SingleFamily
- Architectural style: Contemporary,Ranch
- Property subtype: Single Family Residence, Residential
Materials
- Block, Concrete, Stucco
- Foundation: Slab
- Roof: Shingle
Condition
- New construction: No
- Year built: 2014
Utilities & green energy
- Sewer: Public Sewer
- Water: Public
- Utilities for property: Cable Available, Electricity Connected, Sewer Connected, Water Connected
Community & HOA
Community
- Security: Closed Circuit Camera(s)
- Subdivision: Halifax Plantation
HOA
- Has HOA: Yes
- Amenities included: Clubhouse, Golf Course, Pool, Tennis Court(s)
- Services included: Maintenance Grounds
- HOA fee: $221 monthly
- HOA name: Dunmore HOA
- HOA phone: 386-275-1087
- Second HOA fee: $205 quarterly
Location
- Region: Ormond Beach
Financial & listing details
- Price per square foot: $209/sqft
- Tax assessed value: $359,234
- Annual tax amount: $6,411
- Date on market: 7/24/2026
- Listing terms: Cash,Conventional,FHA,VA Loan
- Electric utility on property: Yes
- Road surface type: Paved
Estimated market value
$359,100
$341,000 - $377,000
$2,365/mo
Price history
| Date | Event | Price |
|---|---|---|
| 7/31/2026 | Pending sale | $365,000$209/sqft |
Source:  DBAMLS #1228969 Report a problem DBAMLS #1228969 Report a problem | ||
| 7/24/2026 | Listed for sale | $365,000$209/sqft |
Source: DBAMLS #1228969 Report a problem | ||
Public tax history
| Year | Property taxes | Tax assessment |
|---|---|---|
| 2025 | $6,412 +4.4% | $359,234 +13.4% |
| 2024 | $6,140 +6.1% | $316,710 +10% |
| 2023 | $5,787 +8.1% | $287,918 +10% |
| 2022 | $5,352 | $261,744 +10% |
| 2021 | -- | $237,949 +1.2% |
| 2020 | $4,867 | $235,052 +23.9% |
| 2019 | $4,867 +52.4% | $189,688 +1.9% |
| 2018 | $3,193 +1.2% | $186,151 +2.1% |
| 2017 | $3,154 +0.3% | $182,322 +2.1% |
| 2016 | $3,145 -1.6% | $178,572 +0.7% |
| 2015 | $3,197 +412.7% | $177,331 +528.8% |
| 2014 | $624 | $28,200 +15% |
| 2013 | -- | $24,520 |
| 2012 | -- | $24,520 -17.6% |
| 2011 | -- | $29,750 -14.4% |
| 2009 | -- | $34,770 -56.5% |
| 2007 | -- | $80,000 +433.3% |
| 2006 | -- | $15,000 |
Find assessor info on the county website
Monthly payment
Est. payment
Payment breakdown
Explore the cost of this home by adjusting the details. Changes won't be saved.Climate risks
Neighborhood: 32174
Nearby schools
GreatSchools rating
- 8/10Pine Trail Elementary SchoolGrades: PK-5Distance: 7.8 mi
- 5/10Ormond Beach Middle SchoolGrades: 6-8Distance: 6.8 mi
- 7/10Seabreeze High SchoolGrades: 9-12Distance: 10.6 mi
Schools provided by the listing agent
- Elementary: Pine Trail
- Middle: Ormond Beach
- High: Seabreeze
Source: DBAMLS. This data may not be complete. We recommend contacting the local school district to confirm school assignments for this home.
- $385,5003 bd2 ba1.7k sqft3162 Connemara Dr, Ormond Beach, FL 32174Off Market
- $381,8003 bd2 ba1.9k sqft3166 Connemara Dr, Ormond Beach, FL 32174Off Market

- $392,8003 bd2 ba1.9k sqft3168 Connemara Dr, Ormond Beach, FL 32174Off Market
- $396,1003 bd2 ba1.9k sqft3160 Connemara Dr, Ormond Beach, FL 32174Off Market
- $392,2003 bd2 ba1.9k sqft3170 Connemara Dr, Ormond Beach, FL 32174Off Market
- $405,8003 bd2 ba2.3k sqft3167 Connemara Dr, Ormond Beach, FL 32174Off Market
- $370,7003 bd2 ba2.3k sqft3151 Connemara Dr, Ormond Beach, FL 32174Off Market
- $355,0003 bd2 ba1.9k sqft3169 Connemara Dr, Ormond Beach, FL 32174Sold
A local agent can set up tours, give advice and negotiate with sellers.
A local lender can help you make sure your offer is ready when you are.
Similar homes
- $395,0003 bd2 ba1.9k sqft1204 SUNNINGDALE Lane, Ormond Beach, FL 32174For Sale
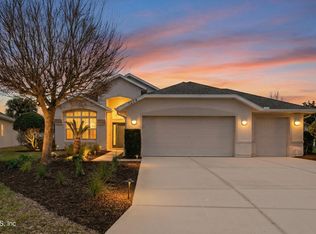 MLS ID #2132808, BRITTANY NOLAN. realMLS
 - $379,9003 bd2 ba2.1k sqft60 Kingsley Cir, Ormond Beach, FL 32174For Sale
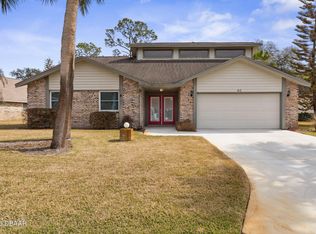
 MLS ID #1222969, Brian Hunter, Claire Hunter Realty, Inc.. DBAMLS
 - $364,9002 bd3 ba2.1k sqft8 Jasmine Run, Ormond Beach, FL 32174For Sale
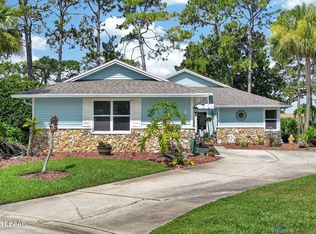 MLS ID #1228311, Jessica Jackson, Simply Real Estate. DBAMLS
 - $295,0003 bd2 ba1.6k sqft3003 Glin Cir, Ormond Beach, FL 32174For Sale
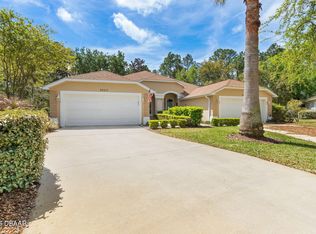 MLS ID #1224858, Marie Roache, Trademark Realty Group LLC. DBAMLS
 - $325,0002 bd3 ba2k sqft13 JASMINE Run, Ormond Beach, FL 32174For SaleMLS ID #2157765, CHRISTOPHER T SNOW. realMLS
- $299,0003 bd3 ba1.9k sqft1176 Athlone Way, Ormond Beach, FL 32174For SaleMLS ID #255888, David Cassirer, DJ & Lindsey Real Estate. St Augustine St Johns County BOR
- $419,0003 bd2 ba2k sqft1523 Poplar Dr, Ormond Beach, FL 32174For SaleMLS ID #1229581, Aegidius Warmerdam, Miller Real Estate and Assoc.. DBAMLS
- $337,5002 bd2 ba1.5k sqft1000 Kilkenny Ln, Ormond Beach, FL 32174For SaleMLS ID #1222176, Elizabeth Kargar, Venture Development Realty, Inc. DBAMLS
- $354,9003 bd2 ba2k sqft772 N Beach St, Ormond Beach, FL 32174For SaleMLS ID #1227031, Stacey Mathews Johnson, Keller Williams Realty Florida Partners. DBAMLS
- $474,9003 bd2 ba2.1k sqft409 Seabrook Rd, Ormond Beach, FL 32174For SaleMLS ID #1224347, Jeremy Reidenberg, Adams, Cameron & Co., Realtors. DBAMLS
- $530,0003 bd2 ba1.9k sqft1234 Crown Pointe Ln, Ormond Beach, FL 32174For SaleMLS ID #1229284, Taner Banks, Keller Williams Realty Florida Partners. DBAMLS
- $390,0003 bd2 ba2.1k sqft11 Rio Pinar Trl, Ormond Beach, FL 32174For SaleMLS ID #1227450, Hilary Deininger, Keller Williams Realty Florida Partners. DBAMLS
- $385,0004 bd2 ba2k sqft42 Huntington Pl, Ormond Beach, FL 32174For SaleMLS ID #1219340, Rola Michael, RE/MAX Signature. DBAMLS
- $355,0003 bd2 ba1.2k sqft609 Johnson Dr, Ormond Beach, FL 32174For SaleMLS ID #1226180, Jennifer Himmelstein, Realty Pros Assured. DBAMLS
- $340,0002 bd2 ba1.5k sqft830 Aldenham Ln, Ormond Beach, FL 32174For SaleMLS ID #1224581, Debbie Spelman, Venture Development Realty, Inc. DBAMLS
- $519,0004 bd3 ba2.4k sqft1328 Antrim Cir, Ormond Beach, FL 32174For SaleMLS ID #1225203, David Lieb, RE/MAX Signature. DBAMLS
- $299,0003 bd2 ba1.5k sqft46 Heron Wing Dr, Ormond Beach, FL 32174For SaleMLS ID #1227872, Deana Frechette, Simply Real Estate. DBAMLS
- $369,0004 bd2 ba1.7k sqft61 ZINNIA Trail, Palm Coast, FL 32164For SaleMLS ID #2155396, CAMMIE LEE ROSA. realMLS
- $337,0002 bd3 ba1.6k sqft74 Wrendale Loop, Ormond Beach, FL 32174For SaleMLS ID #261181, David Cassirer, DJ & Lindsey Real Estate. St Augustine St Johns County BOR
- $423,8103 bd2 ba1.7k sqft56 Circle Creek Way, Ormond Beach, FL 32174For SaleMLS ID #1227692, Lonnie Marandino, Realty Experts Florida. DBAMLS
