Welcome home to this updated first floor condo with no steps to climb. Featuring large living room, kitchen with dining area and 1 bedroom with double closets. Kitchen has new cabinets, flooring, appliances and kitchen plumbing. Bathroom has been nicely updated. Furnace and central air is newer and still has warranty in place. There is a coin laundry steps from your door. There is 1 assigned parking spot. Close to public transportation and walking distance to shopping, dining and urgent care. Unit is currently rented and lease expires 8/31/2026. This is the perfect opportunity for an investor and tenant would love to stay. *Condo is well maintained and seller prefers an as-is sale.
Price change
$94,000
3164 W Meadow Lane Dr #14, Merrionette Park, IL 60803
1beds
590sqft
:
Get pre-qualified$1,065/mo
Condominium, Single Family Residence
Built in 1963
-- sqft lot
$-- Zestimate®
$159/sqft
$306/mo HOA
What's special
Updated first floor condoKitchen with dining areaNew cabinets
- --
- on Zillow |
- 214
- views |
- 8
- saves |
Zillow last checked:
Listing updated:
Listed by:
Marla Hosmer 708-704-4390,
Century 21 Harthside Realtors
Source: MRED as distributed by MLS GRID,MLS#: 12707204
Facts & features
Interior
Bedrooms & bathrooms
- Bedrooms: 1
- Bathrooms: 1
- Full bathrooms: 1
Rooms
- Room types: Eating Area
Primary bedroom
- Features: Flooring (Luxury Vinyl)
- Level: Main
- Area: 130 Square Feet
- Dimensions: 13X10
Eating area
- Features: Flooring (Luxury Vinyl)
- Level: Main
- Area: 80 Square Feet
- Dimensions: 10X8
Kitchen
- Features: Kitchen (Galley), Flooring (Luxury Vinyl), Window Treatments (Shades)
- Level: Main
- Area: 56 Square Feet
- Dimensions: 8X7
Living room
- Features: Flooring (Luxury Vinyl)
- Level: Main
- Area: 208 Square Feet
- Dimensions: 16X13
Heating
- Natural Gas, Forced Air
Cooling
- Central Air
Appliances
- Included: Range, Refrigerator
Features
- Windows: Screens
- Basement: None
Interior area
- Total structure area: 0
- Total interior livable area: 590 sqft
Property
Parking
- Total spaces: 1
- Parking features: Assigned, Off Alley, Yes
Accessibility
- Accessibility features: No Disability Access
Lot
- Features: Common Grounds
Details
- Parcel number: 24243000431014
- Special conditions: None
- Other equipment: Intercom, Ceiling Fan(s)
Construction
Type & style
- Home type: Condo
- Property subtype: Condominium, Single Family Residence
Materials
- Brick
Condition
- New construction: No
- Year built: 1963
Utilities & green energy
- Electric: Circuit Breakers
- Sewer: Public Sewer
- Water: Lake Michigan
Community & HOA
Community
- Security: Carbon Monoxide Detector(s)
HOA
- Has HOA: Yes
- Amenities included: Coin Laundry
- Services included: Heat, Water, Gas, Parking, Insurance, Exterior Maintenance, Lawn Care, Scavenger, Snow Removal
- HOA fee: $306 monthly
Location
- Region: Merrionette Park
Financial & listing details
- Price per square foot: $159/sqft
- Tax assessed value: $52,900
- Annual tax amount: $398
- Date on market: 7/17/2026
- Ownership: Condo
Estimated market value
Not available
Estimated sales range
Not available
Not available
Price history
| Date | Event | Price |
|---|---|---|
| 11/13/2015 | Sold | $37,000$63/sqft |
Source: Public Record Report a problem | ||
Public tax history
| Year | Property taxes | Tax assessment |
|---|---|---|
| 2024 | $399 +3.5% | $5,290 +0% |
| 2023 | $385 | $5,289 +32.8% |
| 2022 | -- | $3,982 |
| 2021 | $48 -45% | $3,982 |
| 2020 | $88 | $3,982 +16% |
| 2019 | -- | $3,432 |
| 2018 | -- | $3,432 |
| 2017 | -- | $3,432 +3.2% |
| 2016 | $1,182 -1.3% | $3,327 -3.8% |
| 2015 | $1,197 -2.6% | $3,457 -4.2% |
| 2014 | $1,228 +11.2% | $3,610 -3.1% |
| 2013 | $1,105 -13.4% | $3,725 -16.1% |
| 2012 | $1,276 -5.5% | $4,442 -10.6% |
| 2011 | $1,349 +6.4% | $4,966 +3.2% |
| 2010 | $1,268 -0.2% | $4,812 |
| 2009 | $1,271 +7.2% | $4,812 -5% |
| 2008 | $1,185 +36% | $5,066 +34.6% |
| 2007 | $872 +2.7% | $3,764 |
| 2006 | $848 +6.5% | $3,764 |
| 2005 | $797 -3.7% | $3,764 +2.9% |
| 2004 | $827 +3.6% | $3,659 |
| 2003 | $798 +3.2% | $3,659 |
| 2002 | $773 +4.3% | $3,659 +2% |
| 2001 | $742 +0.4% | $3,589 |
| 2000 | $739 +1% | $3,589 |
| 1999 | $732 | $3,589 |
Find assessor info on the county website
Monthly payment
Est. payment
Payment breakdown
Explore the cost of this home by adjusting the details. Changes won't be saved.Climate risks
Neighborhood: 60803
Nearby schools
GreatSchools rating
- 5/10Meadow Lane SchoolGrades: 3-5Distance: 0.4 mi
- 6/10Hamlin Upper Grade CenterGrades: 6-8Distance: 1.2 mi
- 2/10Dd Eisenhower High School (Campus)Grades: 9-12Distance: 1.6 mi
Schools provided by the listing agent
- District: 125
Source: MRED as distributed by MLS GRID. This data may not be complete. We recommend contacting the local school district to confirm school assignments for this home.
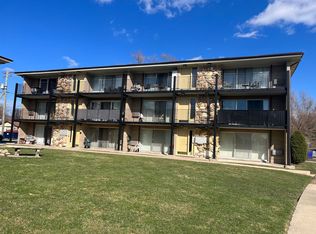
- $90,0001 bd1 ba650 sqft3162 W Meadow Lane Dr APT 1, Merrionette Park, IL 60803Sold
- $101,6001 bd1 ba57k sqft3162 W Meadow Lane Dr APT 2, Merrionette Park, IL 60803Off Market
- $116,1001 bd1 ba57k sqft3162 W Meadow Lane Dr APT 2S, Merrionette Park, IL 60803Off Market
- $91,5001 bd1 ba57k sqft3162 W Meadow Lane Dr APT 6, Merrionette Park, IL 60803Off Market
- $104,9001 bd1 ba57k sqft3162 W Meadow Lane Dr APT 7, Merrionette Park, IL 60803Off Market
- $108,7001 bd1 ba57k sqft3162 W Meadow Lane Dr APT 8, Merrionette Park, IL 60803Off Market
- $143,0001 bd-- ba57k sqft3164 W Meadow Lane Dr APT 9, Merrionette Park, IL 60803Off Market
- $117,8001 bd1 ba57k sqft3164 W Meadow Lane Dr APT 10, Merrionette Park, IL 60803Off Market
- $89,8001 bd1 ba700 sqft3164 W Meadow Lane Dr APT 11, Merrionette Park, IL 60803Off Market
A local agent can set up tours, give advice and negotiate with sellers.
Similar homes
- $92,0001 bd1 ba520 sqft3180 W Meadow Lane Dr APT 47, Merrionette Park, IL 60803Re-activated
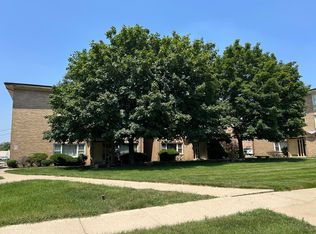 MLS ID #12707382, Marla Hosmer, Century 21 Harthside Realtors. MRED as distributed by MLS GRID
 - $99,9001 bd1 ba750 sqft3926 W Columbus Ave #3926, Chicago, IL 60652New
 MLS ID #12733011, Maria Orozco, RE/MAX Partners. MRED as distributed by MLS GRID
 - $84,9001 bd1 ba630 sqft4309 W Park Lane Dr APT 2C, Alsip, IL 60803Active
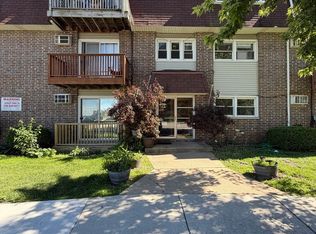 MLS ID #12682110, Deonte Barbee, Real Broker LLC. MRED as distributed by MLS GRID
 - $99,9002 bd2 ba850 sqft14526 S Muskegon Ave APT 1C, Burnham, IL 60633New
 MLS ID #12730996, Lenor Sherman, 360 Realty & Development, LLC. MRED as distributed by MLS GRID
 - $84,9001 bd1 ba785 sqft9717 S Keeler Ave APT 109, Oak Lawn, IL 60453NewMLS ID #12726614, Michael Havey, RE/MAX Premier. MRED as distributed by MLS GRID
- $100,0002 bd1 ba873 sqft2336 W 111th St #2, Chicago, IL 60643ActiveMLS ID #12703340, Erik Carrier, Lincoln Luxury Homes. MRED as distributed by MLS GRID
- $100,0002 bd1 ba873 sqft2348 W 111th St #3, Chicago, IL 60643ActiveMLS ID #12703393, Erik Carrier, Lincoln Luxury Homes. MRED as distributed by MLS GRID
- $115,9001 bd1 ba700 sqft4211 W 95th St APT 2C, Oak Lawn, IL 60453NewMLS ID #12728968, Miguel Sanchez, Ruiz Realty, Inc.. MRED as distributed by MLS GRID
- $118,9001 bd1 ba700 sqft4211 W 95th St APT 2D, Oak Lawn, IL 60453NewMLS ID #12728998, Miguel Sanchez, Ruiz Realty, Inc.. MRED as distributed by MLS GRID
- $79,9003 bd1 ba780 sqft14717 Turlington Ave, Harvey, IL 60426NewMLS ID #12730356, Jacqueline Zepeda, Village Realty, Inc.. MRED as distributed by MLS GRID
- $--4 bd2 ba624 sqft13816 S Wabash Ave, Riverdale, IL 60827AuctionMLS ID #12727443, Daniel Robinson, Crosstown Realtors, Inc.. MRED as distributed by MLS GRID
- $84,9002 bd1 ba700 sqft14633 Keystone Ave APT 2D, Midlothian, IL 60445ActiveMLS ID #12646332, John Signorelli, Beaulieu Real Estate. MRED as distributed by MLS GRID
- $90,0002 bd1 ba800 sqft5700 128th St #9, Crestwood, IL 60418ActiveMLS ID #12601523, Debbie Johnston, Re/Max 10. MRED as distributed by MLS GRID
- $98,5002 bd1 ba770 sqft9353 S Yates Blvd, Chicago, IL 60617NewMLS ID #12729610, Kenyatta Davis, Baird & Warner. MRED as distributed by MLS GRID
- $--2 bd1 ba775 sqft2171 Spaulding Ave, Dixmoor, IL 60426AuctionAuction.com 2
- $100,0003 bd2 ba731 sqft11555 S Peoria St #A, Chicago, IL 60643ActiveMLS ID #12539871, Nora Gavin, ABR,PSA, Coldwell Banker Realty. MRED as distributed by MLS GRID
- $74,9001 bd1 ba831 sqft500 Park Ave #606, Calumet City, IL 60409NewMLS ID #12727192, Wendy McCreight, @properties Christie's International Real Estate. MRED as distributed by MLS GRID
- $--2 bd1 ba605 sqft13303 S Calumet Ave, Riverdale, IL 60827AuctionAuction.com 2
- $82,0001 bd1 ba750 sqft14633 Keystone Ave APT 3H, Midlothian, IL 60445ActiveMLS ID #12649355, Daniel Robinson, Crosstown Realtors, Inc.. MRED as distributed by MLS GRID
- $104,0001 bd1 ba750 sqft14810 Kilpatrick Ave #411, Midlothian, IL 60445ActiveMLS ID #12674154, Kelly Ryan, GRI, RE/MAX 10. MRED as distributed by MLS GRID
