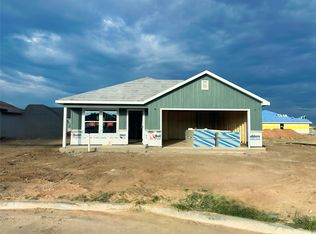
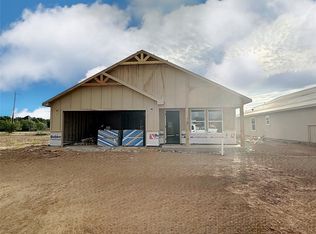
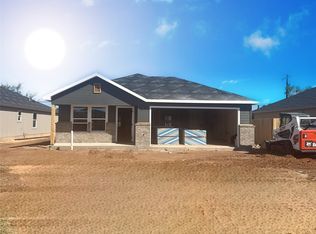
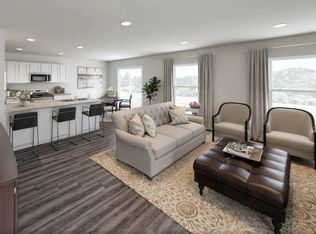
Welcome to your dream home at 3165 Timber Fox Trail. Built by BRO Custom Homes, this stunning three-bedroom, two-bathroom residence, complete with a two-car garage, boasts exceptional quality in construction and design. As you step inside, you'll be greeted by a spacious living area that invites you to relax and unwind. The neutral color palette throughout the home provides a warm and welcoming atmosphere, perfect for any decor style. The well-appointed kitchen flows seamlessly into the living space, making it ideal for entertaining friends and family. Each bedroom offers ample space and natural light, ensuring comfort and tranquility. Outside, you'll appreciate the beautifully landscaped front and backyard, featuring vibrant sod and an efficient sprinkler system to keep your outdoor spaces lush and green year-round. This home is not just a place to live—it's a lifestyle. Don’t miss the opportunity to make it your own! November Completion. Be sure and click on the 360 virtual tour of a finished home with the same floor plan and selections.
Pending
$245,000
3165 Timber Fox Trl, Abilene, TX 79602
3beds
1,217sqft
Single Family Residence
Built in 2026
6,838 Square Feet Lot
$245,300 Zestimate®
$201/sqft
$-- HOA
What's special
Two-car garageVibrant sodThree-bedroom two-bathroom residenceEfficient sprinkler systemWell-appointed kitchen
- 101 days
- 2
- 0
Zillow last checked:
Listing updated:
Listed by:
Ann Carr 0624197 325-513-2744,
ACR-ANN CARR REALTORS 325-513-2744
Source: NTREIS,MLS#: 21309799
Facts & features
Interior
Bedrooms & bathrooms
- Bedrooms: 3
- Bathrooms: 2
- Full bathrooms: 2
Primary bedroom
- Level: First
- Dimensions: 0 x 0
Living room
- Level: First
- Dimensions: 0 x 0
Heating
- Central
Cooling
- Central Air, Ceiling Fan(s), Electric
Appliances
- Included: Dishwasher, Electric Range
Features
- High Speed Internet, Cable TV
- Has basement: No
- Has fireplace: No
Interior area
- Total interior livable area: 1,217 sqft
Video & virtual tour
Property
Parking
- Total spaces: 2
- Parking features: Garage
- Attached garage spaces: 2
- Covered spaces: 1
Features
- Levels: One
- Stories: 1
- Pool features: None
Lot
- Size: 6,838 Square Feet
Details
- Parcel number: 106962
Construction
Type & style
- Home type: SingleFamily
- Architectural style: Detached
- Property subtype: Single Family Residence
Condition
- New construction: Yes
- Year built: 2026
Utilities & green energy
- Sewer: Public Sewer
- Water: Public
- Utilities for property: Sewer Available, Water Available, Cable Available
Community & HOA
Community
- Subdivision: Fox Hollow
HOA
- Has HOA: No
Location
- Region: Abilene
Financial & listing details
- Price per square foot: $201/sqft
- Date on market: 6/22/2026
- Cumulative days on market: 102 days
Estimated market value
$245,300
$233,000 - $258,000
$2,403/mo
Price history
| Date | Event | Price |
|---|---|---|
| 6/25/2026 | Pending sale | $245,000$201/sqft |
Source: NTREIS #21309799 Report a problem | ||
| 6/22/2026 | Listed for sale | $245,000$201/sqft |
Source: NTREIS #21309799 Report a problem | ||
Public tax history
Tax history is unavailable.
Monthly payment
Est. payment
Payment breakdown
Explore the cost of this home by adjusting the details. Changes won't be saved.Climate risks
Neighborhood: Lytle
Nearby schools
Schools provided by the listing agent
- Elementary: Bowie
- Middle: Madison
- High: Cooper
- District: Abilene ISD
Source: NTREIS. This data may not be complete. We recommend contacting the local school district to confirm school assignments for this home.

Similar homes
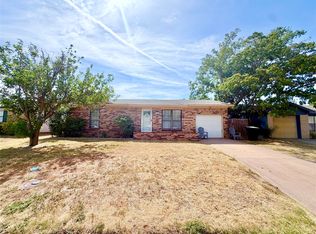
- $225,0003 bd2 ba1.2k sqft3742 Trinity Ln, Abilene, TX 79602For Sale
 MLS ID #21363575, Kristen Kyker. NTREIS
 - $247,9903 bd3 ba1.6k sqft2713 Autumnwood, Abilene, TX 79602New Construction
 MLS ID #21320278, Ben Caballero. NTREIS
 - $237,9904 bd3 ba1.6k sqft126 Creek Bend St, Abilene, TX 79602New Construction
 MLS ID #21319794, Ben Caballero. NTREIS
 - $236,9904 bd3 ba1.6k sqft162 Creek Bend St, Abilene, TX 79602New ConstructionMLS ID #21320214, Ben Caballero. NTREIS
