MLS# 21320214 - Built by NHC - Oct 2026 completion! ~ Model 1600-1 B1 - Everglades The Everglades Plan from our Freedom Series offers an ideal blend of space, functionality, and value. This charming 2-story home features 4 bedrooms, 2.5 bathrooms, a 1-car garage, and 1,600 square feet of thoughtfully designed living space. Step into the welcoming entryway, where you’ll find a convenient half bathroom and the staircase leading to the upper level. Continue down the hall past the laundry room and into the open concept living area. The kitchen, complete with a central island, overlooks the dining area and family room, creating a perfect space for meals and family time. Upstairs, the primary suite offers a private retreat with its own bathroom. Three additional bedrooms and a full bathroom complete the upper level, providing ample space for family or guests.
Pending
$236,990
162 Creek Bend St, Abilene, TX 79602
4beds
1,600sqft
:
Get pre-qualified$1,724/mo
Single Family Residence
Built in 2025
4,356 Square Feet Lot
$237,300 Zestimate®
$148/sqft
$-- HOA
What's special
Welcoming entrywayConvenient half bathroomThree additional bedrooms
- 37 days |
- 17 |
- 0 |
Zillow last checked:
Listing updated:
Listed by:
Ben Caballero 888-872-6006,
HomesUSA.com 888-872-6006
Source: NTREIS,MLS#: 21320214
Facts & features
Interior
Bedrooms & bathrooms
- Bedrooms: 4
- Bathrooms: 3
- Full bathrooms: 2
- 1/2 bathrooms: 1
Primary bedroom
- Level: Second
- Dimensions: 15 x 12
Bedroom
- Level: Second
- Dimensions: 10 x 9
Bedroom
- Level: Second
- Dimensions: 10 x 10
Bedroom
- Level: Second
- Dimensions: 11 x 10
Dining room
- Level: First
- Dimensions: 8 x 12
Kitchen
- Level: First
- Dimensions: 11 x 9
Living room
- Level: First
- Dimensions: 11 x 17
Heating
- Central, Electric
Cooling
- Central Air, Electric
Appliances
- Included: Dishwasher, Electric Range, Disposal, Microwave
Features
- Eat-in Kitchen, Open Floorplan, Pantry
- Flooring: Carpet, Vinyl
- Has basement: No
- Has fireplace: No
Interior area
- Total interior livable area: 1,600 sqft
Video & virtual tour
Property
Parking
- Total spaces: 2
- Parking features: Garage Faces Front
- Attached garage spaces: 2
Features
- Levels: Two
- Stories: 2
- Pool features: None
Lot
- Size: 4,356 Square Feet
Details
- Parcel number: 162 Creek Bend
Construction
Type & style
- Home type: SingleFamily
- Architectural style: Traditional,Detached
- Property subtype: Single Family Residence
Materials
- Foundation: Slab
- Roof: Composition
Condition
- New construction: Yes
- Year built: 2025
Utilities & green energy
- Sewer: Public Sewer
- Water: Public
- Utilities for property: Sewer Available, Water Available
Community & HOA
Community
- Subdivision: Waterside At Cedar Creek
HOA
- Has HOA: No
- HOA phone: 000-000-0000
Location
- Region: Abilene
Financial & listing details
- Price per square foot: $148/sqft
- Date on market: 7/2/2026
- Cumulative days on market: 36 days
- Listing terms: Cash,Conventional,FHA,Other,VA Loan
Estimated market value
$237,300
$225,000 - $249,000
$3,070/mo
Price history
| Date | Event | Price |
|---|---|---|
| 7/7/2026 | Pending sale | $236,990$148/sqft |
Source: NTREIS #21320214 Report a problem | ||
| 7/2/2026 | Listed for sale | $236,990$148/sqft |
Source: NTREIS #21320214 Report a problem | ||
Public tax history
Tax history is unavailable.
Monthly payment
Est. payment
Payment breakdown
Explore the cost of this home by adjusting the details. Changes won't be saved.Climate risks
Neighborhood: South Treadaway
Nearby schools
GreatSchools rating
- 6/10Alcorta Elementary SchoolGrades: K-5Distance: 1.7 mi
- 3/10Madison Middle SchoolGrades: 6-8Distance: 1.9 mi
- 5/10Cooper High SchoolGrades: 9-12Distance: 1.3 mi
Schools provided by the listing agent
- Elementary: Jose Alcorta Sr.
- Middle: Madison
- High: Abilene
- District: Abilene ISD
Source: NTREIS. This data may not be complete. We recommend contacting the local school district to confirm school assignments for this home.
- $258,9904 bd3 ba2k sqft156 Creek Bend St, Abilene, TX 79602Pending

- $289,9904 bd3 ba2.2k sqft168 Creek Bend St, Abilene, TX 79602New Construction

- $272,9904 bd2 ba1.8k sqft149 Creek Bend St, Abilene, TX 79602Pending
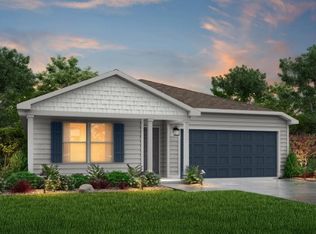
- $285,9905 bd3 ba2.4k sqft150 Creek Bend St, Abilene, TX 79602Pending

- $247,9904 bd3 ba1.8k sqft144 Creek Bend St, Abilene, TX 79602Pending
- $247,9903 bd3 ba1.6k sqft138 Creek Bend St, Abilene, TX 79602Pending
- $258,9904 bd3 ba2k sqft132 Creek Bend St, Abilene, TX 79602Pending
- $237,9904 bd3 ba1.6k sqft126 Creek Bend St, Abilene, TX 79602Pending
A local agent can set up tours, give advice and negotiate with sellers.
A local lender can help you make sure your offer is ready when you are.
Similar homes
- $270,9904 bd2 ba1.8k sqft150 Lost Creek Trl, Abilene, TX 79602For Sale
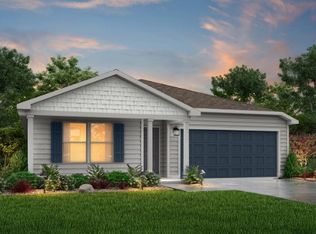 MLS ID #21259819, Ben Caballero. NTREIS
 - $247,9903 bd3 ba1.6k sqft2713 Autumnwood, Abilene, TX 79602New Construction
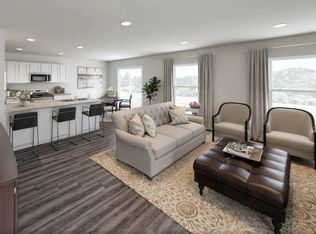 MLS ID #21320278, Ben Caballero. NTREIS
 - $233,0004 bd2 ba1.2k sqft1625 S 23rd St, Abilene, TX 79602For Sale
 MLS ID #21320124, Robbie Johnson. NTREIS
 - $289,9904 bd3 ba2.2k sqft101 Creek Bend St, Abilene, TX 79602New Construction
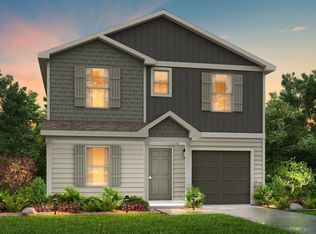 MLS ID #21310699, Ben Caballero. NTREIS
 - $289,9904 bd3 ba2.2k sqft168 Creek Bend St, Abilene, TX 79602New ConstructionMLS ID #21283244, Ben Caballero. NTREIS
- $220,0003 bd3 ba2.3k sqft2802 Barrow St Unit D-3, Abilene, TX 79605For SaleMLS ID #21351286, Kelley Clay. NTREIS
- $255,0003 bd2 ba1.5k sqft1110 Notre Dame St, Abilene, TX 79602For SaleMLS ID #21305096, Kristen Kyker. NTREIS
- $199,0004 bd2 ba1.7k sqft1957 S 3rd St, Abilene, TX 79602For SaleMLS ID #21345130, Hayley Underwood. NTREIS
- $240,0004 bd3 ba1.4k sqft925 S Bowie Dr, Abilene, TX 79605For SaleMLS ID #21319208, Heather Thompson. NTREIS
- $255,0004 bd2 ba1.8k sqft2518 Bennett Dr, Abilene, TX 79605For SaleMLS ID #21321606, Janet Batiste. NTREIS
- $205,0003 bd1 ba1.5k sqft1042 Marshall St, Abilene, TX 79605For SaleMLS ID #21351811, Laura Gragg. NTREIS
- $235,0004 bd3 ba2.2k sqft4061 Monticello St, Abilene, TX 79605For SaleMLS ID #21308161, Braydon Hollingsworth. NTREIS
- $335,0004 bd2 ba1.7k sqft244 Sophia Ln, Abilene, TX 79602For SaleMLS ID #21348321, Lisa Ballesteros. NTREIS
- $325,0003 bd2 ba1.5k sqft5117 Spring Creek Rd, Abilene, TX 79602For SaleMLS ID #21351144, Daniel Nestorovski. NTREIS
- $263,0003 bd2 ba1.4k sqft1002 Westwood Dr, Abilene, TX 79603For SaleMLS ID #21350037, Lisa Walton. NTREIS
- $268,0004 bd2 ba1.4k sqft2934 Arlington Ave, Abilene, TX 79606For SaleMLS ID #21330048, Stacy Doby. NTREIS
- $190,0003 bd2 ba1.6k sqft2026 Over St, Abilene, TX 79602For SaleMLS ID #21285306, Zachary Vines. NTREIS
- $329,9003 bd2 ba1.5k sqft343 Sweet Pea Path, Abilene, TX 79602For SaleMLS ID #21349293, Esther Millette. NTREIS
- $254,9003 bd2 ba1.5k sqft1201 Ross Ave, Abilene, TX 79605For SaleMLS ID #21341332, Robbie Johnson. NTREIS
- $229,0003 bd2 ba1.3k sqft361 College Dr, Abilene, TX 79601For SaleMLS ID #21323150, Mitch Barnett. NTREIS
