MLS# 21319952 - Built by NHC - October 2026 completion ~ Model 1600 - 2 B1 - Glacier The Glacier Plan from our Freedom Series is a thoughtfully designed 2 - story home offering 3 bedrooms, 2.5 bathrooms, and 1,600 square feet of living space, complete with a 2 - car garage. As you step inside, you’ll pass the staircase to the upper level before arriving at the bright and open family room. This inviting space flows seamlessly into the kitchen and dining area, creating the perfect setting for entertainment. A convenient half bathroom is located just off the kitchen for easy access. The upper level is designed for relaxation and privacy, featuring a spacious primary suite with a walk - in closet and a private bathroom. Two secondary bedrooms, a full bathroom, and a laundry room complete this level. A large loft provides additional living space, ideal for a playroom, media area, or home office.
Pending
$247,990
138 Creek Bend St, Abilene, TX 79602
3beds
1,600sqft
:
Get pre-qualified$1,805/mo
Single Family Residence
Built in 2025
4,356 Square Feet Lot
$248,400 Zestimate®
$155/sqft
$-- HOA
What's special
Walk-in closetSpacious primary suiteTwo secondary bedrooms
- 30 days |
- 33 |
- 4 |
Zillow last checked:
Listing updated:
Listed by:
Ben Caballero 888-872-6006,
HomesUSA.com 888-872-6006
Source: NTREIS,MLS#: 21319952
Facts & features
Interior
Bedrooms & bathrooms
- Bedrooms: 3
- Bathrooms: 3
- Full bathrooms: 2
- 1/2 bathrooms: 1
Primary bedroom
- Features: Walk-In Closet(s)
- Level: Second
- Dimensions: 13 x 16
Bedroom
- Level: Second
- Dimensions: 4 x 4
Bedroom
- Level: Second
- Dimensions: 4 x 4
Bonus room
- Level: Second
- Dimensions: 4 x 4
Dining room
- Level: First
- Dimensions: 4 x 4
Living room
- Level: First
- Dimensions: 13 x 18
Heating
- Central, Electric
Cooling
- Central Air, Electric
Appliances
- Included: Dishwasher, Electric Range, Disposal, Microwave
Features
- Eat-in Kitchen, Open Floorplan, Pantry
- Flooring: Carpet, Vinyl
- Has basement: No
- Has fireplace: No
Interior area
- Total interior livable area: 1,600 sqft
Property
Parking
- Total spaces: 2
- Parking features: Garage Faces Front
- Attached garage spaces: 2
Features
- Levels: Two
- Stories: 2
- Pool features: None
Lot
- Size: 4,356 Square Feet
Details
- Parcel number: 138 Creek Bend
Construction
Type & style
- Home type: SingleFamily
- Architectural style: Traditional,Detached
- Property subtype: Single Family Residence
Materials
- Foundation: Slab
- Roof: Composition
Condition
- New construction: Yes
- Year built: 2025
Utilities & green energy
- Sewer: Public Sewer
- Water: Public
- Utilities for property: Sewer Available, Water Available
Community & HOA
Community
- Subdivision: Waterside At Cedar Creek
HOA
- Has HOA: No
- Services included: Maintenance Grounds
- HOA phone: 000-000-0000
Location
- Region: Abilene
Financial & listing details
- Price per square foot: $155/sqft
- Date on market: 7/2/2026
Estimated market value
$248,400
$236,000 - $261,000
$3,081/mo
Price history
| Date | Event | Price |
|---|---|---|
| 7/3/2026 | Pending sale | $247,990$155/sqft |
Source: NTREIS #21319952 Report a problem | ||
| 7/2/2026 | Listed for sale | $247,990$155/sqft |
Source: NTREIS #21319952 Report a problem | ||
Public tax history
Tax history is unavailable.
Monthly payment
Est. payment
Payment breakdown
Explore the cost of this home by adjusting the details. Changes won't be saved.Climate risks
Neighborhood: South Treadaway
Nearby schools
GreatSchools rating
- 6/10Alcorta Elementary SchoolGrades: K-5Distance: 1.7 mi
- 3/10Madison Middle SchoolGrades: 6-8Distance: 1.9 mi
- 5/10Cooper High SchoolGrades: 9-12Distance: 1.4 mi
Schools provided by the listing agent
- Elementary: Jose Alcorta Sr.
- Middle: Madison
- High: Abilene
- District: Abilene ISD
Source: NTREIS. This data may not be complete. We recommend contacting the local school district to confirm school assignments for this home.
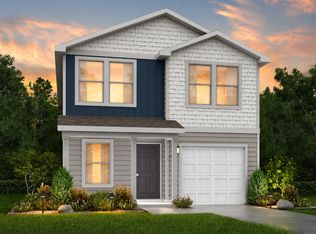
- $247,9904 bd3 ba1.8k sqft144 Creek Bend St, Abilene, TX 79602Pending
- $258,9904 bd3 ba2k sqft132 Creek Bend St, Abilene, TX 79602Pending

- $285,9905 bd3 ba2.4k sqft150 Creek Bend St, Abilene, TX 79602Pending

- $237,9904 bd3 ba1.6k sqft126 Creek Bend St, Abilene, TX 79602Pending

- $258,9904 bd3 ba2k sqft156 Creek Bend St, Abilene, TX 79602Pending
- $285,9905 bd3 ba2.4k sqft120 Creek Bend St, Abilene, TX 79602New Construction
- $236,9904 bd3 ba1.6k sqft162 Creek Bend St, Abilene, TX 79602Pending
- $247,9903 bd3 ba1.6k sqft114 Creek Bend St, Abilene, TX 79602New Construction
A local agent can set up tours, give advice and negotiate with sellers.
A local lender can help you make sure your offer is ready when you are.
Similar homes
- $247,9903 bd3 ba1.6k sqft114 Creek Bend St, Abilene, TX 79602New Construction
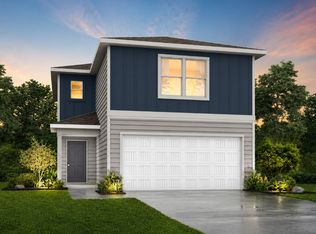 MLS ID #21319668, Ben Caballero. NTREIS
 - $247,9903 bd3 ba1.6k sqft2713 Autumnwood, Abilene, TX 79602New Construction
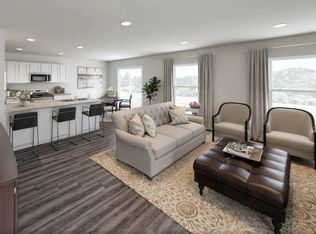 MLS ID #21320278, Ben Caballero. NTREIS
 - $259,9904 bd3 ba2k sqft102 Creek Bend St, Abilene, TX 79602New ConstructionMLS ID #21319634, Ben Caballero. NTREIS
- $267,9904 bd3 ba2k sqft120 Lost Creek Trl, Abilene, TX 79602New Construction
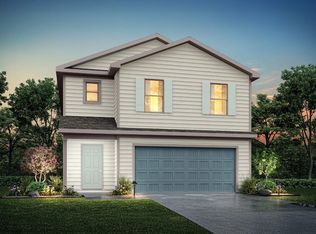 MLS ID #21283234, Ben Caballero. NTREIS
 - $270,9904 bd2 ba1.8k sqft150 Lost Creek Trl, Abilene, TX 79602New ConstructionMLS ID #21259819, Ben Caballero. NTREIS
- $--3 bd2 ba1.8k sqft4310 S 5th St, Abilene, TX 79605AuctionXome
- $289,9904 bd3 ba2.2k sqft168 Creek Bend St, Abilene, TX 79602New ConstructionMLS ID #21283244, Ben Caballero. NTREIS
- $289,9904 bd3 ba2.2k sqft101 Creek Bend St, Abilene, TX 79602New ConstructionMLS ID #21310699, Ben Caballero. NTREIS
- $233,0004 bd2 ba1.2k sqft1625 S 23rd St, Abilene, TX 79602For SaleMLS ID #21320124, Robbie Johnson. NTREIS
- $254,9003 bd2 ba1.5k sqft1201 Ross Ave, Abilene, TX 79605For SaleMLS ID #21341332, Robbie Johnson. NTREIS
- $325,0003 bd2 ba1.6k sqft741 Wackadoo Dr, Abilene, TX 79602For SaleMLS ID #21343463, Amber Kimmel. NTREIS
- $240,0004 bd3 ba1.4k sqft925 S Bowie Dr, Abilene, TX 79605For SaleMLS ID #21319208, Heather Thompson. NTREIS
- $255,0004 bd2 ba1.8k sqft2518 Bennett Dr, Abilene, TX 79605For SaleMLS ID #21321606, Janet Batiste. NTREIS
- $285,0003 bd2 ba1.6k sqft3426 Firedog Rd, Abilene, TX 79606For SaleMLS ID #21344825, Gary Bone. NTREIS
- $299,0003 bd2 ba1.4k sqft3557 Fm 1750, Abilene, TX 79602For SaleMLS ID #21291483, Abby Walla. NTREIS
- $269,9003 bd2 ba1.4k sqft1844 Fm 1750, Abilene, TX 79602For SaleMLS ID #21308814, Amber Kimmel. NTREIS
- $319,9003 bd2 ba1.5k sqft325 Sweet Pea Path, Abilene, TX 79602For SaleMLS ID #21340315, Priscilla Jaques. NTREIS
- $235,0002 bd1 ba1.2k sqft901 Iberis Rd S, Abilene, TX 79606For SaleMLS ID #21340267, Jan McCaslin. NTREIS
- $268,0004 bd2 ba1.4k sqft2934 Arlington Ave, Abilene, TX 79606For SaleMLS ID #21330048, Stacy Doby. NTREIS
- $229,0003 bd2 ba1.3k sqft361 College Dr, Abilene, TX 79601For SaleMLS ID #21323150, Mitch Barnett. NTREIS
