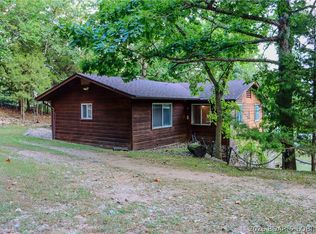
There's something familiar about this lake house. Maybe it's the knotty pine walls, the wood-burning fireplace, or the way the living and dining rooms look out toward the water. The main level offers a lakeside primary suite with its own bath, along with two additional bedrooms and a second full bath. Just off the dining area, sliding doors open to a spacious 13x20 deck built around one of the property's mature oak trees. It's an easy place to settle in and take in the wide channel view. One of the additional lakeside bedrooms also opens directly onto the deck. The kitchen includes a breakfast nook, while built-ins, generous closets, storage beneath the home, and a detached 16x26 garage with workshop space provide room for everything that comes with lake life. A gentle walk leads to the dock with a 12x24 boat slip with lift completing a property that still feels like the Lake of the Ozarks many people remember. Tritoon available to purchase. Home comes completely furnished.
Contingent
$425,000
31650 Pistol Point Loop, Gravois Mills, MO 65037
3beds
1,335sqft
:
Get pre-qualified$2,637/mo
Single Family Residence
Built in ----
0.59 Acres Lot
$-- Zestimate®
$318/sqft
$-- HOA
What's special
Wood-burning fireplaceWide channel viewGenerous closetsKnotty pine walls
- 22 days |
- 572 |
- 33 |
Zillow last checked:
Listing updated:
Listed by:
SHERRY STEVENS TEAM (573)348-9898,
Keller Williams L.O. Realty,
CINDY BELL 573-216-1211,
Keller Williams L.O. Realty
Source: Bagnell Dam AOR,MLS#: 3588498Originating MLS: Bagnell Dam Association Of Realtors
Facts & features
Interior
Bedrooms & bathrooms
- Bedrooms: 3
- Bathrooms: 2
- Full bathrooms: 2
Primary bedroom
- Features: Bath in Primary Bedroom
- Level: Main
Bedroom
- Level: Main
Bedroom
- Level: Main
Bathroom
- Level: Main
Breakfast room nook
- Level: Main
Dining room
- Level: Main
Kitchen
- Level: Main
Laundry
- Level: Main
Living room
- Level: Main
Storage room
- Level: Lower
Heating
- Baseboard, Electric, Forced Air, Fireplace(s), Wood
Cooling
- Central Air
Appliances
- Included: Dryer, Dishwasher, Disposal, Microwave, Range, Refrigerator, Stove, Washer
Features
- Furnished, Fireplace, Walk-In Shower
- Flooring: Tile
- Basement: Crawl Space,Partial
- Number of fireplaces: 1
- Fireplace features: One
- Furnished: Yes
Interior area
- Total structure area: 1,700
- Total interior livable area: 1,335 sqft
Property
Parking
- Total spaces: 1
- Parking features: Detached, Electricity, Garage, Garage Door Opener, Workshop in Garage, Driveway
- Garage spaces: 1
Accessibility
- Accessibility features: Low Threshold Shower
Features
- Levels: One and One Half
- Stories: 1
- Patio & porch: Deck
- Exterior features: Concrete Driveway, Deck, Storage
- Has view: Yes
- On waterfront: Yes
- Waterfront features: Lake Front, Seawall
Lot
- Size: 0.59 Acres
- Dimensions: 190 x 135 x 160 x 180
- Features: Gentle Sloping, Lake Front, Views
Details
- Additional structures: Shed(s)
- Parcel number: 214018300004003000
- Zoning description: Residential
Construction
Type & style
- Home type: SingleFamily
- Architectural style: One and One Half Story,Ranch
- Property subtype: Single Family Residence
Materials
- Rock, Wood Siding
- Foundation: Basement, Crawlspace
- Roof: Architectural,Shingle
Utilities & green energy
- Sewer: Public Sewer
- Water: Community/Coop
- Utilities for property: High Speed Internet Available
Community & HOA
Community
- Features: None
- Subdivision: Ozark Pistol Club
HOA
- Services included: None
Location
- Region: Gravois Mills
Financial & listing details
- Price per square foot: $318/sqft
- Tax assessed value: $216,900
- Annual tax amount: $1,698
- Date on market: 7/3/2026
- Cumulative days on market: 23 days
- Inclusions: Stove, Refrigerator, Dishwasher, Microwave, Washer/Dryer, Dock, Hoist, and Most Furnishings. See Inventoery List
- Exclusions: Personal Items.
- Ownership: Fee Simple,
- Road surface type: Asphalt, Paved
Estimated market value
Not available
Estimated sales range
Not available
Not available
Price history
| Date | Event | Price |
|---|---|---|
| 7/4/2026 | Contingent | $425,000$318/sqft |
Source: Bagnell Dam AOR #3588498 Report a problem | ||
| 7/3/2026 | Listed for sale | $425,000$318/sqft |
Source: Bagnell Dam AOR #3588498 Report a problem | ||
| 9/17/2019 | Sold | -- |
Source: eXp Realty #88433393 Report a problem | ||
Public tax history
| Year | Property taxes | Tax assessment |
|---|---|---|
| 2025 | -- | $41,210 +19.8% |
| 2024 | $1,546 -0.2% | $34,410 |
| 2023 | $1,550 +0.4% | $34,410 |
| 2022 | $1,543 -1.3% | $34,410 +0.4% |
| 2021 | $1,564 +2.4% | $34,260 +4.8% |
| 2018 | $1,527 | $32,700 |
| 2017 | $1,527 | $32,700 +4.9% |
| 2016 | $1,527 +21.7% | $31,160 |
| 2015 | $1,255 | $31,160 +2.8% |
| 2013 | $1,255 | $30,320 |
Find assessor info on the county website
Monthly payment
Est. payment
Payment breakdown
Explore the cost of this home by adjusting the details. Changes won't be saved.Climate risks
Neighborhood: 65037
Nearby schools
GreatSchools rating
- 4/10Morgan Co. Elementary SchoolGrades: K-5Distance: 15.9 mi
- 4/10Morgan Co. Middle SchoolGrades: 6-8Distance: 15.9 mi
- 4/10Morgan Co. High SchoolGrades: 9-12Distance: 15.9 mi
Schools provided by the listing agent
- District: Versailles
Source: Bagnell Dam AOR. This data may not be complete. We recommend contacting the local school district to confirm school assignments for this home.
- $364,600-- bd-- ba1.7k sqft31646 Pistol Point Loop, Gravois Mills, MO 65037Off Market
- $274,700-- bd-- ba-- sqft31660 Pistol Point Loop, Gravois Mills, MO 65037Off Market
- $255,700-- bd-- ba1.2k sqft31638 Pistol Point Loop, Gravois Mills, MO 65037Off Market
- $5,300-- bd-- ba1 sqft31652 Pistol Point Loop, Gravois Mills, MO 65037Off Market
- $900,1006 bd4 ba3.8k sqft18448 Pistol Club Dr, Gravois Mills, MO 65037Off Market
- $893,8006 bd5 ba5.8k sqft31625 Pistol Point Loop, Gravois Mills, MO 65037Off Market
- $3,600-- bd-- ba-- sqft31641 Pistol Point Loop, Gravois Mills, MO 65037Off Market
- $483,500-- bd-- ba-- sqft31641 Pistol Point Loop, Gravois Mills, MO 65037Off Market
A local agent can set up tours, give advice and negotiate with sellers.
Similar homes
- $440,0003 bd2 ba1.5k sqft774 Indian Hill Rd, Sunrise Beach, MO 65079For Sale
 MLS ID #3588386, Kallen Curry, Weichert, Realtors® - Laurie Realty. LOBR
 - $350,0003 bd2 ba1.5k sqft30738 Honeysuckle Rd, Gravois Mills, MO 65037For Sale
 MLS ID #3586248, MATT SMITH REAL ESTATE GROUP LLC, EXP Realty, LLC. Bagnell Dam AOR
 - $389,9003 bd3 ba1.8k sqft101 Casco Ct, Lake Ozark, MO 65049For Sale
 MLS ID #3588495, SHERRY STEVENS TEAM, Keller Williams L.O. Realty. Bagnell Dam AOR
 - $425,0002 bd2 ba1k sqft692 Windcrest Point, Gravois Mills, MO 65037For Sale
 MLS ID #3588560, Esmeralda Fisher, Weichert, Realtors® - Laurie Realty. LOBR
 - $299,9003 bd1 ba1.8k sqft33268 Greenwood Rd, Gravois Mills, MO 65037For SaleMLS ID #3588331, CURTIS SANSOM, Keller Williams L.O. Realty. Bagnell Dam AOR
- $575,0003 bd2 ba1.8k sqft30051 Gray Eagle Rd, Gravois Mills, MO 65037For SaleMLS ID #3588421, David Schulz, RE/MAX at the Lake. LOBR
- $409,9002 bd1 ba970 sqft313 Sacred Cove Rd, Gravois Mills, MO 65037For SaleMLS ID #3588267, JEFFREY D KRANTZ, RE/MAX Lake of the Ozarks. Bagnell Dam AOR
- $399,0003 bd1 ba1k sqft131 Walnut Dr, Lake Ozark, MO 65049For SaleMLS ID #3587347, DAWN RENEE HEDRICK, Keller Williams L.O. Realty. Bagnell Dam AOR
- $359,0003 bd2 ba1.4k sqft26553 Mesa Dr, Rocky Mount, MO 65072For SaleMLS ID #3588778, Bruce & Kelly Team Jessica Bruce, RE/MAX Lake of the Ozarks. Bagnell Dam AOR
- $425,0003 bd2 ba1.6k sqft615 Zack Wheat Dr, Sunrise Beach, MO 65079For SaleMLS ID #3586809, Stacy Shore Shore to Shore LOZ, eXp Realty LLC (LOBR). LOBR
- $395,0003 bd2 ba1.5k sqft79 Honeysuckle Rd #79, Lake Ozark, MO 65049For SaleMLS ID #3583588, JUSTIN FARRELL, Farrell & Associates Real Estate Co.. Bagnell Dam AOR
- $490,0003 bd3 ba1.7k sqft(Undisclosed Address), Four Seasons, MO 65049For SaleMLS ID #3588629, JUSTIN FARRELL, Farrell & Associates Real Estate Co.. Bagnell Dam AOR
- $539,9993 bd2 ba1.2k sqft695 Montgomery Hill Dr, Sunrise Beach, MO 65079For SaleMLS ID #3586484, Dustin Antwiler, RE/MAX Elite, REALTORS. LOBR
- $289,4003 bd3 ba1.6k sqft130 Jade Rd, Rocky Mount, MO 65072For SaleMLS ID #3587183, JASON WHITTLE, RE/MAX Lake of the Ozarks. Bagnell Dam AOR
- $334,9503 bd3 ba1.8k sqft517 Timber Ridge Rd, Sunrise Beach, MO 65079For SaleMLS ID #3587939, THE SALISBURY TEAM, Nettwork Global, LLC. Bagnell Dam AOR
- $299,0002 bd2 ba911 sqft31035 Glenna Dr, Rocky Mount, MO 65072For SaleMLS ID #3586296, JILL M SHINN, EXP Realty, LLC. Bagnell Dam AOR
- $560,0003 bd3 ba1.9k sqft29966 Oak Knoll Rd, Rocky Mount, MO 65072For SaleMLS ID #3588225, Bruce & Kelly Team Jessica Bruce, RE/MAX Lake of the Ozarks. Bagnell Dam AOR
- $399,0003 bd4 ba1.9k sqft91 Moongate Dr, Osage Beach, MO 65065For SaleMLS ID #3587742, JEFFREY D KRANTZ, RE/MAX Lake of the Ozarks. Bagnell Dam AOR
- $525,0003 bd3 ba1.6k sqft258 Northview Rd, Sunrise Beach, MO 65079For SaleMLS ID #3587619, TRACY KELLY, Compass Realty Group. Bagnell Dam AOR
- $360,0003 bd2 ba1.1k sqft20 Sunny Meadows Dr, Kaiser, MO 65047For SaleMLS ID #3588113, JUSTIN FARRELL, Farrell & Associates Real Estate Co.. Bagnell Dam AOR
