Capturing the Grandeur of the San Bruno Hills! Beautifully designed and impeccably maintained, this exceptional residence offers a seamless indoor-outdoor lifestyle on a private cul-de-sac setting surrounded by natural beauty. Built in 2006, the home showcases stately architecture, gleaming wood floors, dramatic ceilings, wrought iron detailing, and abundant natural light throughout. Elegant living spaces include a sophisticated living room with stone fireplace, custom built-ins, and refined accents. The luxurious primary suite features vaulted ceilings, French doors and a spa-inspired bath with soaking tub and oversized shower. At the heart of the home, the expansive dining area and chefs kitchen connect effortlessly to surrounding living spaces and multiple outdoor decks designed for entertaining and relaxation. The kitchen is appointed with a large center island, granite countertops, stainless steel appliances, extensive cabinetry, and scenic hillside views. Additional 255+/- SF dedicated workshop and storage area. 200 AMP service; 2 phone lines; CAT 5e to all rooms; fire sprinklers; speaker and intercom ready; 2 furnaces; 2 security panels; led and recessed lighting. Ideally located between SF and Silicon Valley with close to shopping, schools, SFO, and major commuter routes.
Pending
$1,988,000
3169 Moreland Dr, San Bruno, CA 94066
6beds
3,023sqft
:
Get pre-qualified$12,578/mo
Single Family Residence, Residential
Built in 2006
0.29 Acres Lot
$1,933,200 Zestimate®
$658/sqft
$-- HOA
What's special
Stone fireplaceChefs kitchenWrought iron detailingLarge center islandSurrounded by natural beautyExtensive cabinetryLuxurious primary suite
- 83 days |
- 1,016 |
- 66 |
Zillow last checked:
Listing updated:
Listed by:
Mike Bohnert 01325031 650-504-2378,
Coldwell Banker Realty 650-558-4200
Source: MLSListings Inc,MLS#: ML82047594
Facts & features
Interior
Bedrooms & bathrooms
- Bedrooms: 6
- Bathrooms: 4
- Full bathrooms: 4
Rooms
- Room types: Laundry, Workshop
Bedroom
- Features: GroundFloorBedroom, PrimarySuiteRetreat2plus, WalkinCloset, BedroomonGroundFloor2plus, PrimaryBedroom2plus
Bathroom
- Features: DoubleSinks, PrimaryStallShowers, PrimaryTubwJets, ShoweroverTub1, ShowersoverTubs2plus, Tile, Tub, TubwJets, FullonGroundFloor
Dining room
- Features: DiningArea
Family room
- Features: NoFamilyRoom
Kitchen
- Features: ExhaustFan, Hookups_IceMaker, Island
Heating
- Central Forced Air Gas, 2 plus Zones
Cooling
- None
Appliances
- Included: Dishwasher, Exhaust Fan, Disposal, Range Hood, Ice Maker, Microwave, Gas Oven/Range, Refrigerator, Washer/Dryer
- Laundry: Gas Dryer Hookup, Inside
Features
- High Ceilings, One Or More Skylights, Vaulted Ceiling(s), Walk-In Closet(s)
- Flooring: Carpet, Hardwood, Laminate, Tile
- Number of fireplaces: 1
- Fireplace features: Gas Starter, Living Room, Wood Burning
Interior area
- Total structure area: 3,023
- Total interior livable area: 3,023 sqft
Video & virtual tour
Property
Parking
- Total spaces: 3
- Parking features: Attached, Garage Door Opener
- Attached garage spaces: 2
Accessibility
- Accessibility features: Accessible Doors
Features
- Stories: 2
- Patio & porch: Balcony/Patio, Deck
- Exterior features: Gazebo, Drought Tolerant Plants, Gray Water System
- Has view: Yes
- View description: Garden/Greenbelt
Lot
- Size: 0.29 Acres
Details
- Parcel number: 017513290
- Zoning: UNK
- Special conditions: Standard
Construction
Type & style
- Home type: SingleFamily
- Architectural style: Contemporary
- Property subtype: Single Family Residence, Residential
Materials
- Foundation: Concrete Perimeter and Slab
- Roof: Composition
Condition
- New construction: No
- Year built: 2006
Utilities & green energy
- Gas: PublicUtilities
- Water: Public
- Utilities for property: Public Utilities, Water Public
Community & HOA
Location
- Region: San Bruno
Financial & listing details
- Price per square foot: $658/sqft
- Tax assessed value: $1,742,380
- Annual tax amount: $19,978
- Date on market: 5/16/2026
- Listing agreement: ExclusiveRightToSell
- Listing terms: CashorConventionalLoan
Estimated market value
$1,933,200
$1.84M - $2.03M
$7,948/mo
Price history
| Date | Event | Price |
|---|---|---|
| 7/23/2026 | Pending sale | $1,988,000$658/sqft |
Source:  MLSListings Inc #ML82047594 Report a problem MLSListings Inc #ML82047594 Report a problem | ||
| 5/16/2026 | Listed for sale | $1,988,000+55.9%$658/sqft |
Source: MLSListings Inc #ML82047594 Report a problem | ||
| 4/10/2006 | Sold | $1,275,000$422/sqft |
Source: Public Record Report a problem | ||
Public tax history
| Year | Property taxes | Tax assessment |
|---|---|---|
| 2025 | $19,978 +2.4% | $1,742,380 +2% |
| 2024 | $19,510 +6.5% | $1,708,216 +2% |
| 2023 | $18,322 +1.2% | $1,674,722 +2% |
| 2022 | $18,112 +1.3% | $1,641,886 +2% |
| 2021 | $17,879 +1% | $1,609,694 +1% |
| 2020 | $17,710 +1.7% | $1,593,190 +2% |
| 2019 | $17,419 +5.3% | $1,561,952 +2% |
| 2018 | $16,548 +8.4% | $1,531,326 +9.4% |
| 2017 | $15,267 +2.2% | $1,400,000 +2.2% |
| 2016 | $14,941 +27.2% | $1,370,000 +17.6% |
| 2015 | $11,745 | $1,165,000 +8.9% |
| 2014 | $11,745 | $1,070,000 +18.9% |
| 2013 | -- | $900,000 +11.4% |
| 2012 | -- | $808,000 |
| 2011 | -- | $808,000 -5.8% |
| 2010 | -- | $858,000 -4.2% |
| 2009 | -- | $896,000 -32.5% |
| 2008 | -- | $1,326,510 +2% |
| 2007 | -- | $1,300,500 +230.8% |
| 2006 | -- | $393,080 +64.7% |
| 2005 | -- | $238,680 +19.3% |
| 2004 | -- | $200,000 |
Find assessor info on the county website
Monthly payment
Est. payment
Payment breakdown
Explore the cost of this home by adjusting the details. Changes won't be saved.Climate risks
Neighborhood: 94066
Nearby schools
GreatSchools rating
- 6/10Portola Elementary SchoolGrades: K-6Distance: 0.3 mi
- 5/10Parkside Intermediate SchoolGrades: 6-8Distance: 2 mi
- 7/10Capuchino High SchoolGrades: 9-12Distance: 2.9 mi
Schools provided by the listing agent
- Elementary: PortolaElementary_1
- Middle: ParksideIntermediate
- High: CapuchinoHigh
- District: SanBrunoParkElementary
Source: MLSListings Inc. This data may not be complete. We recommend contacting the local school district to confirm school assignments for this home.
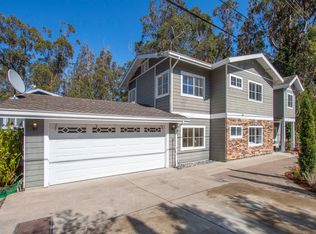
- $1,725,0005 bd5 ba2.9k sqft3159 Moreland Dr, San Bruno, CA 94066Sold
- $1,828,2004 bd4 ba2.5k sqft3179 Moreland Dr, San Bruno, CA 94066Off Market
- $2,398,5003 bd3 ba3.2k sqft3189 Moreland Dr, San Bruno, CA 94066Off Market

- $1,369,0003 bd2 ba1.9k sqft120 Yuba Ct, San Bruno, CA 94066Off Market
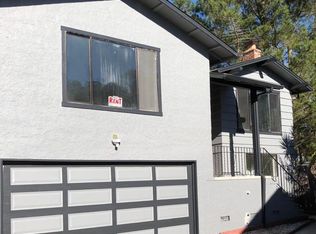
- $1,266,7003 bd2 ba1.3k sqft130 Yuba Ct, San Bruno, CA 94066Off Market
- $1,526,5004 bd3 ba2.1k sqft140 Yuba Ct, San Bruno, CA 94066Off Market
- $1,410,0004 bd2 ba1.7k sqft110 Yuba Ct, San Bruno, CA 94066Off Market
- $1,365,4004 bd3 ba2k sqft150 Yuba Ct, San Bruno, CA 94066Off Market
A local agent can set up tours, give advice and negotiate with sellers.
Similar homes
- $1,875,0004 bd3 ba1.6k sqft2600 Evergreen Dr, San Bruno, CA 94066For Sale
 MLS ID #ML82049834, Indy Johal. MLSListings Inc
 - $1,998,0005 bd3 ba3.6k sqft1523 Perez Dr, Pacifica, CA 94044For Sale
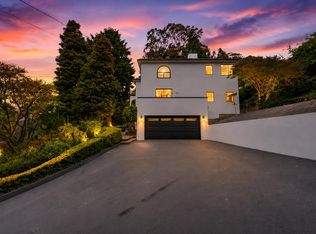 MLS ID #ML82055600, Yelena Lepina. MLSListings Inc
 - $1,998,0005 bd3 ba3.9k sqft339 Melrose Ave, San Francisco, CA 94127For Sale
 MLS ID #ML82056783, Yelena Lepina. MLSListings Inc
 - $1,500,0005 bd3 ba1.7k sqft519 4th Ave, San Bruno, CA 94066For Sale
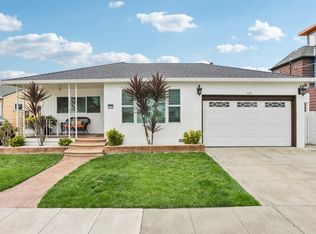 MLS ID #ML82048398, Kwok Choy. MLSListings Inc
 - $1,688,0005 bd3 ba2.3k sqft1176 Grand Teton Dr, Pacifica, CA 94044For SaleMLS ID #ML82056159, Alan Canas. MLSListings Inc
- $2,375,0004 bd3 ba2.5k sqft13 Connemara Dr, Pacifica, CA 94044For SaleMLS ID #ML82055820, Brittany Ng-Smith. MLSListings Inc
- $1,998,0005 bd3 ba2.5k sqft2855 Jackson St, Alameda, CA 94501For SaleMLS ID #426151513, Rob J. Costabile DRE #01422182, Vantage Realty. SFAR
- $1,795,0006 bd4 ba2.4k sqft737 Huron Ave, San Francisco, CA 94112For SaleMLS ID #426145564, Mark D. McHale DRE #01243912, Vanguard Properties. SFAR
- $1,749,8805 bd5 ba3.2k sqft194 Wilshire Ave, Daly City, CA 94015For SaleMLS ID #426150904, Wendy W. Chen DRE #01009036, First National Realty. SFAR
- $1,999,0004 bd3 ba2.4k sqft398 San Carlos Ave, El Granada, CA 94018For SaleMLS ID #ML82055458, Brian D Lee. MLSListings Inc
- $1,249,0005 bd2 ba2.5k sqft499 Evergreen Ave, Daly City, CA 94014For SaleMLS ID #ML82056449, Burt Tsuei. MLSListings Inc
- $1,850,0003 bd3 ba2.2k sqft203 Golden Bay Dr, Pacifica, CA 94044For SaleMLS ID #ML82050800, Nicholas Johnson. MLSListings Inc
- $2,295,0004 bd4 ba3k sqft2366 20th Ave, San Francisco, CA 94116For SaleMLS ID #426152679, Jeff J. Appenrodt DRE #01336153, Laurel Realty & Investment. SFAR
- $1,888,0004 bd4 ba2.9k sqft175 Tulare St, Brisbane, CA 94005For SaleMLS ID #ML82051703, Jenny MacLeod. MLSListings Inc
- $1,999,0004 bd3 ba2.4k sqft374 El Granada Blvd, El Granada, CA 94018For SaleMLS ID #ML82051746, David Oliphant. MLSListings Inc
- $1,688,0005 bd4 ba2.3k sqft339 Kings Rd, Brisbane, CA 94005For SaleMLS ID #ML82053108, Han Chi Tsai. MLSListings Inc
- $1,995,0004 bd3 ba2.3k sqft423 Pacific Ave, Piedmont, CA 94611For SaleMLS ID #41143361, Anna Bahnson. bridgeMLS/CCAR/Bay East AOR
- $1,995,0004 bd3 ba1.8k sqft243 Molimo Dr, San Francisco, CA 94127For SaleMLS ID #426144939, Terry P. Wright DRE #01185918, Compass. SFAR
- $1,995,0004 bd3 ba2.3k sqft136 Arbor Dr, Piedmont, CA 94610For SaleMLS ID #41143996, Anna Bahnson. bridgeMLS/CCAR/Bay East AOR
- $2,249,0004 bd3 ba2.8k sqft1790 Sunshine Valley Rd, Moss Beach, CA 94038For SaleMLS ID #ML82035571, Kulda Group. MLSListings Inc
Local buyer's agents are ready to help
