Serene, Secluded, Setting” Hidden from the road and nestled on1.846 tree shaded acres is the location of this 3 bedroom, 2 bath home with a small office. Features include: split floor plan, remodeled in 2018 (barely occupied since then), A new roof in 2024, a patio (just right for relaxing or entertaining), house is built on the rim of a hill and has a trickling creek fed by a natural spring at the base of the hill, a centipede front yard, is located just 6 miles from Drew School and down the road from a grocery store. If you're living in a home where there's a lot of city noises and stress, call your favorite realtor and check out this country home that features "the sound of silence."
For sale
$258,600
317 Emerson Rd, Downsville, LA 71234
3beds
1,754sqft
Site Build, Residential
Built in 989
1.84 Acres Lot
$247,700 Zestimate®
$147/sqft
$-- HOA
What's special
Tree shaded acresSmall officeSplit floor planCentipede front yard
- 61 days
- 145
- 19
Zillow last checked:
Listing updated:
Listed by:
Sharon Ouchley,
Coldwell Banker Group One Realty,
Mark Ouchley,
Coldwell Banker Group One Realty
Source: NELAR,MLS#: 220605
Facts & features
Interior
Bedrooms & bathrooms
- Bedrooms: 3
- Bathrooms: 2
- Full bathrooms: 2
- Main level bathrooms: 2
- Main level bedrooms: 3
Primary bedroom
- Description: Floor: Carpet
- Level: First
- Area: 240
Bedroom
- Description: Floor: Carpet
- Level: First
- Area: 132
Bedroom 1
- Description: Floor: Carpet
- Level: First
- Area: 132
Family room
- Description: Floor: Wood
- Level: First
- Area: 315
Kitchen
- Description: Floor: Wood
- Level: First
- Area: 80
Office
- Description: Floor: Carpet
- Level: First
- Area: 72.59
Heating
- Electric, Heat Pump
Cooling
- Central Air, Heat Pump
Appliances
- Included: Dishwasher, Range Hood, Electric Range, Electric Water Heater
- Laundry: Washer/Dryer Connect
Features
- Ceiling Fan(s), Walk-In Closet(s)
- Windows: Double Pane Windows, None
- Has fireplace: No
- Fireplace features: None
Interior area
- Total structure area: 2,150
- Total interior livable area: 1,754 sqft
Property
Parking
- Total spaces: 2
- Parking features: Hard Surface Drv.
- Attached garage spaces: 2
- Has uncovered spaces: Yes
Features
- Levels: One
- Stories: 1
- Patio & porch: Porch Covered, Open Patio
- Fencing: None
- Waterfront features: Creek
Lot
- Size: 1.84 Acres
- Features: Landscaped, Wooded, Cleared
Details
- Parcel number: See attached
- Zoning: Residental
- Zoning description: Residental
Construction
Type & style
- Home type: SingleFamily
- Architectural style: Traditional
- Property subtype: Site Build, Residential
Materials
- Vinyl Siding
- Foundation: Other, Slab
- Roof: Architecture Style
Condition
- Year built: 989
Utilities & green energy
- Electric: Electric Company: Entergy
- Gas: None, Gas Company: None
- Sewer: Mechanical
- Water: Public, Electric Company: Other
- Utilities for property: Natural Gas Not Available
Community & HOA
Community
- Subdivision: Other
HOA
- Has HOA: No
- Amenities included: None
- Services included: None
Location
- Region: Downsville
Financial & listing details
- Price per square foot: $147/sqft
- Date on market: 8/21/2026
- Road surface type: Paved
Estimated market value
$247,700
$235,000 - $260,000
$1,429/mo
Price history
| Date | Event | Price |
|---|---|---|
| 8/21/2026 | Listed for sale | $258,600$147/sqft |
Source:  NELAR #220605 Report a problem NELAR #220605 Report a problem | ||
Public tax history
Tax history is unavailable.
Monthly payment
Est. payment
Payment breakdown
Explore the cost of this home by adjusting the details. Changes won't be saved.Climate risks
Neighborhood: 71234
Nearby schools
Schools provided by the listing agent
- Elementary: Downsville Elem
- Middle: Downsville Midd
- High: Downsville U
Source: NELAR. This data may not be complete. We recommend contacting the local school district to confirm school assignments for this home.
Similar homes
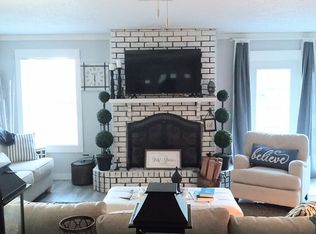
- $259,0003 bd2 ba2k sqft944 Garland Gin Rd, Downsville, LA 71234For Sale By Owner
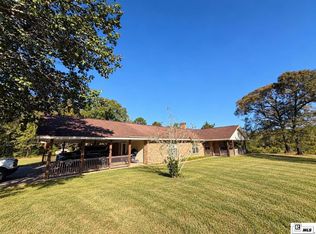
- $359,0004 bd2 ba2.5k sqft708 Carter Rd, Downsville, LA 71234For Sale
 MLS ID #221347, Kelly Johnson, Keller Williams Parishwide Partners. NELAR
 - $--3 bd2 ba2.2k sqft355 John Barnes Rd, Calhoun, LA 71225Auction
 ServiceLink Auction
 - $--3 bd2 ba2.4k sqft111 Westland Pl, West Monroe, LA 71291AuctionServiceLink Auction
- $195,0002 bd2 ba1.6k sqft1780 Ruggs Bluff Rd, Downsville, LA 71234For SaleMLS ID #220928, Brandy Stevens, Coldwell Banker Group One Realty. NELAR
- $280,0003 bd2 ba1.7k sqft104 Curry Creek Ct, Calhoun, LA 71225For SaleMLS ID #221332, Melinda Adams, French Realty, LLC. NELAR
- $265,0003 bd2 ba1.9k sqft108 Dauphine Dr, West Monroe, LA 71291For SaleMLS ID #221288, Chelsea Ross, Coldwell Banker Group One Realty. NELAR
- $224,5003 bd2 ba1.2k sqft2192 Highway 80, Choudrant, LA 71227For SaleMLS ID #221348, Pam Jones, Louisiana Orchard Realty LLC. NELAR
- $224,0003 bd2 ba2k sqft110 Canyon Rd, West Monroe, LA 71291For SaleMLS ID #221287, Shane Wooten, Keller Williams Parishwide Partners. NELAR
- $285,0003 bd2 ba1.8k sqft915 New Chapel Hill Rd, Calhoun, LA 71225For SaleMLS ID #219351, Judy Moore, Keller Williams Parishwide Partners. NELAR
- $279,9003 bd3 ba2.5k sqft185 Jimmy Graham Loop, West Monroe, LA 71292For SaleMLS ID #221262, Rachel Verucchi, Keller Williams Parishwide Partners. NELAR
- $299,0003 bd2 ba1.7k sqft481 Pine Hills Dr, Calhoun, LA 71225For SaleMLS ID #220169, Aaron Hoyle, Vanguard Realty. NELAR
- $295,0003 bd2 ba2.5k sqft153 Purdy Rd, Calhoun, LA 71225For SaleMLS ID #220163, Danielle Cagle, BetterHomes&GardensVeranda. NELAR
- $250,0003 bd2 ba1.5k sqft114 Lark Ln, West Monroe, LA 71291For SaleMLS ID #221304, Jackie Guillot, Vanguard Realty. NELAR
- $270,0004 bd2 ba1.7k sqft100 Curry Creek Ct, Calhoun, LA 71225For SaleMLS ID #220305, Harrison Lilly, Harrison Lilly. NELAR
- $259,9003 bd2 ba1.6k sqft204 Dupont Dr, West Monroe, LA 71291For SaleMLS ID #221079, Shane Wooten, Keller Williams Parishwide Partners. NELAR
- $235,0003 bd2 ba1.6k sqft213 Alta Mira Dr, West Monroe, LA 71291For SaleMLS ID #221275, Harrison Lilly, Harrison Lilly. NELAR
