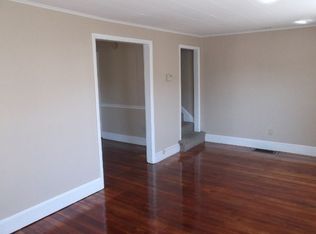
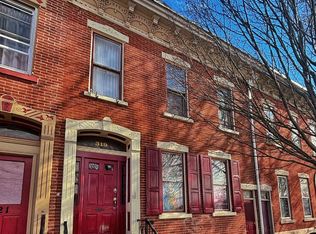
Welcome to 317 N. 10th Street in Allentown! This spacious 2 unit multi-family property offers approximately 1,842 square feet of living space and presents a great opportunity for an investor or owner-occupant. The property has recently undergone numerous improvements, including repaired subflooring and brand-new solid oak hardwood flooring throughout the first-floor unit. The first-floor kitchen and bathroom feature tile flooring, along with a brand-new stainless steel refrigerator and dishwasher. The second-floor unit also features a brand-new stainless steel dishwasher. Both units have been updated with brand-new toilets and sinks, and fresh paint throughout gives the property a clean, refreshed feel.
Conveniently located near downtown Allentown, the property provides easy access to shopping, dining, entertainment, public transportation, and major routes. With multiple levels of living space and the flexibility of a multi-family property, this home offers plenty of potential for its next owner. Whether you're looking to expand your investment portfolio or explore an owner-occupied opportunity, 317 N. 10th Street is ready for its next chapter.
The first-floor unit is currently unoccupied, while the second-floor unit is tenant occupied. Private showings begin October 4, 2026.
For sale
$362,000
317 N 10th St, Allentown, PA 18102
3beds
1,842sqft
Townhouse, Apartment
Built in 1875
2,308 Square Feet Lot
$358,200 Zestimate®
$197/sqft
$-- HOA
What's special
Brand-new stainless steel refrigeratorFresh paint throughout
- 26 days
- 410
- 22
Zillow last checked:
Listing updated:
Listed by:
Edmund L. Cooley Jr 610-217-3963,
Keller Williams Northampton 610-867-8888,
Bonnie L. Shive 610-390-4904,
Keller Williams Northampton
Source: GLVR,MLS#: 785311 Originating MLS: Lehigh Valley MLS
Originating MLS: Lehigh Valley MLSFacts & features
Interior
Bedrooms & bathrooms
- Bedrooms: 3
- Bathrooms: 2
- Full bathrooms: 2
Bedroom
- Description: Apt #1 1st floor Bedroom
- Level: First
- Dimensions: 14.00 x 11.00
Bedroom
- Description: Apt #2 2nd floor
- Level: Second
- Dimensions: 20.00 x 17.00
Bedroom
- Description: Apt #2 2nd floor
- Level: Third
- Dimensions: 20.00 x 16.00
Dining room
- Description: Apt #1 1st floor Dining room
- Level: First
- Dimensions: 13.00 x 11.00
Dining room
- Description: Apt #2 2nd floor
- Level: Second
- Dimensions: 12.00 x 14.00
Other
- Description: Apt #1 1st floor Bathroom
- Level: First
- Dimensions: 13.00 x 7.00
Other
- Description: Apt #2 2nd floor
- Level: Second
- Dimensions: 13.00 x 3.00
Kitchen
- Description: Apt #1 1st floor Kitchen
- Level: First
- Dimensions: 13.00 x 6.00
Kitchen
- Description: Apt #2 2nd floor
- Level: Second
- Dimensions: 13.00 x 6.00
Living room
- Description: Apt #1 1st floor Livingroom
- Level: First
- Dimensions: 14.00 x 11.00
Living room
- Description: Apt #2 2nd floor
- Level: Second
- Dimensions: 17.00 x 13.00
Heating
- Gas
Cooling
- Wall/Window Unit(s)
Appliances
- Included: Dishwasher, Electric Cooktop, Electric Oven, Electric Range, Electric Water Heater, Refrigerator
Features
- Dining Area, Separate/Formal Dining Room
- Flooring: Hardwood, Tile
Interior area
- Total interior livable area: 1,842 sqft
- Finished area above ground: 1,842
- Finished area below ground: 0
Property
Parking
- Parking features: Off Street, On Street
- Has uncovered spaces: Yes
Features
- Levels: Two and One Half
- Stories: 2.5
- Patio & porch: Balcony
- Exterior features: Balcony
Lot
- Size: 2,308 Square Feet
Details
- Parcel number: 5497817457401
- Zoning: R-MH
- Special conditions: None
Construction
Type & style
- Home type: Townhouse
- Architectural style: Other
- Property subtype: Townhouse, Apartment
- Attached to another structure: Yes
Materials
- Brick, Vinyl Siding
- Foundation: Stone
- Roof: Asphalt,Fiberglass
Condition
- Year built: 1875
Utilities & green energy
- Electric: 200+ Amp Service, Circuit Breakers
- Sewer: Public Sewer
- Water: Public
Community & HOA
Community
- Subdivision: Old Allentn Historic
Location
- Region: Allentown
Financial & listing details
- Price per square foot: $197/sqft
- Tax assessed value: $79,200
- Annual tax amount: $2,608
- Date on market: 9/30/2026
- Ownership type: Fee Simple
Estimated market value
$358,200
$340,000 - $376,000
$1,971/mo
Price history
| Date | Event | Price |
|---|---|---|
| 9/30/2026 | Listed for sale | $362,000+24.8%$197/sqft |
Source:  GLVR #785311 Report a problem GLVR #785311 Report a problem | ||
| 10/4/2024 | Sold | $290,000+33.4%$157/sqft |
Source: Public Record Report a problem | ||
| 5/8/2024 | Sold | $217,467+624.9%$118/sqft |
Source: Public Record Report a problem | ||
| 10/2/2000 | Sold | $30,000-64.4%$16/sqft |
Source: Public Record Report a problem | ||
| 7/6/1998 | Sold | $84,300$46/sqft |
Source: Public Record Report a problem | ||
Public tax history
| Year | Property taxes | Tax assessment |
|---|---|---|
| 2026 | $4,397 +2% | $79,200 |
| 2025 | $4,310 | $79,200 |
| 2024 | $4,310 | $79,200 |
| 2023 | $4,310 | $79,200 |
| 2022 | $4,310 +3.4% | $79,200 |
| 2021 | $4,170 +1.5% | $79,200 |
| 2020 | $4,106 +11280.5% | $79,200 |
| 2019 | $36 +1.5% | $79,200 |
| 2018 | $36 | $79,200 |
| 2017 | -- | $79,200 |
| 2016 | -- | $79,200 |
| 2015 | -- | $79,200 |
| 2014 | -- | $79,200 +158% |
| 2012 | -- | $30,700 |
| 2011 | -- | $30,700 |
| 2010 | -- | $30,700 |
| 2009 | -- | $30,700 |
| 2008 | -- | $30,700 |
| 2007 | -- | $30,700 |
| 2006 | -- | $30,700 |
| 2005 | -- | $30,700 |
| 2004 | -- | $30,700 |
| 2003 | -- | $30,700 |
Find assessor info on the county website
Monthly payment
Est. payment
Payment breakdown
Explore the cost of this home by adjusting the details. Changes won't be saved.Climate risks
Neighborhood: Old Allentown Historic District
Nearby schools
Schools provided by the listing agent
- Elementary: Roosevelt Elementary School
- Middle: Francis D Raub Middle School
- High: William Allen High School
- District: Allentown
Source: GLVR. This data may not be complete. We recommend contacting the local school district to confirm school assignments for this home.

Similar homes
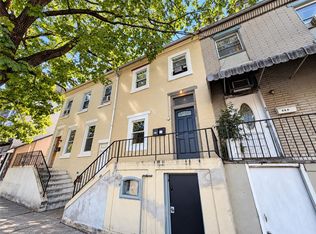
- $349,9004 bd2 ba1.5k sqft332 N 7th St, Allentown, PA 18102For Sale
 MLS ID #785950, Andrew A. Ginsburg, BHHS Regency Real Estate. GLVR
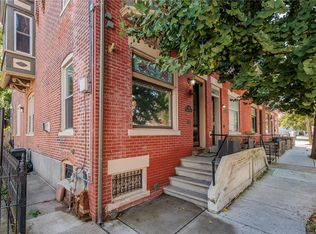
 - $269,9003 bd2 ba1.7k sqft1110 Turner St, Allentown, PA 18102For Sale
 MLS ID #786686, Mark S. Marina, Weichert Realtors. GLVR
 - $362,5003 bd3 ba1.5k sqft136 Jordan Dr Lot 11, Allentown City, PA 18102New Construction
 MLS ID #781035, Megan K. Miller, Morganelli Properties LLC. GLVR
 - $362,5003 bd3 ba1.5k sqft146 Jordan Dr Lot 6, Allentown City, PA 18102New Construction
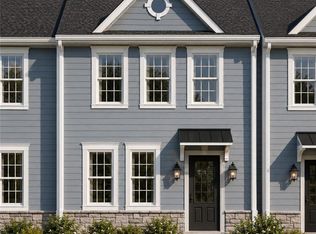 MLS ID #781486, Megan K. Miller, Morganelli Properties LLC. GLVR
 - $399,9003 bd-- ba2.5k sqft1014 W Turner St, Allentown, PA 18102For Sale
 MLS ID #PALH2016624, Donna Gasper, Iron Valley Real Estate of Lehigh Valley. Bright MLS
