
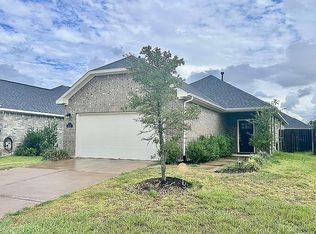
Available for an October move-in. Welcome to Del Webb’s Hallmark floor plan. It offers 2 bedrooms, 2 baths, and a covered patio, perfect for entertaining or enjoying serene evenings outdoors. With spacious living areas, a modern kitchen, and ample natural light, this home invites comfort and relaxation. Nestled in a coveted neighborhood, it boasts convenience to amenities. Don't miss out on the opportunity to make this your dream home!
Pending
Price cut: $185 (9/5)
$329,595
31702 Stately Dr, Fulshear, TX 77441
2beds
1,858sqft
Single Family Residence
Built in 2026
5,257 Square Feet Lot
$352,600 Zestimate®
$177/sqft
$217/mo HOA
What's special
Ample natural lightModern kitchen
- 76 days
- 10
- 0
Likely to sell faster than
Zillow last checked:
Listing updated:
Listed by:
Jimmy Franklin 281-609-9327,
Pulte Homes
Source: HAR,MLS#: 783138
Facts & features
Interior
Bedrooms & bathrooms
- Bedrooms: 2
- Bathrooms: 2
- Full bathrooms: 2
Primary bedroom
- Level: First
- Area: 182
- Dimensions: 13x14
Bedroom
- Level: First
- Area: 121
- Dimensions: 11x11
Breakfast
- Level: First
- Area: 104
- Dimensions: 13x8
Other
- Level: First
- Area: 100
- Dimensions: 10x10
Family room
- Level: First
- Area: 182
- Dimensions: 13x14
Heating
- Natural Gas
Cooling
- Electric
Appliances
- Included: ENERGY STAR Qualified Appliances, Water Heater, Disposal, Oven, Microwave, Gas Cooktop, Dishwasher
- Laundry: Electric Dryer Hookup
Features
- Formal Entry/Foyer, Primary Bed - 1st Floor, Walk-In Closet(s)
- Flooring: Laminate, Tile
- Doors: Insulated Doors
- Windows: Insulated/Low-E windows
Interior area
- Total structure area: 1,858
- Total interior livable area: 1,858 sqft
Property
Parking
- Total spaces: 2
- Parking features: Attached
- Attached garage spaces: 2
Features
- Stories: 1
- Patio & porch: Covered, Porch
- Exterior features: Sprinkler System
- Fencing: Back Yard,None
Lot
- Size: 5,257 Square Feet
- Dimensions: 40 x 130
- Features: Subdivided, 0 Up To 1/4 Acre
Details
- Parcel number: 2736040010350901
Construction
Type & style
- Home type: SingleFamily
- Architectural style: Traditional
- Property subtype: Single Family Residence
Materials
- Batts Insulation, Blown-In Insulation, Brick, Cement Siding, Stone
- Foundation: Slab
- Roof: Composition,Energy Star/Reflective Roof
Condition
- New construction: Yes
- Year built: 2026
Details
- Builder name: Del Webb
Utilities & green energy
- Water: Water District
Green energy
- Energy efficient items: Attic Vents, Thermostat, Lighting, HVAC, HVAC>13 SEER
Community & HOA
Community
- Subdivision: Del Webb - Fulshear
HOA
- Has HOA: Yes
- HOA fee: $2,600 annually
Location
- Region: Fulshear
Financial & listing details
- Price per square foot: $177/sqft
- Date on market: 7/14/2026
- Listing terms: Cash,Conventional,FHA,VA Loan
- Road surface type: Concrete, Curbs, Gutters
Estimated market value
$352,600
$331,000 - $374,000
$2,507/mo
Price history
| Date | Event | Price |
|---|---|---|
| 9/5/2026 | Pending sale | $329,595-0.1%$177/sqft |
Source:  HAR #783138 Report a problem HAR #783138 Report a problem | ||
| 8/2/2026 | Price change | $329,780+0.1%$177/sqft |
Source:  Del Webb Report a problem Del Webb Report a problem | ||
| 7/14/2026 | Listed for sale | $329,595$177/sqft |
Source: HAR #783138 Report a problem | ||
Public tax history
Tax history is unavailable.
Monthly payment
Est. payment
Payment breakdown
Explore the cost of this home by adjusting the details. Changes won't be saved.Climate risks
Neighborhood: 77441
Nearby schools
Schools provided by the listing agent
- Elementary: Morgan Elementary School
- Middle: Leaman Junior High School
- High: Fulshear High School
Source: HAR. This data may not be complete. We recommend contacting the local school district to confirm school assignments for this home.
Similar homes
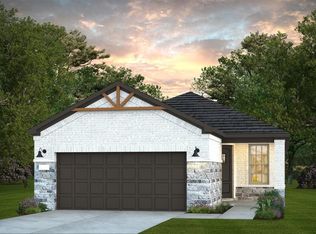
- $319,9005 bd3 ba2.5k sqft7419 French Quarter Ct, Fulshear, TX 77441For Sale
 MLS ID #93743820, Jose Chirinos, Keller Williams Memorial. HAR
 - $315,0004 bd3 ba2k sqft31307 Black Forest Xing, Fulshear, TX 77441For Sale
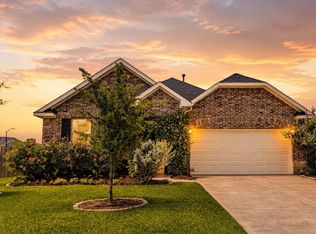 MLS ID #5595347, Angela Brown, Keller Williams Memorial. HAR
 - $349,9004 bd3 ba2k sqft8539 Light Rail Dr, Fulshear, TX 77441New Construction
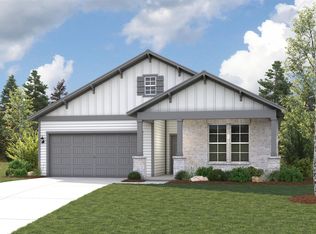 MLS ID #94650323, Jared Turner, Century Communities. HAR
 - $269,0003 bd2 ba1.4k sqft31610 Brown Fern Dr, Fulshear, TX 77441For Sale
 MLS ID #21397817, Sam Khalil. NTREIS
