This 3-bedroom, 1.5-bathroom house offers approximately 1,378 square feet of living space. The primary bedroom features ample natural lighting and spacious closet storage. The two additional bedrooms are well-proportioned and could accommodate a variety of furniture arrangements. The 1.5 bathrooms include a primary bathroom with a vanity and a half bathroom located off the main living area. The layout seamlessly connects the living room, dining area, and kitchen, creating a comfortable and functional flow throughout the home. The kitchen is equipped with cabinetry providing generous storage. The fenced backyard offers a private outdoor space with room for various activities. This home is situated in a convenient location with access to Rt. 83 and Rt. 30 along with local amenities.
Pending
$209,900
3173 Falcon Ln #82B, Dover, PA 17315
3beds
1,378sqft
:
Get pre-qualified$1,440/mo
Single Family Residence
Built in 1989
-- sqft lot
$207,300 Zestimate®
$152/sqft
$-- HOA
What's special
Spacious closet storage
- 11 days |
- 795 |
- 70 |
Likely to sell faster than
Zillow last checked:
Listing updated:
Listed by:
Ken Rudacille 717-324-3531,
Coldwell Banker Realty (717) 757-2717
Source: Bright MLS,MLS#: PAYK2107706
Facts & features
Interior
Bedrooms & bathrooms
- Bedrooms: 3
- Bathrooms: 2
- Full bathrooms: 1
- 1/2 bathrooms: 1
- Main level bathrooms: 2
- Main level bedrooms: 3
Basement
- Area: 0
Heating
- Forced Air, Natural Gas
Cooling
- Central Air, Electric
Appliances
- Included: Refrigerator, Electric Water Heater
Features
- Dining Area, Eat-in Kitchen
- Has basement: No
- Has fireplace: No
Interior area
- Total structure area: 1,378
- Total interior livable area: 1,378 sqft
- Finished area above ground: 1,378
- Finished area below ground: 0
Property
Parking
- Total spaces: 5
- Parking features: Garage Faces Front, Attached, Driveway, Off Street, On Street
- Attached garage spaces: 1
- Uncovered spaces: 2
Accessibility
- Accessibility features: None
Features
- Levels: Two
- Stories: 2
- Patio & porch: Deck
- Pool features: None
Details
- Additional structures: Above Grade, Below Grade
- Parcel number: 24000210001K0C0100
- Zoning: RESIDENTIAL
- Special conditions: Standard
Construction
Type & style
- Home type: SingleFamily
- Architectural style: Other
- Property subtype: Single Family Residence
- Attached to another structure: Yes
Materials
- Stick Built, Vinyl Siding, Asphalt
- Foundation: Crawl Space
Condition
- New construction: No
- Year built: 1989
Utilities & green energy
- Sewer: Public Sewer
- Water: Public
- Utilities for property: Cable Available, Electricity Available, Natural Gas Available
Community & HOA
Community
- Subdivision: Stonebridge
HOA
- Has HOA: No
Location
- Region: Dover
- Municipality: DOVER TWP
Financial & listing details
- Price per square foot: $152/sqft
- Tax assessed value: $79,640
- Annual tax amount: $2,664
- Date on market: 7/15/2026
- Listing agreement: Exclusive Right To Sell
- Listing terms: Cash,Conventional,VA Loan,USDA Loan,FHA
- Inclusions: Refrigerator
- Exclusions: Washer And Dryer
- Ownership: Fee Simple
Estimated market value
$207,300
$197,000 - $218,000
$1,843/mo
Price history
| Date | Event | Price |
|---|---|---|
| 7/26/2026 | Pending sale | $209,900$152/sqft |
Source:  Bright MLS #PAYK2107706 Report a problem Bright MLS #PAYK2107706 Report a problem | ||
| 7/18/2026 | Listed for sale | $209,900$152/sqft |
Source: Bright MLS #PAYK2107706 Report a problem | ||
Public tax history
Tax history is unavailable.
Monthly payment
Est. payment
Payment breakdown
Explore the cost of this home by adjusting the details. Changes won't be saved.Climate risks
Neighborhood: 17315
Nearby schools
GreatSchools rating
- 5/10Weigelstown El SchoolGrades: K-5Distance: 1.2 mi
- 5/10Dover Area Middle SchoolGrades: 6-8Distance: 2.1 mi
- 6/10Dover Area High SchoolGrades: 9-12Distance: 2.5 mi
Schools provided by the listing agent
- Elementary: Weigelstown
- Middle: Dover Area Intrmd
- High: Dover Area
- District: Dover Area
Source: Bright MLS. This data may not be complete. We recommend contacting the local school district to confirm school assignments for this home.
- $190,0003 bd2 ba1.1k sqft3160 Falcon Ln, Dover, PA 17315Sold

- $234,3003 bd1 ba1.4k sqft3113 Glen Hollow Dr, Dover, PA 17315Off Market

- $2,550-- bd-- ba10k sqftFalcon Ln, Dover, PA 17315Off Market
- $195,5303 bd2 ba1.3k sqft3130 Glen Hollow Dr, Dover, PA 17315Sold
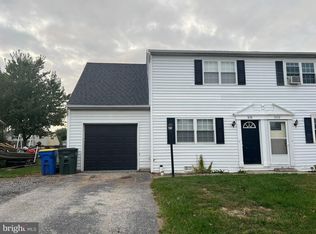
- $200,5003 bd1 ba1.3k sqft1613 Blue Jay Dr, Dover, PA 17315Off Market
- $175,0002 bd2 ba922 sqft3152 Glen Hollow Dr, Dover, PA 17315Sold
- $212,9003 bd1 ba1.3k sqft1611 Blue Jay Dr, Dover, PA 17315Off Market
- $4,010-- bd-- ba16k sqftFalcon Ln, Dover, PA 17315Off Market
A local agent can set up tours, give advice and negotiate with sellers.
Similar homes
- $239,9003 bd1 ba1.3k sqft3591 Emig School Rd, Dover, PA 17315For Sale

 MLS ID #PAYK2106942, Seth Hueter, Berkshire Hathaway HomeServices Homesale Realty. Bright MLS
 - $--4 bd2 ba1.8k sqft1806 E Canal Rd, Dover, PA 17315Auction
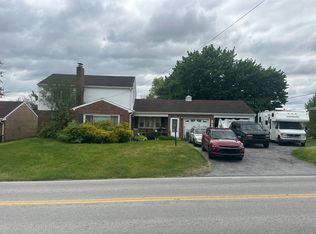 Auction.com 2
 - $217,7502 bd1 ba792 sqft2411 Brooklyn Rd, Dover, PA 17315For Sale
 MLS ID #PAYK2108234, Mr. Kim E Moyer, Berkshire Hathaway HomeServices Homesale Realty. Bright MLS
 - $283,9003 bd2 ba1.3k sqft3610 S Salem Church Rd, Dover, PA 17315For Sale
 MLS ID #PAYK2105366, Jayda Stambaugh, Keller Williams Keystone Realty. Bright MLS
 - $265,0003 bd1 ba1k sqft2410 Berkshire Ln, Dover, PA 17315For SaleMLS ID #PAYK2107218, Jennifer Krammes, JAK Real Estate. Bright MLS
- $--3 bd1 ba1k sqft1846 Wyatt Cir, Dover, PA 17315AuctionAuction.com 2
- $275,0003 bd2 ba1.7k sqft1738 Boxwood Ct, Dover, PA 17315For SaleMLS ID #PAYK2108360, Tyarra Toomey, Keller Williams Keystone Realty. Bright MLS
- $199,9953 bd2 ba1.5k sqft2789 Clearsprings Blvd, York, PA 17406For SaleMLS ID #PAYK2108206, Liz Hamberger, Keller Williams Keystone Realty. Bright MLS
- $234,9003 bd1 ba1.2k sqft15 N Queen St, Dover, PA 17315For SaleMLS ID #PAYK2104564, Leroy Moore, House Broker Realty LLC. Bright MLS
- $250,0003 bd1 ba1.2k sqft3140 Crooked Wind Ln, York, PA 17404For SaleMLS ID #PAYK2107970, Brady Shaffer, Keller Williams Keystone Realty. Bright MLS
- $280,0003 bd2 ba1.3k sqft3496 Fox Ridge Ct, Dover, PA 17315For SaleMLS ID #PAYK2104184, Randell Jackson, Keller Williams Keystone Realty. Bright MLS
- $249,9002 bd1 ba1.2k sqft2725 Oakland Rd, Dover, PA 17315For SaleMLS ID #PAYK2107254, Andrew Bartlett, Keller Williams Elite. Bright MLS
- $--3 bd2 ba2k sqft3539 Liverpool Tpke, Emigsville, PA 17318AuctionAuction.com 2
- $299,0003 bd1 ba1.4k sqftNone Available, Dover, PA 17315For SaleMLS ID #PAYK2101754, Kalene O'Connell, Pasch Realty Inc. Bright MLS
- $199,9003 bd1 ba1.2k sqft222 Cottage Hill Rd, York, PA 17401For SaleMLS ID #PAYK2106494, Nicholas Feudale, Keller Williams Keystone Realty. Bright MLS
- $230,0003 bd2 ba1.2k sqft320 Fisher Dr, York, PA 17404For SaleMLS ID #PAYK2107330, Tamra Peroni, Berkshire Hathaway HomeServices Homesale Realty. Bright MLS
- $199,9003 bd2 ba1.9k sqft143 S Belvidere Ave, York, PA 17401For SaleMLS ID #PAYK2108244, Mr. Nehemiah J Lindo, Realty One Group Alliance. Bright MLS
- $209,9002 bd1 ba1k sqft2053 Village Cir E, York, PA 17404For SaleMLS ID #PAYK2108148, Lisa Y Hartlaub, Berkshire Hathaway HomeServices Homesale Realty. Bright MLS
- $--3 bd1 ba1k sqft1428 Devers Rd, York, PA 17404AuctionAuction.com 2
- $195,0003 bd1 ba1k sqft719 Village Rd, York, PA 17404For SaleMLS ID #PAYK2107686, Jennifer Hensel, Iron Valley Real Estate of York County. Bright MLS
