Welcome home to this charming all-brick ranch with appeal and endless potential! While offering the ease of main-floor living, the home includes a full walk-out basement with an array of possibilities - additional living space, workshop, home gym, recreation area, or simply an abundance of storage space – the choice is yours! Outside, you'll find a partially fenced yard that's perfect for pets, gardening, or outdoor entertainment. Sellers note new central AC & furnace 2025; new main water line 2025; new washer & dryer 2026; new gas oven 2025. Conveniently located close to shopping and everyday amenities, as well as community park(s) where you may find walking trails, playgrounds, and recreational activities. Whether you're a first-time homebuyer, looking to downsize, or searching for an investment opportunity, this property offers comfort, convenience, and room to make it your own. Call to schedule a personal showing.
Pending
$265,000
2410 Berkshire Ln, Dover, PA 17315
3beds
1,040sqft
:
Get pre-qualifiedN/A
Single Family Residence
Built in 1960
0.26 Acres Lot
$-- Zestimate®
$255/sqft
$-- HOA
What's special
All-brick ranchPartially fenced yardFull walk-out basementEase of main-floor living
- 11 days |
- 757 |
- 54 |
Likely to sell faster than
Zillow last checked:
Listing updated:
Listed by:
Jennifer Krammes 410-610-7457,
JAK Real Estate 7179061559
Source: Bright MLS,MLS#: PAYK2107218
Facts & features
Interior
Bedrooms & bathrooms
- Bedrooms: 3
- Bathrooms: 1
- Full bathrooms: 1
- Main level bathrooms: 1
- Main level bedrooms: 3
Rooms
- Room types: Kitchen, Family Room, Laundry, Office
Family room
- Level: Main
Kitchen
- Level: Main
Laundry
- Level: Lower
Office
- Level: Lower
Heating
- Forced Air, Natural Gas
Cooling
- Central Air, Electric
Appliances
- Included: Gas Water Heater
- Laundry: Laundry Room
Features
- Basement: Full,Interior Entry,Exterior Entry,Partially Finished
- Has fireplace: No
Interior area
- Total structure area: 1,790
- Total interior livable area: 1,040 sqft
- Finished area above ground: 1,040
- Finished area below ground: 0
Property
Parking
- Total spaces: 3
- Parking features: Basement, Driveway, Attached, On Street
- Attached garage spaces: 1
- Uncovered spaces: 2
Accessibility
- Accessibility features: None
Features
- Levels: Two
- Stories: 2
- Pool features: None
Lot
- Size: 0.26 Acres
Details
- Additional structures: Above Grade, Below Grade
- Parcel number: 240001100970000000
- Zoning: RESIDENTIAL
- Special conditions: Standard
Construction
Type & style
- Home type: SingleFamily
- Architectural style: Ranch/Rambler
- Property subtype: Single Family Residence
Materials
- Brick
- Foundation: Permanent
Condition
- New construction: No
- Year built: 1960
Utilities & green energy
- Sewer: Public Sewer
- Water: Public
Community & HOA
Community
- Subdivision: Weiglestown
HOA
- Has HOA: No
Location
- Region: Dover
- Municipality: DOVER TWP
Financial & listing details
- Price per square foot: $255/sqft
- Tax assessed value: $100,010
- Annual tax amount: $3,346
- Date on market: 7/25/2026
- Listing agreement: Exclusive Right To Sell
- Listing terms: Conventional,FHA,Cash
- Inclusions: See Items To Convey List
- Exclusions: See Items To Convey List
- Ownership: Fee Simple
Estimated market value
Not available
Estimated sales range
Not available
Not available
Price history
| Date | Event | Price |
|---|---|---|
| 7/30/2026 | Pending sale | $265,000$255/sqft |
Source:  Bright MLS #PAYK2107218 Report a problem Bright MLS #PAYK2107218 Report a problem | ||
| 7/25/2026 | Listed for sale | $265,000+21%$255/sqft |
Source: Bright MLS #PAYK2107218 Report a problem | ||
| 4/24/2023 | Sold | $219,000-0.4%$211/sqft |
Source: Bright MLS #PAYK2036108 Report a problem | ||
| 3/29/2023 | Pending sale | $219,900$211/sqft |
Source: Bright MLS #PAYK2036108 Report a problem | ||
| 3/23/2023 | Listed for sale | $219,900+109.4%$211/sqft |
Source: Bright MLS #PAYK2036108 Report a problem | ||
| 4/25/2003 | Sold | $105,000$101/sqft |
Source: Public Record Report a problem | ||
Public tax history
| Year | Property taxes | Tax assessment |
|---|---|---|
| 2025 | $3,281 +0.9% | $100,010 |
| 2024 | $3,251 | $100,010 |
| 2023 | $3,251 +7.9% | $100,010 |
| 2022 | $3,012 -2.6% | $100,010 |
| 2021 | $3,092 +3.6% | $100,010 |
| 2020 | $2,985 +1.3% | $100,010 |
| 2019 | $2,948 +2.6% | $100,010 |
| 2018 | $2,874 +366.5% | $100,010 |
| 2017 | $616 | $100,010 |
| 2016 | -- | $100,010 |
| 2015 | -- | $100,010 |
| 2014 | -- | $100,010 |
| 2013 | -- | $100,010 |
| 2012 | -- | $100,010 |
| 2011 | -- | $100,010 |
| 2010 | -- | $100,010 |
| 2009 | -- | $100,010 |
| 2008 | -- | $100,010 |
| 2007 | -- | $100,010 |
| 2006 | -- | $100,010 +30.1% |
| 2005 | -- | $76,870 |
| 2004 | -- | $76,870 |
| 2003 | -- | $76,870 |
| 2002 | -- | $76,870 |
| 2000 | -- | $76,870 |
| 1999 | -- | $76,870 |
Find assessor info on the county website
Monthly payment
Est. payment
Payment breakdown
Explore the cost of this home by adjusting the details. Changes won't be saved.Climate risks
Neighborhood: Weigelstown
Nearby schools
GreatSchools rating
- 6/10Leib El SchoolGrades: K-5Distance: 0.8 mi
- 5/10Dover Area Middle SchoolGrades: 6-8Distance: 2.3 mi
- 6/10Dover Area High SchoolGrades: 9-12Distance: 2.6 mi
Schools provided by the listing agent
- District: Dover Area
Source: Bright MLS. This data may not be complete. We recommend contacting the local school district to confirm school assignments for this home.
- $278,0003 bd2 ba1.6k sqft2418 Berkshire Ln, Dover, PA 17315Sold
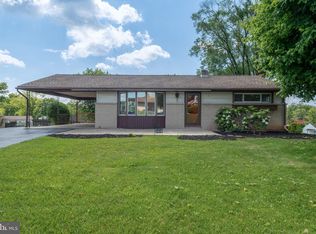
- $235,0003 bd1 ba1k sqft2426 Berkshire Ln, Dover, PA 17315Off Market
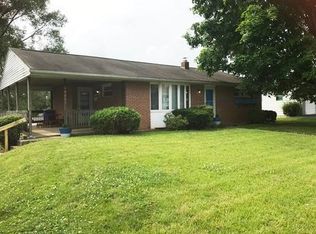
- $289,7003 bd2 ba1.5k sqft2402 Berkshire Ln, Dover, PA 17315Off Market
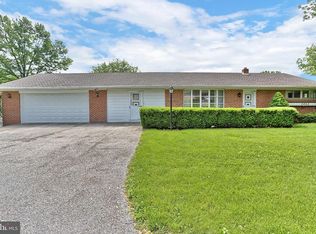
- $285,7003 bd2 ba1.9k sqft2409 Berkshire Ln, Dover, PA 17315Off Market
- $294,9003 bd2 ba1.6k sqft2417 Berkshire Ln, Dover, PA 17315Sold
- $314,2003 bd2 ba1.8k sqft2818 Anita Dr, Dover, PA 17315Off Market
- $293,5004 bd2 ba2k sqft2802 Anita Dr, Dover, PA 17315Off Market
- $291,3003 bd2 ba1.7k sqft2425 Berkshire Ln, Dover, PA 17315Off Market
A local agent can set up tours, give advice and negotiate with sellers.
Similar homes
- $279,9004 bd2 ba1.5k sqft33 N Queen St, Dover, PA 17315For Sale
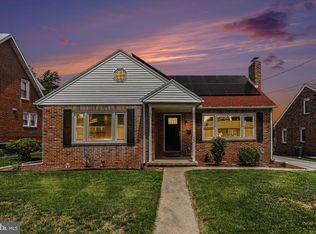
 MLS ID #PAYK2108482, Lissette Gonzalez, Keller Williams of Central PA. Bright MLS
 - $281,5003 bd2 ba1.3k sqft3610 S Salem Church Rd, Dover, PA 17315For Sale
 MLS ID #PAYK2105366, Jayda Stambaugh, Keller Williams Keystone Realty. Bright MLS
 - $250,0003 bd2 ba1.5k sqft2400 Catherine St, York, PA 17408For Sale
 MLS ID #PAYK2107398, Ethan Funderburk, Real of Pennsylvania. Bright MLS
 - $285,0003 bd2 ba1.5k sqft345 Canary Cir, York, PA 17404For Sale
 MLS ID #PAYK2108282, Robert C Myers JR., EXP Realty, LLC. Bright MLS
 - $349,9003 bd2 ba1.2k sqft2330 Redwood Rd, York, PA 17408For SaleMLS ID #PAYK2102934, claudia castillo, Realty One Group Generations. Bright MLS
- $259,9993 bd2 ba1.4k sqft2101 W Philadelphia St, York, PA 17404For SaleMLS ID #PAYK2107606, Nick Bair, Keller Williams Keystone Realty. Bright MLS
- $260,0003 bd2 ba1.3k sqft7640 Intersection Rd, Glen Rock, PA 17327For SaleMLS ID #PAYK2108600, Michael Harget, Harget Realty Group. Bright MLS
- $305,0003 bd2 ba1.2k sqft111 N 6th St, Mount Wolf, PA 17347For SaleMLS ID #PAYK2109280, Mark Roberts, Inch & Co. Real Estate, LLC. Bright MLS
- $369,9004 bd2 ba1.4k sqft2365 Wilt Dr, York, PA 17408For SaleMLS ID #PAYK2108966, Deb Berkheimer, Keller Williams Keystone Realty. Bright MLS
- $265,0003 bd1 ba1k sqft1718 Sherwood Rd, New Cumberland, PA 17070For SaleMLS ID #PACB2056808, Jenna Wessels, Berkshire Hathaway HomeServices Homesale Realty. Bright MLS
- $320,0003 bd2 ba1.5k sqft1020 Hanover Rd, York, PA 17408For SaleMLS ID #PAYK2108838, Lloyd Fernandez, Elite Property Sales, LLC. Bright MLS
- $250,0003 bd2 ba1.5k sqft1040 Pleasant Grove Rd, York Haven, PA 17370For SaleMLS ID #PAYK2108754, Rick Shaffer, Berkshire Hathaway HomeServices Homesale Realty. Bright MLS
- $220,0002 bd1 ba938 sqft3613 Lisburn Rd, Mechanicsburg, PA 17055For SaleMLS ID #PACB2056420, JOHN HOLTZMAN, Howard Hanna Company-Harrisburg. Bright MLS
- $249,9003 bd2 ba1k sqft222 Oak Knoll Rd, New Cumberland, PA 17070For SaleMLS ID #PAYK2108196, DAVID BECKER, Keller Williams Realty. Bright MLS
- $179,9994 bd2 ba1.4k sqft326 Smith St, York, PA 17401For SaleMLS ID #PAYK2109102, Justin ASHBY, Keller Williams Elite. Bright MLS
- $235,0003 bd1 ba1.3k sqft203 Cherry St, York, PA 17402For SaleMLS ID #PAYK2108684, Abby Fishel, Keller Williams Keystone Realty. Bright MLS
- $259,9002 bd2 ba1.1k sqft208 Willow St, Hanover, PA 17331For SaleMLS ID #PAYK2108436, Lucy Peterman, Iron Valley Real Estate Hanover. Bright MLS
- $230,0003 bd1 ba1.4k sqft2560 N Sherman St, York, PA 17406For SaleMLS ID #PAYK2104390, Dawn Graham, Chris Timmons Group LLC. Bright MLS
- $349,9003 bd2 ba1.1k sqft290 N Alpine Dr, York, PA 17408For SaleMLS ID #PAYK2107860, Bob Myers, Keller Williams Keystone Realty. Bright MLS
- $219,3003 bd1 ba874 sqft724 Village Rd, York, PA 17404For SaleMLS ID #PAYK2103674, Robyn Pottorff, Berkshire Hathaway HomeServices Homesale Realty. Bright MLS
