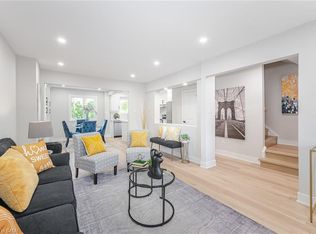
Attention first-time buyers and families! An outstanding opportunity in the heart of Mississauga to own a rare End-Unit townhome that stands out with an impressively spacious thru-out layout feeling Similar To A Semi-Detached. Meticulously designed for practical family living, the home boasts a huge Master Bedroom complete with a generous W/I closet, a cost-saving owned hot water tank, and direct garage access to the house. Step outside into your own private oasis-a huge, fully fenced backyard featuring a private outdoor patio yard that is perfect for relaxing and entertaining. A massive competitive advantage for this complex: rare private parking for up to 3 cars! Nestled in a highly sought-after, central neighborhood, you are just minutes to the Cooksville GO Station, steps to the future LRT, Square One Shopping Centre, premier grocery stores, and diverse dining. Please note: All interior and exterior furniture, including the backyard gazebo, are strictly excluded from the sale. A true must-see offering exceptional value!
Under contract
C$739,000
3175 Kirwin Ave #45, Mississauga, ON L5A 3M4
4beds
3baths
Townhouse
Built in ----
-- sqft lot
$-- Zestimate®
C$--/sqft
C$564/mo HOA
What's special
Impressively spacious thru-out layoutHuge master bedroomPrivate oasisHuge fully fenced backyardPrivate outdoor patio yard
- 42 days |
- 18 |
- 0 |
Zillow last checked:
Listing updated:
Listed by:
SAM MCDADI REAL ESTATE INC.
Source: TRREB,MLS®#: W13431126 Originating MLS®#: Toronto Regional Real Estate Board
Originating MLS®#: Toronto Regional Real Estate BoardFacts & features
Interior
Bedrooms & bathrooms
- Bedrooms: 4
- Bathrooms: 3
Primary bedroom
- Level: Third
- Dimensions: 5.42 x 4.07
Bedroom
- Level: Main
- Dimensions: 3.73 x 2.85
Bedroom 2
- Level: Third
- Dimensions: 3.5 x 3.16
Bedroom 3
- Level: Third
- Dimensions: 3.04 x 2.99
Bathroom
- Level: Third
- Dimensions: 2.94 x 2.26
Bathroom
- Level: Main
- Dimensions: 1.94 x 0.98
Bathroom
- Level: Second
- Dimensions: 3.03 x 1.51
Dining room
- Level: Second
- Dimensions: 5.59 x 3.53
Family room
- Level: Second
- Dimensions: 3.99 x 3.03
Kitchen
- Level: Second
- Dimensions: 4.06 x 2.94
Laundry
- Level: Second
- Dimensions: 1.88 x 1.49
Laundry
- Level: Second
- Dimensions: 1.91 x 1.84
Pantry
- Level: Second
- Dimensions: 1.85 x 1.15
Heating
- Forced Air, Gas
Cooling
- Central Air
Appliances
- Laundry: Laundry Room, Inside
Features
- Flooring: Carpet Free
- Basement: Other
- Has fireplace: No
Interior area
- Living area range: 1200-1399 null
Video & virtual tour
Property
Parking
- Total spaces: 3
- Parking features: Private, Garage Door Opener
- Has garage: Yes
Details
- Parcel number: 190530045
Construction
Type & style
- Home type: Townhouse
- Architectural style: Other
- Property subtype: Townhouse
Materials
- Brick, Vinyl Siding
Community & HOA
HOA
- Services included: Water Included
- HOA fee: C$564 monthly
- HOA name: PCC
Location
- Region: Mississauga
Financial & listing details
- Annual tax amount: C$4,042
- Date on market: 6/11/2026
SAM MCDADI REAL ESTATE INC.
SAM MCDADI REAL ESTATE INC.
By pressing Contact Agent, you agree that the real estate professional identified above may call/text you about your search, which may involve use of automated means and pre-recorded/artificial voices. You don't need to consent as a condition of buying any property, goods, or services. Message/data rates may apply. You also agree to our Terms of Use. Zillow does not endorse any real estate professionals. We may share information about your recent and future site activity with your agent to help them understand what you're looking for in a home.
Price history
Price history is unavailable.
Public tax history
Tax history is unavailable.
Climate risks
Neighborhood: L5A
Nearby schools
GreatSchools rating
No schools nearby
We couldn't find any schools near this home.
- C$777,5004 bd3 ba1.3k sqft3175 Kirwin Ave #64, Mississauga, ON L5A3M4Sold
- C$1,8992 bd1 ba-- sqft156 Voltarie Cres, Mississauga, ON L5A2A4For Rent

- C$409,5092 bd1 ba-- sqft3120 Kirwin Ave #509, Mississauga, ON L5A3R2For Sale

- C$375,0003 bd2 ba-- sqft3120 Kirwin Ave #1102, Mississauga, ON L5A3R2For Sale

- C$375,0002 bd1 ba-- sqft3120 Kirwin Ave #501, Mississauga, ON L5A3R2For Sale
- C$424,0002 bd1 ba-- sqft3120 Kirwin Ave #605, Mississauga, ON L5A3R2For Sale
- C$429,0003 bd2 ba-- sqft3120 Kirwin Ave #908, Mississauga, ON L5A3R2For Sale
- C$299,0001 bd1 ba-- sqft3120 Kirwin Ave #210, Mississauga, ON L5A3R2For Sale
Similar homes
- C$720,0003 bd3 ba-- sqft3050 Erin Centre Blvd #55, Mississauga, ON L5M 0P5For Sale
 MLS ID #W13581602, SAM MCDADI REAL ESTATE INC.. TRREB
 - C$799,0003 bd3 ba-- sqft4230 Fieldgate Dr #4, Mississauga, ON L4W 2M5For Sale
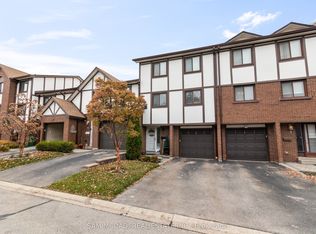 MLS ID #W13481248, SAM MCDADI REAL ESTATE INC.. TRREB
 - C$1,084,9003 bd4 ba-- sqft177 Surbray Grv, Mississauga, ON L5B 2E2For Sale
 MLS ID #W13590732, RE/MAX REAL ESTATE CENTRE INC.. TRREB
 - C$859,9004 bd2 ba-- sqft2571 Trident Ave, Mississauga, ON L5B 2L3For Sale
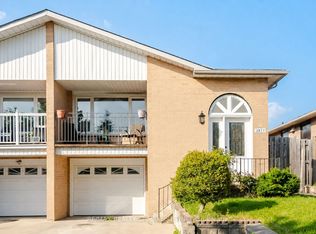 MLS ID #W13515394, RE/MAX REALTY SPECIALISTS INC.. TRREB
 - C$789,9003 bd2 ba-- sqft5205 Glen Erin Dr E #26A, Mississauga, ON L5M 5N6For SaleMLS ID #W13502678, RE/MAX REALTY SERVICES INC.. TRREB
- C$799,0003 bd4 ba-- sqft5865 Dalebrook Cres #10B, Mississauga, ON L5M 5X1For SaleMLS ID #W13491936, RE/MAX REAL ESTATE CENTRE INC.. TRREB
- C$765,0003 bd2 ba-- sqft39 Van Fleet Ter, Milton, ON L9T 0Y4For SaleMLS ID #W13595468, ROYAL LEPAGE CERTIFIED REALTY. TRREB
- C$949,0004 bd3 ba-- sqft687 Twain Ave, Mississauga, ON L5W 1K7For SaleMLS ID #W13597124, ROYAL LEPAGE SIGNATURE REALTY. TRREB
- C$948,5003 bd3 ba-- sqft6755 Segovia Rd, Mississauga, ON L5N 1P1For SaleMLS ID #W13596888, SAM MCDADI REAL ESTATE INC.. TRREB
- C$599,0004 bd2 ba-- sqft13 Gold Pine Ct, Brampton, ON L6S 2K6For SaleMLS ID #W13596812, RE/MAX GOLD REALTY INC.. TRREB
- C$529,9002 bd2 ba-- sqft211 Forum Dr #110A, Mississauga, ON L4Z 4C1For SaleMLS ID #W13548716, RE/MAX REALTY SERVICES INC.. TRREB
- C$929,0004 bd4 ba-- sqft5361 Bullrush Dr, Mississauga, ON L5V 2C1For SaleMLS ID #W13546188, WEST-100 METRO VIEW REALTY LTD.. TRREB
- C$749,9005 bd3 ba-- sqft98 Willowridge Rd, Toronto, ON M9R 3Z4For SaleMLS ID #W13537610, RE/MAX CROSSROADS REALTY INC.. TRREB
- C$570,0002 bd1 ba-- sqft570 Lolita Gdns #332, Mississauga, ON L5A 0A1For SaleMLS ID #W13438812, SAM MCDADI REAL ESTATE INC.. TRREB
- C$459,0003 bd2 ba-- sqft3590 Kaneff Cres Unit 605, Mississauga, ON L5A 3X3For SaleMLS ID #W13138562, SAM MCDADI REAL ESTATE INC.. TRREB
- C$699,0003 bd4 ba-- sqft36 Stornwood Ct, Brampton, ON L6W 4H5For SaleMLS ID #W13230632, NEST SEEKERS INTERNATIONAL REAL ESTATE. TRREB
- C$699,0004 bd3 ba-- sqft93 Ural Cir, Brampton, ON L6R 1H2For SaleMLS ID #W13410076, RE/MAX REAL ESTATE CENTRE INC.. TRREB
- C$499,9002 bd2 ba-- sqft75 King St E #1105, Mississauga, ON L5A 4G5For SaleMLS ID #W13469660, SAM MCDADI REAL ESTATE INC.. TRREB
- C$730,0003 bd2 ba-- sqft103 Spicebush Ter, Brampton, ON L6X 0J5For SaleMLS ID #W13533798, CENTURY 21 PEOPLE`S CHOICE REALTY INC.. TRREB
- C$779,0003 bd3 ba-- sqft139 Sewells Ln, Brampton, ON L7A 2Z7For SaleMLS ID #W13588362, HOMELIFE/MIRACLE REALTY LTD. TRREB
