Breathtaking 250-acre sanctuary near the serene shores of Lake Simcoe,with custom-built 2015 bungalow, offers an unparalleled lifestyle of privacy and natural beauty. Surrounded by lush mixed forests and expansive meadows, this residence invites those who cherish outdoor adventure and peaceful seclusion. The home boasts 5 spacious bedrooms and 4 baths, including a thoughtfully finished basement added in 2021, featuring a separate entrance for convenience and potential rental income.large windows fill the home with natural light, framing breathtaking views of the forest and open fields. Imagine year-round enjoyment with activities like ATV riding, snowmobiling, hunting, and camping right on your land. A small portion is dedicated to a thriving bee farm, blending sustainability with rural living. Embrace the promise of this private retreat as both a peaceful haven and a lasting investment for the future.
For sale
C$1,449,000
31750 Simcoe St, Brock, ON L0K 1A0
5beds
4baths
Single Family Residence
Built in ----
250 Square Feet Lot
$-- Zestimate®
C$--/sqft
C$-- HOA
What's special
- 171 days
- 5
- 0
Zillow last checked:
Listing updated:
Listed by:
REMAX YOUR COMMUNITY REALTY
Source: TRREB,MLS®#: N12910900 Originating MLS®#: Toronto Regional Real Estate Board
Originating MLS®#: Toronto Regional Real Estate BoardFacts & features
Interior
Bedrooms & bathrooms
- Bedrooms: 5
- Bathrooms: 4
Primary bedroom
- Description: Primary Bedroom
- Level: Main
- Area: 15.29 Square Meters
- Area source: Other
- Dimensions: 3.95 x 3.87
Bedroom 2
- Description: Bedroom 2
- Level: Main
- Area: 9.69 Square Meters
- Area source: Other
- Dimensions: 3.34 x 2.90
Bedroom 3
- Description: Bedroom 3
- Level: Main
- Area: 8.99 Square Meters
- Area source: Other
- Dimensions: 3.10 x 2.90
Bedroom 4
- Description: Kitchen
- Level: Lower
- Area: 17.5 Square Meters
- Area source: Other
- Dimensions: 4.30 x 4.07
Bedroom 5
- Level: Lower
- Dimensions: 3.91 x 2.53
Dining room
- Description: Dining Room
- Level: Main
- Area: 18.75 Square Meters
- Area source: Other
- Dimensions: 5.04 x 3.72
Family room
- Description: Family Room
- Level: Main
- Area: 21.22 Square Meters
- Area source: Other
- Dimensions: 5.40 x 3.93
Kitchen
- Description: Primary Bedroom
- Level: Lower
- Area: 16.4 Square Meters
- Area source: Other
- Dimensions: 4.10 x 4.00
Kitchen
- Description: Kitchen
- Level: Main
- Area: 24.95 Square Meters
- Area source: Other
- Dimensions: 6.30 x 3.96
Mud room
- Description: Recreation
- Level: Main
- Area: 57.08 Square Meters
- Area source: Other
- Dimensions: 14.27 x 4.00
Recreation
- Description: Bedroom 2
- Level: Lower
- Area: 9.89 Square Meters
- Area source: Other
- Dimensions: 3.91 x 2.53
Utility room
- Level: Lower
- Dimensions: 3 x 2
Heating
- Forced Air, Propane
Cooling
- Central Air
Features
- Central Vacuum, In-Law Suite, Primary Bedroom - Main Floor
- Flooring: Carpet Free
- Basement: Finished,Separate Entrance
- Has fireplace: No
Interior area
- Living area range: 1500-2000 null
Property
Parking
- Total spaces: 22
- Parking features: Inside Entrance, Private Double
- Has attached garage: Yes
Features
- Patio & porch: Deck
- Exterior features: Backs On Green Belt, Privacy, Year Round Living
- Pool features: None
- Has view: Yes
- View description: Clear, Meadow, Panoramic, Pasture, Trees/Woods
Lot
- Size: 250 Square Feet
- Features: Irregular Lot, Greenbelt/Conservation, Wooded/Treed
- Topography: Dry,Open Space,Partially Cleared
Details
- Additional structures: Fence - Full, Workshop
- Parcel number: 720480056
- Other equipment: Generator - Full, Propane Tank, Sump Pump
Construction
Type & style
- Home type: SingleFamily
- Architectural style: Bungalow
- Property subtype: Single Family Residence
Materials
- Brick
- Foundation: Unknown
- Roof: Asphalt Shingle
Utilities & green energy
- Sewer: Septic
- Water: Drilled Well
Community & HOA
Location
- Region: Brock
Financial & listing details
- Annual tax amount: C$9,524
- Date on market: 3/23/2026
Price history
Price history is unavailable.
Public tax history
Tax history is unavailable.
Climate risks
Neighborhood: L0K
Nearby schools
GreatSchools rating
No schools nearby
We couldn't find any schools near this home.



Similar homes
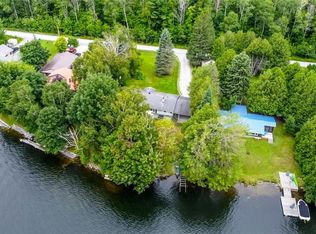
- C$1,148,0007 bd4 ba-- sqft505 Eldon Station Rd, Kawartha Lakes, ON K0M 2T0For Sale
 MLS ID #X13633756, CENTURY 21 HERITAGE GROUP LTD.. TRREB
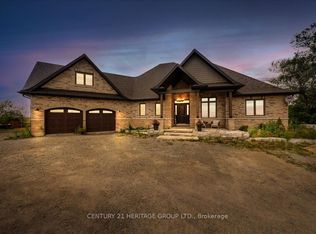
 - C$1,290,0006 bd5 ba-- sqft25 Driftwood Shores Rd, Kawartha Lakes, ON K0M 2B0For Sale
 MLS ID #X13614712, RE/MAX HALLMARK YORK GROUP REALTY LTD.. TRREB
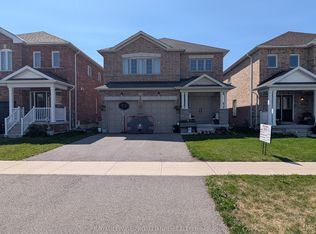
 - C$770,0004 bd3 ba-- sqft24 Terry Clayton Ave, Brock, ON L0K 1A0For Sale
 MLS ID #N13599412, ROYAL LEPAGE PROALLIANCE REALTY. TRREB
 - C$1,399,0006 bd5 ba-- sqft3232 Simcoe Rd, Ramara, ON L0K 1B0For Sale
 MLS ID #S13432364, RE/MAX COUNTRY LAKES REALTY INC.. TRREB
