Fantastic opportunity to own a spacious and well-maintained one level home on an acre and a half at an unbeatable price. This classic ranch home has been expanded with a family room addition that features skylights, hardwood floors, a corner mantel and sliding doors that open onto the rear deck. The original footprint was further expanded to enlarge the primary suite, which includes a full bath and a walk-in closet, giving the home a total of three bedrooms and two full baths. The remaining two bedrooms are connected by French doors, which can be closed off (or even rewalled) for privacy, or left open for a living suite or bedroom/dressing room combo. The oversized eat-in kitchen has space for a full dining table and there's also an island for bar seating or additional prep space. A detached garage as well as a covered carport provide both parking and storage opportunities and the rear yard is ringed by mature trees for privacy. Roof approximately 5-6 years old and heat pump seven years old. This home is being sold as is, but inspections are welcome.
For sale
$325,000
3177 Essex Mill Rd, Dunnsville, VA 22454
3beds
1,792sqft
:
Get pre-qualified$1,992/mo
Single Family Residence
Built in 1979
1.5 Acres Lot
$-- Zestimate®
$181/sqft
$-- HOA
What's special
Detached garageFamily room additionCorner mantelThree bedroomsOversized eat-in kitchenRear deckHardwood floors
- 9 days |
- 307 |
- 13 |
Likely to sell faster than
Zillow last checked:
Listing updated:
Listed by:
Anne Soffee 804-868-8163,
PARK 27 804-353-1250,
Maura Garman 845-656-6157,
PARK 27
Source: CVRMLS,MLS#: 2619555 Originating MLS: Central Virginia Regional MLS
Originating MLS: Central Virginia Regional MLSFacts & features
Interior
Bedrooms & bathrooms
- Bedrooms: 3
- Bathrooms: 2
- Full bathrooms: 2
Primary bedroom
- Level: First
- Dimensions: 12.7 x 27.7
Bedroom 2
- Level: First
- Dimensions: 12.2 x 11.2
Bedroom 3
- Level: First
- Dimensions: 12.10 x 10.0
Dining room
- Level: First
- Dimensions: 12.3 x 15.8
Family room
- Level: First
- Dimensions: 21.8 x 15.2
Foyer
- Level: First
- Dimensions: 5.5 x 10.0
Other
- Description: Tub & Shower
- Level: First
Kitchen
- Level: First
- Dimensions: 9.0 x 13.8
Laundry
- Level: First
- Dimensions: 5.6 x 13.8
Living room
- Level: First
- Dimensions: 14.10 x 12.0
Heating
- Electric, Heat Pump, Other, Zoned
Cooling
- Heat Pump
Appliances
- Included: Dryer, Dishwasher, Electric Water Heater, Gas Cooking, Microwave, Refrigerator, Stove, Washer
Features
- Bedroom on Main Level, Ceiling Fan(s), Dining Area, Kitchen Island, Walk-In Closet(s)
- Flooring: Laminate, Partially Carpeted, Vinyl, Wood
- Basement: Crawl Space
- Attic: Pull Down Stairs
- Number of fireplaces: 1
- Fireplace features: Electric
Interior area
- Total interior livable area: 1,792 sqft
- Finished area above ground: 1,792
- Finished area below ground: 0
Property
Parking
- Total spaces: 1
- Parking features: Carport, Driveway, Detached, Garage, Off Street, Unpaved
- Garage spaces: 1
- Has carport: Yes
- Has uncovered spaces: Yes
Features
- Levels: One
- Stories: 1
- Patio & porch: Rear Porch, Front Porch, Deck, Porch
- Exterior features: Deck, Porch, Unpaved Driveway
- Pool features: None
- Fencing: None
Lot
- Size: 1.5 Acres
Details
- Additional structures: Garage(s)
- Parcel number: 4465D
- Zoning description: A-1
- Special conditions: Estate
Construction
Type & style
- Home type: SingleFamily
- Architectural style: Bungalow,Cottage
- Property subtype: Single Family Residence
Materials
- Drywall, Frame, Vinyl Siding
- Roof: Shingle
Condition
- Resale
- New construction: No
- Year built: 1979
Utilities & green energy
- Sewer: Septic Tank
- Water: Well
Community & HOA
Community
- Subdivision: None
Location
- Region: Dunnsville
Financial & listing details
- Price per square foot: $181/sqft
- Tax assessed value: $252,000
- Annual tax amount: $1,386
- Date on market: 7/16/2026
- Ownership: Estate
Estimated market value
Not available
Estimated sales range
Not available
Not available
Price history
| Date | Event | Price |
|---|---|---|
| 7/18/2026 | Listed for sale | $325,000$181/sqft |
Source:  CVRMLS #2619555 Report a problem CVRMLS #2619555 Report a problem | ||
Public tax history
Tax history is unavailable.
Monthly payment
Est. payment
Payment breakdown
Explore the cost of this home by adjusting the details. Changes won't be saved.Climate risks
Neighborhood: 22454
Nearby schools
GreatSchools rating
- 3/10Essex Intermediate SchoolGrades: 5-8Distance: 5.7 mi
- 4/10Essex High SchoolGrades: 9-12Distance: 5.8 mi
- 4/10Tappahannock Elementary SchoolGrades: PK-4Distance: 6.2 mi
Schools provided by the listing agent
- Elementary: Essex
- Middle: Essex
- High: Tappahannock
Source: CVRMLS. This data may not be complete. We recommend contacting the local school district to confirm school assignments for this home.
- $315,7003 bd2 ba1.7k sqft3177 Essex Mill Rd #D, Dunnsville, VA 22454Off Market
- $211,3002 bd2 ba1.1k sqft138 Youngling Pl, Dunnsville, VA 22454Off Market
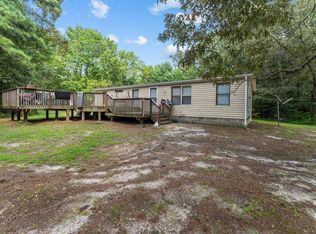
- $189,2003 bd2 ba1.5k sqft3135 Essex Mill Rd, Dunnsville, VA 22454Off Market
- $120,0004 bd2 ba1.1k sqft3253 Essex Mill Rd #C, Dunnsville, VA 22454Sold
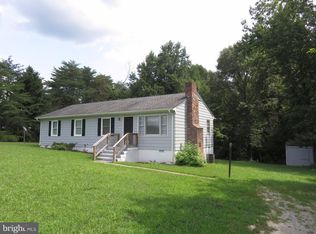
- $301,6003 bd1 ba1.1k sqft3213 Essex Mill Rd, Dunnsville, VA 22454Off Market
- $305,4003 bd2 ba1.4k sqft3178 Essex Mill Rd, Dunnsville, VA 22454Off Market
- $205,0003 bd2 ba1.4k sqft3178 Essex Mill Rd #A, Dunnsville, VA 22454Sold
- $180,2003 bd2 ba1.2k sqft3089 Essex Mill Rd, Dunnsville, VA 22454Off Market
A local agent can set up tours, give advice and negotiate with sellers.
A local lender can help you make sure your offer is ready when you are.
Similar homes
- $324,9903 bd2 ba1.3k sqft151 Deep Landing Rd, Tappahannock, VA 22560For Sale
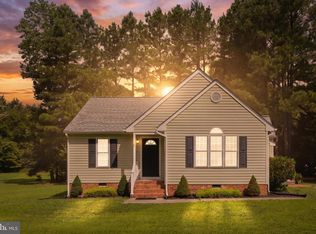
 MLS ID #VAES2002172, Ashleigh Topping, Porch & Stable Realty, LLC. Bright MLS
 - $300,0003 bd1 ba960 sqft1218 Cheaneys Bridge Rd, Dunnsville, VA 22454For Sale
 MLS ID #10639075, Greg Garrett. REIN Inc.
 - $292,0002 bd2 ba1k sqft1252 Eubanks Rd, Dunnsville, VA 22454For Sale
 MLS ID #2618940, Khaliyah Barakhyahu, EXP Realty, LLC. CVRMLS
 - $309,9003 bd1 ba1.4k sqft144 Cedar Dr, Dunnsville, VA 22454For Sale
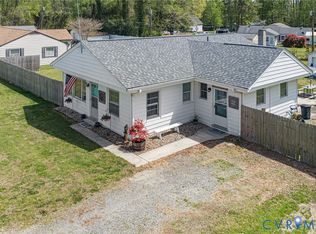 MLS ID #2608630, Patti Minor, Hometown Realty. CVRMLS
 - $399,5004 bd3 ba1.9k sqft161 Cedar Dr, Dunnsville, VA 22454For SaleMLS ID #2617602, David Johnson, Long & Foster REALTORS. CVRMLS
- $309,9004 bd2 ba1.1k sqft182 Clarks Rd, Saint Stephens Church, VA 23148For SaleMLS ID #2620101, Jeffrey Henderson, Hometown Realty. CVRMLS
- $415,0003 bd3 ba2.1k sqft1838 Muddy Gut Rd, Dunnsville, VA 22454For SaleMLS ID #2611386, Ralph Harvey, Listwithfreedom.com Inc. CVRMLS
- $289,9903 bd2 ba1.5k sqft0 Eubanks, Dunnsville, VA 22454New ConstructionMLS ID #VAES2002152, Stephanie Smith, Select Premium Properties, Inc. Bright MLS
- $340,0003 bd1 ba1.9k sqft120 Richmond Hwy, Tappahannock, VA 22560For SaleMLS ID #2605370, Angela Davenport, Oakstone Properties. CVRMLS
- $349,0003 bd2 ba1.4k sqft468 Laurel Park Rd, Tappahannock, VA 22560For Sale By Owner
- $335,0003 bd2 ba1.3k sqft124 La Mae Cir, Aylett, VA 23009For SaleMLS ID #2619940, Debra Hines, Virginia Capital Realty. CVRMLS
- $289,0003 bd2 ba1.1k sqft725 Faucetts Rd, Tappahannock, VA 22560For SaleMLS ID #120702, Angela Carter. Northern Neck AOR
- $274,9503 bd1 ba1.4k sqft1889 Richmond Hwy, Tappahannock, VA 22560For SaleMLS ID #2617935, Brandon Prince, Oakstone Properties. CVRMLS
- $339,7503 bd2 ba1.3k sqft11198 Tidewater Trl, Champlain, VA 22438For SaleMLS ID #2617699, Brandon Prince, Oakstone Properties. CVRMLS
- $275,0004 bd2 ba1.8k sqft110 Hampton Rd, Dunnsville, VA 22454For SaleMLS ID #2604889, Angie Nadeau, The Hogan Group Real Estate. CVRMLS
- $325,0003 bd1 ba1k sqft2437 Mulberry Rd, Farnham, VA 22460For SaleMLS ID #120635, Jennifer Lynn Bacon. Northern Neck AOR
- $220,0003 bd2 ba1.6k sqft31 Bunker Hill Rd, Farnham, VA 22460For SaleMLS ID #VARV2000654, Reamy Chalkley, EXIT Mid-Rivers Realty. Bright MLS
- $229,9002 bd1 ba1.6k sqft354 Marine Dr, Dunnsville, VA 22454For SaleMLS ID #2616356, Donald Upton, Upton Realty. CVRMLS
- $309,9003 bd2 ba1.5k sqft192 E Banbury Rd, Tappahannock, VA 22560For SaleMLS ID #VAES2002096, James Powell, RE/MAX Supercenter. Bright MLS
- $200,0003 bd2 ba1.4k sqft146 Apache Rd, Millers Tavern, VA 23115For SaleMLS ID #VAES2002190, Kathy Dove, Keller Williams Fairfax Gateway. Bright MLS
