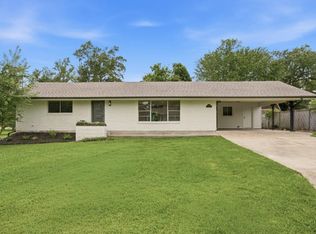
Traditional brick home located in the University Subdivision. This 3 bedroom 2 bath interior floorplan is very inviting featuring 2 living areas, formal room and dining room. The carport was closed in and converted to an additional casual living space that is heated with an electric fireplace and cooled with a window unit. A new carport was built for parking and there is a shop/boat storage space adjacent to the carport. New flooring is throughout the home and each room has been tastefully updated including new modern bathroom designs! The dining room contains a piece of history from the local Peking Garden family estate. There is also a non working decorative fireplace that will remain. The foyer has a console with a built in granite top that is attached to foyer wall. In addition in the main living room there is a large buffet and shelving unit also conveys with the home! Don't miss out on viewing this lovely home that is in Flood Zone X in South Lake Charles.
Pending
$285,000
318 Ashland St, Lake Charles, LA 70605
3beds
2,550sqft
Single Family Residence, Residential
Built in 1964
0.3 Acres Lot
$279,800 Zestimate®
$112/sqft
$-- HOA
What's special
Formal roomTraditional brick homeNew modern bathroom designsDining room
- 32 days |
- 1,262 |
- 68 |
Likely to sell faster than
Zillow last checked:
Listing updated:
Listed by:
Marilyn M Boudreaux 337-499-9592,
Century 21 Bono Realty 337-478-1578
Source: SWLAR,MLS#: SWL26003332
Facts & features
Interior
Bedrooms & bathrooms
- Bedrooms: 3
- Bathrooms: 2
- Full bathrooms: 2
- Main level bathrooms: 2
- Main level bedrooms: 3
Bathroom
- Features: Bathtub, Remodeled, Walk-in shower
Kitchen
- Features: Granite Counters, Kitchen Island, Kitchen Open to Family Room, Remodeled Kitchen
Heating
- Central, Electric, Fireplace(s), Window Unit(s)
Cooling
- Central Air, Wall/Window Unit(s)
Appliances
- Included: Dishwasher, Electric Oven, Disposal
- Laundry: Electric Dryer Hookup, Laundry Room, Washer Hookup
Features
- Ceiling Fan(s), Granite Counters, Kitchen Island, Kitchen Open to Family Room, Remodeled Kitchen, Breakfast Nook, Eating Area In Dining Room
- Has basement: No
- Has fireplace: Yes
- Fireplace features: Electric
Interior area
- Total interior livable area: 2,550 sqft
Property
Parking
- Total spaces: 2
- Parking features: Carport, Detached Carport
- Carport spaces: 2
Features
- Patio & porch: Front Porch
- Pool features: None
- Fencing: None
- Has view: Yes
- View description: Neighborhood
Lot
- Size: 0.3 Acres
- Dimensions: 80 x 123 x 105 x 119
- Features: Wooded
Details
- Additional structures: Outbuilding
- Parcel number: 00351431
- Special conditions: Standard
Construction
Type & style
- Home type: SingleFamily
- Architectural style: Traditional
- Property subtype: Single Family Residence, Residential
Materials
- Brick
- Foundation: Slab
- Roof: Asphalt,Shingle
Condition
- Turnkey
- Year built: 1964
Utilities & green energy
- Gas: CenterPoint Energy
- Sewer: Public Sewer
- Water: Public
- Utilities for property: Electricity Connected, Natural Gas Available, Sewer Connected, Water Connected
Community & HOA
Community
- Security: Carbon Monoxide Detector(s), Smoke Detector(s)
- Subdivision: SUBDIVISION UNIVERSITY PLAC
HOA
- Has HOA: No
Location
- Region: Lake Charles
Financial & listing details
- Price per square foot: $112/sqft
- Tax assessed value: $196,600
- Annual tax amount: $1,931
- Date on market: 7/17/2026
- Cumulative days on market: 31 days
- Inclusions: Living room shelving unit & buffet, dining room antique fireplace and attached cabinet from Peking Estate, foyer console table, 2nd living area electric fireplace & window unit
- Electric utility on property: Yes
- Road surface type: Paved
Estimated market value
$279,800
$266,000 - $294,000
$2,188/mo
Price history
| Date | Event | Price |
|---|---|---|
| 8/7/2026 | Pending sale | $285,000$112/sqft |
Source: SWLAR #SWL26003332 Report a problem | ||
| 7/17/2026 | Listed for sale | $285,000+36.7%$112/sqft |
Source: SWLAR #SWL26003332 Report a problem | ||
| 11/20/2018 | Sold | -- |
Source: SWLAR #166282 Report a problem | ||
| 8/24/2018 | Listed for sale | $208,550-0.7%$82/sqft |
Source: FLAVIN REALTY #166282 Report a problem | ||
| 11/10/2017 | Listing removed | $210,000$82/sqft |
Source: FLAVIN REALTY #150970 Report a problem | ||
| 9/25/2017 | Price change | $210,000-8.7%$82/sqft |
Source: FLAVIN REALTY #150970 Report a problem | ||
| 8/1/2017 | Listed for sale | $229,900+24.6%$90/sqft |
Source: FLAVIN REALTY #150970 Report a problem | ||
| 8/22/2014 | Sold | -- |
Source: SWLAR #129011 Report a problem | ||
| 7/19/2014 | Listed for sale | $184,500$72/sqft |
Source: CENTURY 21 MIKE D. BONO & CO. #129011 Report a problem | ||
Public tax history
| Year | Property taxes | Tax assessment |
|---|---|---|
| 2025 | $1,931 +2.4% | $19,660 |
| 2024 | $1,885 -1.1% | $19,660 |
| 2023 | $1,906 +0.3% | $19,660 |
| 2022 | $1,900 -2.1% | $19,660 |
| 2021 | $1,942 +12.7% | $19,660 +10% |
| 2020 | $1,723 -8.1% | $17,880 -8% |
| 2019 | $1,875 +48.2% | $19,430 +2.7% |
| 2018 | $1,266 -30.8% | $18,910 |
| 2017 | $1,830 -0.7% | $18,910 |
| 2016 | $1,842 -1% | $18,910 |
| 2015 | $1,861 | $18,910 |
Find assessor info on the county website
Monthly payment
Est. payment
Payment breakdown
Explore the cost of this home by adjusting the details. Changes won't be saved.Climate risks
Neighborhood: 70605
Nearby schools
GreatSchools rating
- 7/10A. A. Nelson Elementary SchoolGrades: PK-5Distance: 0.6 mi
- 6/10F. K. White Middle SchoolGrades: 6-8Distance: 1.2 mi
- 8/10Alfred M. Barbe High SchoolGrades: 9-12Distance: 1.7 mi
- $249,3004 bd2 ba2.2k sqft310 Ashland St, Lake Charles, LA 70605Off Market

- $--3 bd2 ba1.7k sqft1300 Jefferson Dr, Lake Charles, LA 70605Sold

- $278,7003 bd3 ba3.8k sqft1308 Jefferson Dr, Lake Charles, LA 70605Off Market
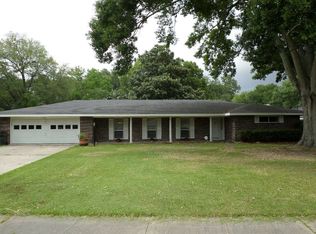
- $315,2005 bd4 ba3.7k sqft313 Ashland St, Lake Charles, LA 70605Off Market

- $65,0000.33 acres701 Contour Dr, Lake Charles, LA 70605Lot/Land
- $30,000-- bd-- ba-- sqft305 Ashland St, Lake Charles, LA 70605Off Market
- $214,9004 bd3 ba2.2k sqft1314 Jefferson Dr, Lake Charles, LA 70605Pending
- $289,9004 bd2 ba2.6k sqft713 Contour Dr, Lake Charles, LA 70605Off Market
A local agent can set up tours, give advice and negotiate with sellers.
A local lender can help you make sure your offer is ready when you are.
Similar homes
- $259,5004 bd2 ba2.2k sqft620 W Sale Rd, Lake Charles, LA 70605For Sale
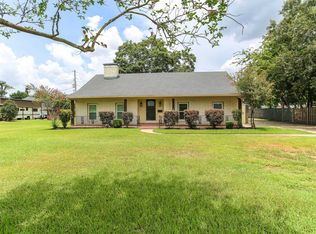 MLS ID #SWL26003783, Jeff Papania. SWLAR
 - $249,5003 bd2 ba2.3k sqft4000 Ernest St, Lake Charles, LA 70605For Sale
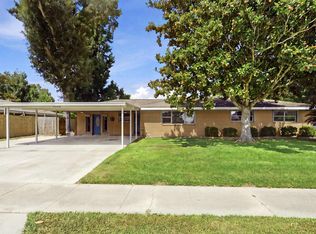 MLS ID #SWL26003832, Deborah Anderson. SWLAR
 - $256,0003 bd3 ba2.4k sqft4511 Young Ln, Lake Charles, LA 70605For Sale
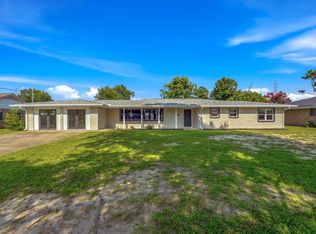 MLS ID #SWL26003078, Mark Fontenot. SWLAR
 - $269,0003 bd2 ba2.4k sqft4114 Pleasant Dr, Lake Charles, LA 70605For Sale
 MLS ID #SWL26002785, Katy C Radford. SWLAR
 - $315,0003 bd2 ba2.5k sqft4109 Bayou Rd, Lake Charles, LA 70605For SaleMLS ID #SWL26003359, Coleen Clark. SWLAR
- $249,9004 bd3 ba2.5k sqft605 Central Pkwy, Lake Charles, LA 70605For SaleMLS ID #SWL26003745, Tom Williams. SWLAR
- $289,0004 bd2 ba2.2k sqft4000 Brinlee St, Lake Charles, LA 70605For SaleMLS ID #SWL26002916, Phyllis Loftin. SWLAR
- $247,0004 bd2 ba1.8k sqft1010 N Tamela Dr, Lake Charles, LA 70605For Sale By Owner
- $235,0003 bd2 ba1.9k sqft109 Dolby St, Lake Charles, LA 70605For Sale By Owner
- $269,9003 bd2 ba1.9k sqft728 W Lagrange St, Lake Charles, LA 70605For SaleMLS ID #SWL26003213, Michael Guidry. SWLAR
- $290,0005 bd3 ba2.8k sqft2007 Nicholas St, Lake Charles, LA 70605For SaleMLS ID #SWL26002294, ASHLEY HEWITT. SWLAR
- $295,0003 bd4 ba3.2k sqft3591 Lake St, Lake Charles, LA 70605For SaleMLS ID #SWL26002292, Katy C Radford. SWLAR
- $275,0003 bd3 ba2.7k sqft1712 Charles Dr, Lake Charles, LA 70605For SaleMLS ID #SWL26000622, Lyndsie Blanchard. SWLAR
- $259,5003 bd2 ba1.7k sqft923 Southfield St, Lake Charles, LA 70605For SaleMLS ID #SWL26000258, Lydia L Holland. SWLAR
- $359,0003 bd5 ba2.6k sqft725 W Sale Rd, Lake Charles, LA 70605For SaleMLS ID #SWL26003746, Marta Benjamin. SWLAR
- $239,9003 bd2 ba2.1k sqft4014 Pleasant Dr, Lake Charles, LA 70605For SaleMLS ID #SWL26003590, Robbie Ingle. SWLAR
- $259,0003 bd1 ba2.5k sqft829 Terry Ln, Lake Charles, LA 70605For SaleMLS ID #SWL26002643, VICKY FUSELIER. SWLAR
- $270,0004 bd2 ba2k sqft3919 Evergreen St, Lake Charles, LA 70605For SaleMLS ID #SWL26002574, Laci Granger. SWLAR
- $--4 bd2 ba1.8k sqft437 Scarlet St, Lake Charles, LA 70605AuctionAuction.com 2
- $324,9005 bd3 ba2.4k sqft1417 Waverly St, Lake Charles, LA 70605For SaleMLS ID #SWL26001398, Robbie Ingle. SWLAR
