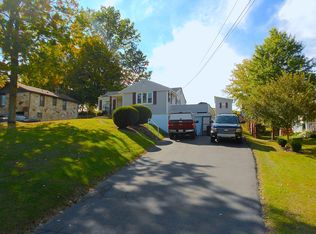
This charming 4-bedroom, 2.5-bath home is not your average Cape Cod! Set on a beautiful ¾-acre lot, perfect for gardeners and
entertainers! The fenced yard is ideal for pets and play. Main level is nicely laid out for one-level living. BRAND NEW galley kitchen complete with backsplash, granite, and brand new stainless steel appliances, BRAND NEW full bath and a spacious den/ flex space with vaulted ceilings that opens to the backyard. Upstairs offers a large 4th bedroom, 1/2 bath, and huge bonus room—great for guests, hobbies, or extra living space. Brand new flooring throughout, updated electrical, professionally painted throughout. The lower level includes a gameroom, laundry area, workshop, full bath, and tons of storage! Step outside and enjoy the private, park-like yard—perfect for gardening or peaceful evenings under the stars. With multiple outdoor seating areas (covered patio, deck, and patio), it’s ideal for summer BBQs and gatherings. Convenient location, great yard space, next to the middle school and facilities. Easy access to shopping, dining, and major routes—this home has it all!
For sale
$469,900
318 Center Church Rd, McMurray, PA 15317
4beds
--sqft
Single Family Residence
Built in 1952
0.77 Acres Lot
$459,200 Zestimate®
$--/sqft
$-- HOA
What's special
Updated electricalProfessionally painted throughoutBrand new flooring throughout
- 2 days
- 972
- 28
Likely to sell faster than
Zillow last checked:
Listing updated:
Listed by:
Anthony Leone 724-776-2900,
COLDWELL BANKER REALTY 724-776-2900
Source: WPMLS,MLS#: 1775538 Originating MLS: West Penn Multi-List
Originating MLS: West Penn Multi-ListFacts & features
Interior
Bedrooms & bathrooms
- Bedrooms: 4
- Bathrooms: 3
- Full bathrooms: 2
- 1/2 bathrooms: 1
Primary bedroom
- Level: Main
- Dimensions: 12x13
Bedroom 2
- Level: Main
- Dimensions: 11x12
Bedroom 3
- Level: Main
- Dimensions: 11x11
Bedroom 4
- Level: Upper
- Dimensions: 20x18
Bonus room
- Level: Upper
- Dimensions: 22x18
Den
- Level: Lower
- Dimensions: 13x19
Dining room
- Level: Main
- Dimensions: 8x10
Family room
- Level: Main
- Dimensions: 13x18
Kitchen
- Level: Main
- Dimensions: 15x8
Laundry
- Level: Lower
- Dimensions: 19x11
Living room
- Level: Main
- Dimensions: 18x13
Heating
- Forced Air, Gas
Cooling
- Central Air
Appliances
- Included: Some Gas Appliances, Cooktop, Dishwasher, Microwave, Refrigerator
Features
- Flooring: Vinyl, Carpet
- Basement: Walk-Out Access
- Number of fireplaces: 3
Video & virtual tour
Property
Parking
- Total spaces: 3
- Parking features: Attached, Built In, Garage, Garage Door Opener
- Has attached garage: Yes
Features
- Levels: Two
- Stories: 2
Lot
- Size: 0.77 Acres
- Dimensions: 0.767
Details
- Parcel number: 5400100903002600
Construction
Type & style
- Home type: SingleFamily
- Architectural style: Cape Cod,Two Story
- Property subtype: Single Family Residence
Materials
- Roof: Asbestos Shingle
Condition
- Resale
- Year built: 1952
Utilities & green energy
- Sewer: Public Sewer
- Water: Public
Community & HOA
Location
- Region: Mcmurray
Financial & listing details
- Tax assessed value: $215,400
- Annual tax amount: $4,450
- Date on market: 9/25/2026
Estimated market value
$459,200
$436,000 - $482,000
$2,868/mo
Price history
| Date | Event | Price |
|---|---|---|
| 9/25/2026 | Listed for sale | $469,900+70.9% |
Source:  WPMLS #1775538 Report a problem WPMLS #1775538 Report a problem | ||
| 7/22/2026 | Sold | $275,000-27.6% |
Source: Public Record Report a problem | ||
| 8/29/2025 | Sold | $380,000-5% |
Source: WPMLS #1712927 Report a problem | ||
| 8/29/2025 | Pending sale | $400,000 |
Source: WPMLS #1712927 Report a problem | ||
| 8/7/2025 | Contingent | $400,000 |
Source: WPMLS #1712927 Report a problem | ||
| 7/23/2025 | Listed for sale | $400,000 |
Source: WPMLS #1712927 Report a problem | ||
Public tax history
| Year | Property taxes | Tax assessment |
|---|---|---|
| 2026 | $4,450 +5.9% | $215,400 |
| 2025 | $4,200 | $215,400 |
| 2024 | $4,200 | $215,400 |
| 2023 | $4,200 +4.2% | $215,400 |
| 2022 | $4,030 +0.4% | $215,400 |
| 2021 | $4,013 +4.3% | $215,400 |
| 2020 | $3,847 +635.1% | $215,400 |
| 2018 | $523 +1317.7% | $215,400 |
| 2017 | $37 | $215,400 +995.5% |
| 2016 | -- | $19,662 |
| 2015 | -- | $19,662 |
| 2014 | $490 | $19,662 |
| 2013 | $490 | $19,662 |
| 2012 | -- | $19,662 |
| 2011 | -- | $19,662 |
| 2010 | -- | $19,662 |
| 2009 | -- | $19,662 |
| 2008 | -- | $19,662 |
| 2007 | -- | $19,662 |
| 2006 | -- | $19,662 |
| 2005 | -- | $19,662 |
| 2004 | -- | $19,662 |
| 2003 | -- | $19,662 |
| 2002 | -- | $19,662 +21% |
| 2000 | -- | $16,246 |
Find assessor info on the county website
Monthly payment
Est. payment
Payment breakdown
Explore the cost of this home by adjusting the details. Changes won't be saved.Climate risks
Neighborhood: 15317
Nearby schools
Schools provided by the listing agent
- District: Peters Twp
Source: WPMLS. This data may not be complete. We recommend contacting the local school district to confirm school assignments for this home.
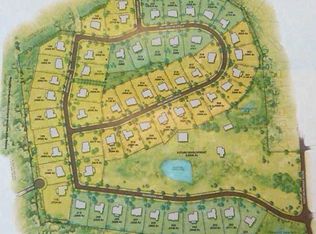
Similar homes
- $449,9003 bd3 ba1.4k sqft310 Pleasant Ave, McMurray, PA 15317For Sale
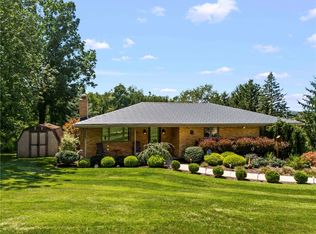 MLS ID #1775876, Jim Dolanch. WPMLS
 - $489,9004 bd3 ba2.5k sqft142 Longvue Dr, McMurray, PA 15317For Sale
 MLS ID #1768592, Susan Muse. WPMLS
 - $499,9004 bd3 ba2.4k sqft195 Gateshead Dr, McMurray, PA 15317For Sale
 MLS ID #1760530, Paul Henry. WPMLS
 - $449,9003 bd2 ba-- sqft207 Grandview Dr, McMurray, PA 15317For Sale
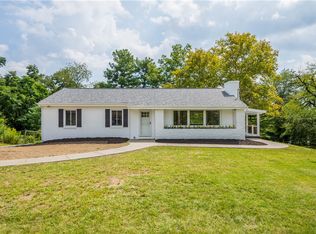 MLS ID #1772352, Jeff Selvoski. WPMLS
