
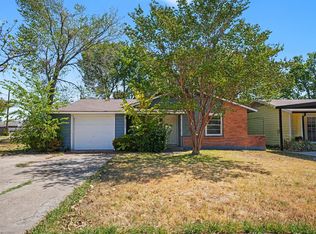
Bring your vision and your toolbox because this 3 bedroom, 1 bathroom home is packed with opportunity. Set beneath mature shade trees on an established lot, this property offers a spacious layout with a large living area featuring vaulted ceilings, a cozy brick fireplace, and abundant natural light. The kitchen is already equipped with granite countertops, a center island, and an open design that provides an excellent foundation for your renovation plans. Generously sized bedrooms and an updated bathroom offer additional potential to create a comfortable home or investment property. Outside, the oversized yard provides plenty of room for entertaining, gardening, or future improvements. Conveniently located with easy access to shopping, dining, schools, and major commuter routes, you'll enjoy both neighborhood charm and everyday convenience. Whether you're an investor searching for your next project or a buyer looking to build equity, this home offers the chance to transform a solid property into something truly special. The property is being sold as is, making it the perfect canvas for those ready to roll up their sleeves and unlock its full potential. Opportunities like this don't come along every day, so come see what this home could become. NOTE: Carpet has been removed from home.
Pending
Est. $169,000
318 E Stark Rd, Seagoville, TX 75159
3beds
1,323sqft
Single Family Residence
Built in 1973
0.33 Acres Lot
$-- Zestimate®
$128/sqft
$-- HOA
What's special
Cozy brick fireplaceUpdated bathroomAbundant natural lightGranite countertopsEstablished lotVaulted ceilingsMature shade trees
- 52 days
- 483
- 20
Zillow last checked:
Listing updated:
Listed by:
Chad Joyce 0508405 214-450-7856,
Aplomb Real Estate 214-450-7856
Source: NTREIS,MLS#: 21350629
Facts & features
Interior
Bedrooms & bathrooms
- Bedrooms: 3
- Bathrooms: 1
- Full bathrooms: 1
Primary bedroom
- Level: First
- Dimensions: 12 x 12
Bedroom
- Level: First
- Dimensions: 10 x 9
Bedroom
- Level: First
- Dimensions: 10 x 9
Dining room
- Level: First
- Dimensions: 16 x 9
Kitchen
- Level: First
- Dimensions: 14 x 9
Living room
- Level: First
- Dimensions: 23 x 17
Heating
- Central, Natural Gas
Cooling
- Central Air, Electric
Features
- Other, Cable TV
- Has basement: No
- Number of fireplaces: 1
- Fireplace features: Wood Burning
Interior area
- Total interior livable area: 1,323 sqft
Video & virtual tour
Property
Parking
- Total spaces: 2
- Parking features: Door-Single, Garage, Garage Door Opener
- Garage spaces: 2
Features
- Levels: One
- Stories: 1
- Pool features: None
Lot
- Size: 0.33 Acres
Details
- Parcel number: 50041500020060000
Construction
Type & style
- Home type: SingleFamily
- Architectural style: Traditional,Detached
- Property subtype: Single Family Residence
Materials
- Brick, Wood Siding
Condition
- Year built: 1973
Utilities & green energy
- Sewer: Public Sewer
- Water: Public
- Utilities for property: Sewer Available, Water Available, Cable Available
Community & HOA
Community
- Subdivision: Robinwood Estates
HOA
- Has HOA: No
Location
- Region: Seagoville
Financial & listing details
- Price per square foot: $128/sqft
- Tax assessed value: $240,120
- Annual tax amount: $5,399
- Date on market: 8/4/2026
- Cumulative days on market: 45 days
Foreclosure details
Estimated market value
Not available
Estimated sales range
Not available
$1,703/mo
Price history
| Date | Event | Price |
|---|---|---|
| 9/10/2026 | Pending sale | $169,000$128/sqft |
Source: NTREIS #21350629 Report a problem | ||
| 9/2/2026 | Contingent | $169,000$128/sqft |
Source: NTREIS #21350629 Report a problem | ||
| 8/4/2026 | Listed for sale | $169,000-38.5%$128/sqft |
Source: NTREIS #21350629 Report a problem | ||
| 4/23/2026 | Sold | -- |
Source: Public Record Report a problem | ||
| 4/7/2023 | Sold | -- |
Source: NTREIS #20215102 Report a problem | ||
| 3/17/2023 | Pending sale | $275,000$208/sqft |
Source: NTREIS #20215102 Report a problem | ||
| 3/6/2023 | Contingent | $275,000$208/sqft |
Source: NTREIS #20215102 Report a problem | ||
| 2/20/2023 | Price change | $275,000-3.5%$208/sqft |
Source: NTREIS #20215102 Report a problem | ||
| 1/27/2023 | Price change | $285,000-1.7%$215/sqft |
Source: NTREIS #20215102 Report a problem | ||
| 12/27/2022 | Price change | $290,000-3.3%$219/sqft |
Source: NTREIS #20215102 Report a problem | ||
| 12/3/2022 | Listed for sale | $299,900$227/sqft |
Source: NTREIS #20215102 Report a problem | ||
Public tax history
| Year | Property taxes | Tax assessment |
|---|---|---|
| 2025 | $5,399 -11.2% | $240,120 -11.5% |
| 2024 | $6,078 +12.5% | $271,190 +14.8% |
| 2023 | $5,402 +988.5% | $236,190 +9.4% |
| 2022 | $496 +15.4% | $215,890 +54.8% |
| 2021 | $430 +20.1% | $139,440 |
| 2020 | $358 +17.8% | $139,440 |
| 2019 | $304 +26.5% | $139,440 +49.7% |
| 2018 | $240 +21.3% | $93,130 |
| 2017 | $198 +24% | $93,130 |
| 2016 | $160 +33.2% | $93,130 +79.1% |
| 2015 | $120 | $52,010 |
| 2014 | $120 | $52,010 |
| 2013 | -- | -- |
| 2012 | -- | -- |
| 2011 | -- | -- |
| 2010 | -- | -- |
| 2009 | -- | -- |
| 2008 | -- | -- |
| 2007 | -- | -- |
| 2005 | -- | -- |
| 2004 | -- | -- |
| 2003 | -- | -- |
| 2002 | -- | -- |
| 2001 | -- | -- |
Find assessor info on the county website
Monthly payment
Climate risks
Neighborhood: 75159
Nearby schools
Schools provided by the listing agent
- Elementary: Seagoville
- Middle: Seagoville
- High: Seagoville
- District: Dallas ISD
Source: NTREIS. This data may not be complete. We recommend contacting the local school district to confirm school assignments for this home.
Similar homes
- $250,0004 bd3 ba1.4k sqft2803 Dennis Cir, Seagoville, TX 75159For Sale
 MLS ID #21381020, Bryan Davis. NTREIS
 - $200,0004 bd2 ba1.7k sqft2232 S Beltline Rd, Dallas, TX 75253For Sale
 MLS ID #21384267, Nolan Whisenhunt. NTREIS
 - $190,0003 bd2 ba1k sqft1002 Pampa Dr, Mesquite, TX 75149For Sale
 MLS ID #21360968, Jyn Kim. NTREIS
 - $180,0003 bd2 ba1k sqft613 Grande Dr, Mesquite, TX 75149For Sale
 MLS ID #21337462, John Prell. NTREIS
