A little TLC could go a long way in this 4-bedroom, 2-bath home with a bonus room! Offering plenty of possibilities for the price, this home is an opportunity to choose your own finishes and make it your own. The big-ticket items are all less than 10 years old, while the interior needs fresh paint and new flooring. The bonus room adds flexible space for an office, hobbies, or an additional living area. Bring your ideas and some elbow grease to uncover this home's potential. Photo disclosure: The first 10 photos have been digitally enhanced to illustrate potential improvements. The remaining photos show the home in its current, as-is condition. Easy to show-schedule your visit and explore the possibilities!
Active
Price cut: $14.4K (11/10)
$335,500
318 Gather Cir, Lawrenceville, GA 30043
3beds
2,056sqft
Single Family Residence
Built in 2006
7,840 Square Feet Lot
$333,300 Zestimate®
$163/sqft
$50/mo HOA
What's special
- 30 days
- 2,004
- 126
Zillow last checked:
Listing updated:
Listed by:
Alan L Daniel 404-557-0139,
Real Broker, LLC
Source: GAMLS,MLS#: 10872555
Facts & features
Interior
Bedrooms & bathrooms
- Bedrooms: 3
- Bathrooms: 3
- Full bathrooms: 2
- 1/2 bathrooms: 1
- Main level bathrooms: 2
- Main level bedrooms: 3
Rooms
- Room types: Bonus Room, Family Room, Foyer, Sun Room
Dining room
- Features: Separate Room
Kitchen
- Features: Pantry
Heating
- Central
Cooling
- Ceiling Fan(s), Central Air
Appliances
- Included: Dishwasher, Microwave
- Laundry: Other
Features
- Master On Main Level, Separate Shower
- Flooring: Carpet, Hardwood
- Windows: Double Pane Windows
- Basement: None
- Has fireplace: No
- Common walls with other units/homes: No Common Walls
Interior area
- Total structure area: 2,056
- Total interior livable area: 2,056 sqft
- Finished area above ground: 2,056
- Finished area below ground: 0
Property
Parking
- Parking features: Garage
- Has garage: Yes
Features
- Levels: One
- Stories: 1
- Exterior features: Other
- Body of water: None
Lot
- Size: 7,840 Square Feet
- Features: Cul-De-Sac
Details
- Parcel number: R7023 350
- Special conditions: As Is
Construction
Type & style
- Home type: SingleFamily
- Architectural style: Ranch
- Property subtype: Single Family Residence
Materials
- Other
- Foundation: Slab
- Roof: Composition
Condition
- Fixer
- New construction: No
- Year built: 2006
Utilities & green energy
- Electric: 220 Volts
- Sewer: Public Sewer
- Water: Public
- Utilities for property: Cable Available, Electricity Available, Natural Gas Available, Phone Available, Sewer Available
Community & HOA
Community
- Features: None
- Subdivision: Kensington Creek
HOA
- Has HOA: Yes
- Services included: Other
- HOA fee: $600 annually
Location
- Region: Lawrenceville
Financial & listing details
- Price per square foot: $163/sqft
- Tax assessed value: $379,500
- Annual tax amount: $6,113
- Date on market: 10/14/2026
- Cumulative days on market: 25 days
- Listing agreement: Exclusive Right To Sell
- Listing terms: Cash,Conventional,FHA,VA Loan
- Electric utility on property: Yes
Estimated market value
$333,300
$317,000 - $350,000
$2,333/mo
Price history
| Date | Event | Price |
|---|---|---|
| 11/10/2026 | Price change | $335,500-4.1%$163/sqft |
Source:  GAMLS #10872555 Report a problem | ||
| 11/6/2026 | Pending sale | $349,900$170/sqft |
Source: GAMLS #10872555 Report a problem | ||
| 10/28/2026 | Price change | $349,900-5.4%$170/sqft |
Source: GAMLS #10872555 Report a problem | ||
| 10/14/2026 | Listed for sale | $369,900+69.6%$180/sqft |
Source:  FMLS GA #7848244 Report a problem | ||
| 10/5/2006 | Sold | $218,100$106/sqft |
Source: Public Record Report a problem | ||
Public tax history
| Year | Property taxes | Tax assessment |
|---|---|---|
| 2026 | -- | $151,800 -7.6% |
| 2025 | $6,113 +2.2% | $164,280 +3.5% |
| 2024 | $5,981 -0.5% | $158,680 -0.5% |
| 2023 | $6,008 +16.7% | $159,480 +17.1% |
| 2022 | $5,150 +32% | $136,200 +36.9% |
| 2021 | $3,902 +207% | $99,480 +9.1% |
| 2020 | $1,271 +8.5% | $91,200 |
| 2019 | $1,172 | $91,200 +10.5% |
| 2018 | $1,172 +9.1% | $82,560 +18.5% |
| 2016 | $1,074 +9.9% | $69,680 +14.5% |
| 2015 | $978 | $60,840 |
| 2014 | $978 +3.8% | $60,840 +5.3% |
| 2013 | $942 | $57,800 -8% |
| 2012 | -- | $62,840 |
| 2011 | -- | $62,840 -20% |
| 2010 | -- | $78,520 |
| 2009 | -- | $78,520 |
| 2007 | -- | $78,520 +350.2% |
| 2006 | -- | $17,440 |
Find assessor info on the county website
Monthly payment
Est. payment
Payment breakdown
Explore the cost of this home by adjusting the details. Changes won't be saved.Climate risks
Neighborhood: 30043
Nearby schools
Schools provided by the listing agent
- Elementary: Dyer
- Middle: Twin Rivers
- High: Mountain View
Source: GAMLS. This data may not be complete. We recommend contacting the local school district to confirm school assignments for this home.


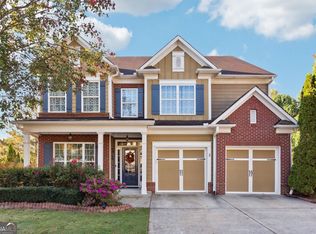
Similar homes
- $374,9004 bd3 ba2k sqft1194 Pennefeather Ln, Lawrenceville, GA 30043Active
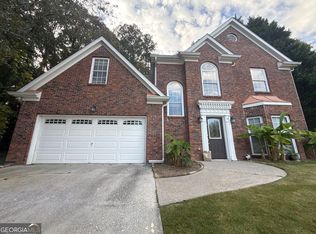
 MLS ID #10887816, Robert E Salmons Jr., Entera Realty. GAMLS
- $333,3003 bd2 ba1.4k sqft1544 Pine Creek Way, Lawrenceville, GA 30043Active
 MLS ID #10888919, Thom McCorkle, Ansley RE | Christie's Int'l RE. GAMLS
- $--4 bd3 ba2.9k sqft1545 Woodpoint Way, Lawrenceville, GA 30043Auction
 Auction.com 2
- $395,0004 bd3 ba2.4k sqft966 Westmoreland Ln, Lawrenceville, GA 30043Active
 MLS ID #10887759, Michael McGee, Mainstay Brokerage. GAMLS
- $315,0003 bd2 ba1.2k sqft1132 Mealor Dr, Lawrenceville, GA 30043ActiveMLS ID #10889104, Tanya Pickens, Opendoor Brokerage. GAMLS
- $349,9004 bd2 ba2.1k sqft1540 La Maison Dr, Lawrenceville, GA 30043ActiveMLS ID #10840958, CeQuetta Manuel, UCUWANTHOMES LLC. GAMLS
- $369,9003 bd2 ba1.7k sqft1921 Shady Creek Ln, Lawrenceville, GA 30043ActiveMLS ID #10882968, Sharyl White, Keller Williams Realty First Atlanta. GAMLS
- $409,9004 bd3 ba2.4k sqft1063 Gather Dr, Lawrenceville, GA 30043For Sale
 MLS ID #7855100, Mohammad Yoonas, Chapman Hall Professionals. FMLS GA
- $340,0003 bd2 ba1.5k sqft1025 Ridgedale Dr, Lawrenceville, GA 30043ActiveMLS ID #10877441, Janice Overbeck, Keller Williams Realty Atlanta North. GAMLS
- $388,0003 bd3 ba2.2k sqft1480 Pinyon Pl, Lawrenceville, GA 30043ActiveMLS ID #10885481, Ashley Nalley, Keller Williams Greater Athens. GAMLS
- $385,0003 bd2 ba1.7k sqft2353 Radcliff Dr, Lawrenceville, GA 30043ActiveMLS ID #10878493, Wilson Nguyen, Simply Homes ATL. GAMLS
- $365,0003 bd2 ba1.7k sqft1210 Alpha Dr, Lawrenceville, GA 30043ActiveMLS ID #10877732, Laura Notario, Keller Williams Realty Atl. Partners. GAMLS
- $369,0004 bd3 ba1.8k sqft709 Sunny Field Ln, Lawrenceville, GA 30043ActiveMLS ID #10841277, Tanya Pickens, Opendoor Brokerage. GAMLS
- $430,0004 bd3 ba2.4k sqft1168 Whisperwood Ln, Lawrenceville, GA 30043ActiveMLS ID #10842565, David Elrod, Real Broker, LLC. GAMLS
- $399,9004 bd3 ba2.7k sqft1123 Gather Dr, Lawrenceville, GA 30043ActiveMLS ID #10833158, Stenisha A Reed, Solutions First Realty LLC. GAMLS
- $364,9003 bd3 ba1.8k sqft1504 Pine Creek Way, Lawrenceville, GA 30043ActiveMLS ID #10830567, Robert E Jones, Offerpad Brokerage. GAMLS
- $349,0003 bd2 ba1.7k sqft1763 Shadybrook Ct, Lawrenceville, GA 30043ActiveMLS ID #10830743, Michele Parrish, CrossPointe Realty Inc.. GAMLS
- $325,0003 bd2 ba1.5k sqft1761 Keenland Pl, Lawrenceville, GA 30043ActiveMLS ID #10795889, Mark Spain, Mark Spain Real Estate. GAMLS
- $405,0004 bd2 ba2.2k sqft1433 Prospect View Ct, Lawrenceville, GA 30043ActiveMLS ID #10834076, Lynsey Free, NorthGroup Real Estate Inc. GAMLS
- $399,0004 bd3 ba2.5k sqft641 Collingsworth Ln, Lawrenceville, GA 30043ActiveMLS ID #10881767, Fabian Nwokoro, HomeSmart. GAMLS
