This 3-bedroom, 2-bath home offers convenient one-floor living, spacious rooms, and immediate possession at closing. Wide hallways add to the home's functionality and comfort. The front bedroom provides flexibility and could also be used as a home office, den, or family room. Situated on 3 lots, the property includes a garage with two-car access, a dog kennel, and additional outdoor space. Offering comfortable living spaces and plenty of potential, this home is ready for its next owner to make it their own.
Active
Price cut: $10.9K (7/30)
$219,000
318 Greenwood Dr, Williamstown, WV 26187
3beds
1,570sqft
Single Family Residence
Built in 1998
8,398 Square Feet Lot
$-- Zestimate®
$139/sqft
$-- HOA
What's special
Spacious roomsGarage with two-car accessDog kennelConvenient one-floor livingAdditional outdoor spaceWide hallways
- 46 days
- 634
- 11
Likely to sell faster than
Zillow last checked:
Listing updated:
Listed by:
Blaine Ritchie 304-422-6000 blaine@cbselectproperties.com,
Coldwell Banker Select Properties
Source: MLS Now,MLS#: 5227558 Originating MLS: Parkersburg Area Association of REALTORS
Originating MLS: Parkersburg Area Association of REALTORSFacts & features
Interior
Bedrooms & bathrooms
- Bedrooms: 3
- Bathrooms: 2
- Full bathrooms: 2
- Main level bathrooms: 2
- Main level bedrooms: 3
Primary bedroom
- Level: First
- Dimensions: 15 x 13
Bedroom
- Level: First
- Dimensions: 12 x 10
Bedroom
- Level: First
- Dimensions: 15 x 12
Primary bathroom
- Level: First
- Dimensions: 11 x 6
Bathroom
- Level: First
- Dimensions: 8 x 5
Eat in kitchen
- Level: First
- Dimensions: 18 x 14
Laundry
- Level: First
- Dimensions: 8 x 6
Living room
- Level: First
- Dimensions: 16 x 14
Heating
- Forced Air
Cooling
- Central Air
Appliances
- Included: Range, Refrigerator
- Laundry: Electric Dryer Hookup, Laundry Room
Features
- Basement: Crawl Space
- Has fireplace: No
Interior area
- Total structure area: 1,570
- Total interior livable area: 1,570 sqft
- Finished area above ground: 1,570
Video & virtual tour
Property
Parking
- Total spaces: 2
- Parking features: Driveway, Garage
- Garage spaces: 2
Features
- Levels: One
- Stories: 1
- Patio & porch: Covered, Deck
- Exterior features: Storage
- Fencing: Chain Link
Lot
- Size: 8,398 Square Feet
- Features: Back Yard
Details
- Additional parcels included: 1223300700000,1223300980000
- Parcel number: 1223300690000
Construction
Type & style
- Home type: SingleFamily
- Architectural style: Ranch
- Property subtype: Single Family Residence
Materials
- Block, Vinyl Siding
- Foundation: Block
- Roof: Asphalt
Condition
- Year built: 1998
Utilities & green energy
- Sewer: Public Sewer
- Water: Public
Community & HOA
Community
- Subdivision: Greenbrier Adn
HOA
- Has HOA: No
Location
- Region: Williamstown
Financial & listing details
- Price per square foot: $139/sqft
- Tax assessed value: $164,000
- Annual tax amount: $990
- Date on market: 7/14/2026
- Cumulative days on market: 47 days
- Listing terms: Cash,Conventional
Estimated market value
Not available
Estimated sales range
Not available
Not available
Price history
| Date | Event | Price |
|---|---|---|
| 7/30/2026 | Price change | $219,000-4.7%$139/sqft |
Source:  MLS Now #5227558 Report a problem MLS Now #5227558 Report a problem | ||
| 7/14/2026 | Listed for sale | $229,900+158.3%$146/sqft |
Source: MLS Now #5227558 Report a problem | ||
| 5/26/1999 | Sold | $89,000$57/sqft |
Source: Agent Provided Report a problem | ||
Public tax history
| Year | Property taxes | Tax assessment |
|---|---|---|
| 2025 | $930 +5.5% | $98,400 +4.5% |
| 2024 | $882 +16.7% | $94,140 +6.3% |
| 2023 | $756 +3.8% | $88,560 +3% |
| 2022 | $728 | $85,980 +3.7% |
| 2021 | -- | $82,920 +2.4% |
| 2020 | -- | $81,000 +3.3% |
| 2019 | $672 +0.8% | $78,420 +2.7% |
| 2018 | $667 | $76,380 +2.3% |
| 2017 | $667 +15.1% | $74,640 +3% |
| 2016 | $579 +1.7% | $72,480 +1.3% |
| 2015 | $570 +3.8% | $71,580 +2.8% |
| 2014 | $549 +9.5% | $69,660 +4.2% |
| 2013 | $501 | $66,840 +1.6% |
| 2012 | $501 -1.3% | $65,760 -0.9% |
| 2011 | $508 -29.6% | $66,360 +1% |
| 2010 | $722 +7% | $65,700 +6.9% |
| 2009 | $674 -4.2% | $61,440 -4.2% |
| 2008 | $704 +0.1% | $64,140 +0.1% |
| 2007 | $704 +7.2% | $64,080 +8.9% |
| 2006 | $656 +2.5% | $58,860 +3.5% |
| 2005 | $640 | $56,880 +3.2% |
| 2004 | -- | $55,140 +1.3% |
| 2003 | -- | $54,420 +3.3% |
| 2002 | -- | $52,680 +12.7% |
| 2001 | -- | $46,740 |
Find assessor info on the county website
Monthly payment
Est. payment
Payment breakdown
Explore the cost of this home by adjusting the details. Changes won't be saved.Climate risks
Neighborhood: Boaz
Nearby schools
- $225,8003 bd2 ba1.4k sqft302 Greenwood Dr, Williamstown, WV 26187Off Market
- $255,6003 bd1 ba1.8k sqft361 Greenbrier Ave, Williamstown, WV 26187Off Market
- $207,8002 bd2 ba1.8k sqft94 Greenwood Dr, Williamstown, WV 26187Off Market
- $244,3003 bd2 ba1.9k sqft288 Greenwood Dr, Williamstown, WV 26187Off Market
Similar homes
- $199,0003 bd2 ba1.1k sqft544 Homestead Dr, Williamstown, WV 26187For Sale
 MLS ID #5216129, Melissa D Drake, Berkshire Hathaway HomeServices Professional Realty. MLS Now
 - $225,0003 bd2 ba1.3k sqft613 McKenna Dr, Williamstown, WV 26187For Sale
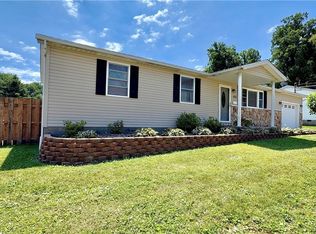 MLS ID #5222017, Patricia Burkhammer, Legacy Real Estate Professionals. MLS Now
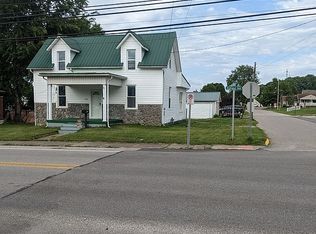
 - $225,0003 bd2 ba1.5k sqft709 Highland Ave, Williamstown, WV 26187For Sale By Owner
- $289,9003 bd3 ba2.1k sqft312 Maple Dr, Williamstown, WV 26187For Sale
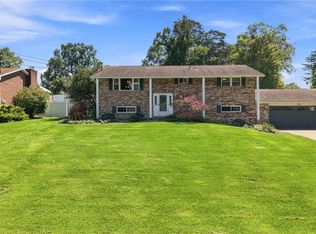 MLS ID #5238552, Bailey Tisdale, Coldwell Banker Select Properties. MLS Now
