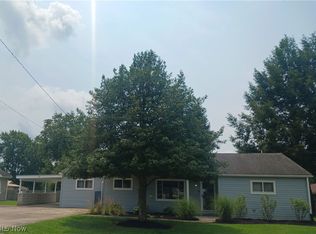
BACK ON MARKET DUE TO NO FAILT OF THE HOUSE OR SELLER. This complete 1st floor living ranch offers an open & flowing floor plan, minutes from downtown, easy access to Rt. 7 South and is located near a cul de sac on one of Harmar Hill’s beautiful streets. Features entry with large guest closet, room for a bench for putting on your shoes and conveniently located half bath, light and airy Great Room w/wood cathedral ceiling, space for sectional couch, wall space for an 80 inch tv, stone accent wall, track lighting & is open to the kitchen w/wood cathedral ceiling, Oak cabinetry and appliances (range, refrigerator, dishwasher, microwave), dining room w/window wall overlooking backyard, space for a 4-6 person table, wall space for hutch, slider to large rear deck for relaxing or entertaining, beautiful all seasons room with tile flooring, window walls overlooking the yard and is perfect for a hot tub to soak in while watching it snow in the winter. If a hot tub room is not for you then this would make a beautiful room to sip your morning coffee or evening glass of wine and watch wildlife in the backyard. The laundry room is located off the kitchen and offers good storage, access to the garage along with man door taking you to the rear patio. There are 3 bedrooms are large full bath that are tucked away in their own private location. Master bedroom has cathedral ceiling and offers space for a king-sized bed. The full hall bath offers large vanity, tub/shower, linen closet and light with Bluetooth speaker for music while you are getting ready. The home has gas forced air heat with central cooling system (5/2024), tasteful decorating, neutral walls & carpeting/flooring, smart lights, smart thermostat, over 1600 square feet of living space, large rear deck & patio area overlooking the private, wooded backyard, storage building, 2 car garage w/workbench, good storage, opener and the driveway offers abundance of off street parking.
Contingent
Price cut: $10K (7/29)
$229,900
407 Edgewood Dr, Marietta, OH 45750
3beds
1,626sqft
Single Family Residence
Built in 1959
0.33 Acres Lot
$-- Zestimate®
$141/sqft
$-- HOA
What's special
Conveniently located half bathStorage buildingSpace for sectional couchSmart lightsSmart thermostatStone accent wallTasteful decorating
- 54 days |
- 603 |
- 50 |
Zillow last checked:
Listing updated:
Listed by:
Jamiann Voshel 740-525-0517 jvoshel@bhhspro.com,
Berkshire Hathaway HomeServices Professional Realty
Source: MLS Now,MLS#: 5224239 Originating MLS: Marietta Board of REALTORS
Originating MLS: Marietta Board of REALTORSFacts & features
Interior
Bedrooms & bathrooms
- Bedrooms: 3
- Bathrooms: 2
- Full bathrooms: 1
- 1/2 bathrooms: 1
- Main level bathrooms: 2
- Main level bedrooms: 3
Bedroom
- Level: First
- Dimensions: 11 x 11
Bedroom
- Level: First
- Dimensions: 11 x 9
Bedroom
- Level: First
- Dimensions: 12 x 11
Dining room
- Level: First
- Dimensions: 13 x 10
Great room
- Level: First
- Dimensions: 18 x 12
Kitchen
- Level: First
- Dimensions: 18 x 8
Laundry
- Level: First
- Dimensions: 20 x 5
Sunroom
- Level: First
- Dimensions: 13 x 11
Heating
- Forced Air, Gas
Cooling
- Central Air
Appliances
- Included: Dishwasher, Disposal, Microwave, Range, Refrigerator
Features
- Cathedral Ceiling(s), Entrance Foyer, Open Floorplan
- Has basement: No
- Has fireplace: No
Interior area
- Total structure area: 1,626
- Total interior livable area: 1,626 sqft
- Finished area above ground: 1,626
Video & virtual tour
Property
Parking
- Total spaces: 2
- Parking features: Attached, Driveway, Garage, Off Street, On Street
- Attached garage spaces: 2
Features
- Levels: One
- Stories: 1
- Patio & porch: Covered, Deck, Porch
- Exterior features: Private Yard
Lot
- Size: 0.33 Acres
- Features: Back Yard, Cul-De-Sac, City Lot, Flat, Front Yard, Level
Details
- Parcel number: 240022644000
Construction
Type & style
- Home type: SingleFamily
- Architectural style: Contemporary,Ranch
- Property subtype: Single Family Residence
Materials
- Vinyl Siding
- Foundation: Slab
- Roof: Asphalt,Fiberglass
Condition
- Unknown
- Year built: 1959
Utilities & green energy
- Sewer: Public Sewer
- Water: Public
Community & HOA
Community
- Subdivision: Western Hills Add
HOA
- Has HOA: No
Location
- Region: Marietta
Financial & listing details
- Price per square foot: $141/sqft
- Tax assessed value: $166,820
- Annual tax amount: $1,775
- Date on market: 7/2/2026
- Cumulative days on market: 47 days
Estimated market value
Not available
Estimated sales range
Not available
Not available
Price history
| Date | Event | Price |
|---|---|---|
| 7/29/2026 | Price change | $229,900-4.2%$141/sqft |
Source:  MLS Now #5224239 Report a problem MLS Now #5224239 Report a problem | ||
| 7/17/2026 | Listed for sale | $239,900$148/sqft |
Source: MLS Now #5224239 Report a problem | ||
| 7/8/2026 | Pending sale | $239,900$148/sqft |
Source: MLS Now #5224239 Report a problem | ||
| 7/2/2026 | Listed for sale | $239,900+192.6%$148/sqft |
Source: MLS Now #5224239 Report a problem | ||
| 10/23/2015 | Sold | $82,000+3.8%$50/sqft |
Source: MLS Now #M240764 Report a problem | ||
| 9/12/2015 | Pending sale | $79,000$49/sqft |
Source: BHHS Real Estate Center #240764 Report a problem | ||
| 9/10/2015 | Listed for sale | $79,000$49/sqft |
Source: BHHS Real Estate Center #240764 Report a problem | ||
Public tax history
| Year | Property taxes | Tax assessment |
|---|---|---|
| 2025 | $1,867 +19.8% | $58,390 +23.6% |
| 2024 | $1,558 +0% | $47,260 |
| 2023 | $1,557 +0.9% | $47,260 |
| 2022 | $1,543 +25.9% | $47,260 +32.8% |
| 2021 | $1,225 -45.7% | $35,600 |
| 2020 | $2,258 | $35,600 |
| 2019 | $2,258 +83.6% | $35,600 +9.9% |
| 2018 | $1,230 +6.8% | $32,390 |
| 2017 | $1,151 -44.6% | $32,390 |
| 2016 | $2,078 +75.8% | $32,390 +1.6% |
| 2015 | $1,182 | $31,890 |
| 2014 | $1,182 -0.1% | $31,890 |
| 2013 | $1,183 -0.5% | $31,890 +3.4% |
| 2011 | $1,190 +16.7% | $30,830 |
| 2010 | $1,020 +0.1% | $30,830 -1.1% |
| 2009 | $1,019 +0% | $31,180 |
| 2008 | $1,018 | $31,180 |
| 2007 | -- | $31,180 +8% |
| 2006 | $938 +0.3% | $28,860 |
| 2005 | $936 -0.2% | $28,860 |
| 2004 | $937 +6.3% | $28,860 +14.1% |
| 2003 | $882 +18.8% | $25,290 +14.7% |
| 2002 | $742 +5.9% | $22,050 |
| 2001 | $700 +6% | $22,050 +13.1% |
| 2000 | $661 | $19,500 |
Find assessor info on the county website
Monthly payment
Est. payment
Payment breakdown
Explore the cost of this home by adjusting the details. Changes won't be saved.Climate risks
Neighborhood: 45750
Nearby schools
GreatSchools rating
- 5/10Harmar Elementary SchoolGrades: 3-6Distance: 1.6 mi
- 6/10Marietta High SchoolGrades: 7-12Distance: 2.1 mi
Schools provided by the listing agent
- District: Marietta CSD - 8404
Source: MLS Now. This data may not be complete. We recommend contacting the local school district to confirm school assignments for this home.
- $219,3003 bd2 ba1.3k sqft405 Edgewood Dr, Marietta, OH 45750Off Market
- $160,9003 bd1 ba1k sqft409 Edgewood Dr, Marietta, OH 45750Off Market
- $173,2002 bd1 ba1k sqft411 Edgewood Dr, Marietta, OH 45750Off Market
- $177,4003 bd1 ba1.1k sqft403 Edgewood Dr, Marietta, OH 45750Off Market
- $177,0003 bd1 ba1.2k sqft401 Edgewood Dr, Marietta, OH 45750Off Market
- $276,0003 bd3 ba1.8k sqft413 Edgewood Dr, Marietta, OH 45750Off Market
- $167,1003 bd1 ba1.1k sqft309 Edgewood Dr, Marietta, OH 45750Off Market
- $191,6003 bd1 ba1.2k sqft404 Edgewood Dr, Marietta, OH 45750Off Market
A local agent can set up tours, give advice and negotiate with sellers.
A local lender can help you make sure your offer is ready when you are.
Similar homes
- $225,0003 bd2 ba1.7k sqft118 Coventry Rd, Marietta, OH 45750For Sale
 MLS ID #5207829, Robert Foggin, Scout MOV Realty LLC. MLS Now
 - $229,0003 bd1 ba1.3k sqft101 Sunnyhill Dr, Marietta, OH 45750For Sale
 MLS ID #5234158, Lisa M Eakins-Church, Southeastern Ohio Realty Group LLC. MLS Now
 - $229,9003 bd2 ba1.4k sqft105 Chamberlain Dr, Marietta, OH 45750For Sale
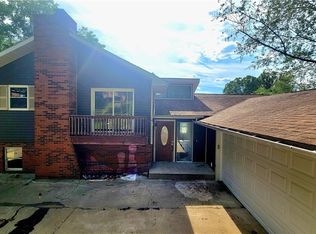
 MLS ID #5231436, Shannon L Robinson, Robinson Family Realty LLC. MLS Now
 - $240,0004 bd3 ba1.8k sqft240 Woodland Acres Rd, Marietta, OH 45750For Sale
 MLS ID #5232885, Desni L Crock, Advantage Real Estate. MLS Now
 - $234,9003 bd2 ba2k sqft105 Randolph Rd, Marietta, OH 45750For SaleMLS ID #5233646, Jennifer A Thompson, Berkshire Hathaway HomeServices Professional Realty. MLS Now
- $225,0002 bd1 ba1.1k sqft105 Sunnyhill Dr, Marietta, OH 45750For SaleMLS ID #5230385, Mary L West, McCarthy Real Estate, Inc.. MLS Now
- $190,0003 bd2 ba1.7k sqft19010 State Route 550, Marietta, OH 45750For SaleMLS ID #5219428, Traci Fickiesen, Century 21 Full Service, LLC.. MLS Now
- $299,9003 bd4 ba1.9k sqft128 Victory Pl, Marietta, OH 45750For SaleMLS ID #5232484, Linda A Masters, MOV Benchmark Realty, LLC.. MLS Now
- $209,9003 bd1 ba1.6k sqft1180 Mitchells Ln, Marietta, OH 45750For Sale By Owner
- $214,0003 bd1 ba1.3k sqft27140 State Route 7, Marietta, OH 45750For SaleMLS ID #5191738, Patricia A Finkel, Berkshire Hathaway HomeServices Professional Realty. MLS Now
- $265,0004 bd2 ba2.3k sqft101 High St, Marietta, OH 45750For SaleMLS ID #5189920, Kelly Moore, Century 21 Full Service, LLC.. MLS Now
- $179,0003 bd3 ba2.3k sqft1785 Mitchells Ln, Marietta, OH 45750For SaleMLS ID #5230952, Patricia A Finkel, Berkshire Hathaway HomeServices Professional Realty. MLS Now
- $289,9003 bd2 ba2k sqft785 Sandhill Rd, Marietta, OH 45750For SaleMLS ID #5226916, Jennifer A Thompson, Berkshire Hathaway HomeServices Professional Realty. MLS Now
- $179,9004 bd2 ba1.9k sqft1101 Phillips St, Marietta, OH 45750For SaleMLS ID #5215389, Patricia L Burkhammer, Legacy Real Estate Professionals. MLS Now
- $180,0003 bd1 ba1.4k sqft304 Oakwood Ave, Marietta, OH 45750For SaleMLS ID #5234808, Desni L Crock, Advantage Real Estate. MLS Now
- $225,0003 bd2 ba1.3k sqft613 McKenna Dr, Williamstown, WV 26187For SaleMLS ID #5222017, Patricia Burkhammer, Legacy Real Estate Professionals. MLS Now
- $169,9002 bd1 ba1k sqft20043 State Route 550, Marietta, OH 45750For SaleMLS ID #5186714, Kathleen M Lough, McCarthy Real Estate, Inc.. MLS Now
- $145,0004 bd2 ba1.1k sqft107 Nelson Ave, Marietta, OH 45750For SaleMLS ID #5189943, Desni L Crock, Advantage Real Estate. MLS Now
- $199,0003 bd2 ba1.1k sqft544 Homestead Dr, Williamstown, WV 26187For SaleMLS ID #5216129, Melissa D Drake, Berkshire Hathaway HomeServices Professional Realty. MLS Now
- $335,0004 bd3 ba1.5k sqft168 Woodland Acres Rd, Marietta, OH 45750For SaleMLS ID #5218830, Kimberly Smith, One Team Realty. MLS Now
