Business opportunity meets rustic retreat! Tucked just off Route 30 in Columbia, this truly unique property offers an exceptional blend of residential charm, workspace, and future potential. The main home features 3 bedrooms and 2 full baths, with an integral garage and workshop that could easily be converted into a second garage, studio, or additional living space. Outside, the property has a commercial feel with excellent visibility and versatility, while inside, you'll find the warm, inviting character of a rustic cabin getaway. Enjoy the private back deck overlooking a tiered, wooded backyard that feels worlds away from it all. AND a separate in-law suite, next-generation living space, or apartment adds even more flexibility for extended family, guests, rental income, or business use. It has the kitchen and bathroom on the first floor and the living space/bedroom on the second floor. AND a second parcel behind the main home offers even more possibilities—keep it as additional yard space or parking, or explore the potential to build another home. Whether you're looking for a unique residence, space for your business, an investment opportunity, or room to grow, this property offers an incredible number of possibilities in a convenient Columbia location.
For sale
$325,000
318 Linden St #320, Columbia, PA 17512
3beds
4,057sqft
:
Get pre-qualified$2,110/mo
Single Family Residence
Built in 1992
3,920 Square Feet Lot
$-- Zestimate®
$80/sqft
$-- HOA
What's special
Integral garage and workshop
- 1 day |
- 594 |
- 29 |
Zillow last checked:
Listing updated:
Listed by:
Justine Dennis McPhee 717-690-4101,
Keller Williams Elite 7175532500,
Co-Listing Team: The Meier-Mcphee Team, Co-Listing Agent: Gina M Meier 717-413-3488,
Keller Williams Elite
Source: Bright MLS,MLS#: PALA2092396
Facts & features
Interior
Bedrooms & bathrooms
- Bedrooms: 3
- Bathrooms: 2
- Full bathrooms: 2
Rooms
- Room types: Living Room, Dining Room, Primary Bedroom, Bedroom 2, Kitchen, Bedroom 1, Laundry, Loft, Bathroom 1, Bathroom 2
Primary bedroom
- Features: Flooring - Carpet
- Level: Upper
Bedroom 1
- Features: Flooring - Carpet
- Level: Upper
Bedroom 2
- Features: Flooring - HardWood, Flooring - Carpet
- Level: Upper
Bathroom 1
- Features: Flooring - Vinyl
- Level: Upper
Bathroom 2
- Features: Flooring - Vinyl
- Level: Upper
Dining room
- Features: Flooring - Luxury Vinyl Plank
- Level: Upper
Kitchen
- Features: Flooring - Luxury Vinyl Plank
- Level: Upper
Laundry
- Features: Flooring - Vinyl
- Level: Upper
Living room
- Features: Flooring - Carpet
- Level: Upper
Loft
- Features: Flooring - HardWood
- Level: Upper
Heating
- Wall Unit, Baseboard, Electric
Cooling
- Window Unit(s), Electric
Appliances
- Included: Electric Water Heater
- Laundry: Laundry Room
Features
- Basement: Exterior Entry,Interior Entry,Concrete,Walk-Out Access,Workshop,Garage Access
- Has fireplace: No
Interior area
- Total structure area: 4,057
- Total interior livable area: 4,057 sqft
- Finished area above ground: 4,057
- Finished area below ground: 0
Property
Parking
- Total spaces: 1
- Parking features: Basement, Inside Entrance, Oversized, Attached
- Attached garage spaces: 1
Accessibility
- Accessibility features: None
Features
- Levels: Two and One Half
- Stories: 2.5
- Patio & porch: Deck, Patio
- Exterior features: Balcony
- Pool features: None
Lot
- Size: 3,920 Square Feet
Details
- Additional structures: Above Grade, Below Grade
- Additional parcels included: 1104324500000. 319 Avenue D. Bare land lot behind the main home. Connects to Avenue D which is currently a gravel road.
- Parcel number: 1103691800000
- Zoning: RESIDENTIAL/DOWNTOWN COM.
- Zoning description: Current use is Residential. Also in the Downtown Commercial zone and could be used for business opportunities.
- Special conditions: Standard
Construction
Type & style
- Home type: SingleFamily
- Architectural style: Cape Cod
- Property subtype: Single Family Residence
Materials
- Frame, Vinyl Siding
- Foundation: Slab, Concrete Perimeter
Condition
- New construction: No
- Year built: 1992
Utilities & green energy
- Sewer: Public Sewer
- Water: Public
Community & HOA
Community
- Subdivision: None Available
HOA
- Has HOA: No
Location
- Region: Columbia
- Municipality: COLUMBIA BORO
Financial & listing details
- Price per square foot: $80/sqft
- Tax assessed value: $100,000
- Annual tax amount: $3,886
- Date on market: 7/25/2026
- Listing agreement: Exclusive Agency
- Listing terms: Cash,Conventional
- Exclusions: Shed
- Ownership: Fee Simple
Estimated market value
Not available
Estimated sales range
Not available
Not available
Price history
| Date | Event | Price |
|---|---|---|
| 7/25/2026 | Listed for sale | $325,000$80/sqft |
Source:  Bright MLS #PALA2092396 Report a problem Bright MLS #PALA2092396 Report a problem | ||
Public tax history
Tax history is unavailable.
Monthly payment
Est. payment
Payment breakdown
Explore the cost of this home by adjusting the details. Changes won't be saved.Climate risks
Neighborhood: 17512
Nearby schools
GreatSchools rating
- 2/10Park El SchoolGrades: K-4Distance: 0.6 mi
- 3/10Columbia Middle School Hill CampusGrades: 7-8Distance: 0.8 mi
- 2/10Columbia Junior-Senior High SchoolGrades: 9-12Distance: 0.8 mi
Schools provided by the listing agent
- District: Columbia Borough
Source: Bright MLS. This data may not be complete. We recommend contacting the local school district to confirm school assignments for this home.
- $303,4004 bd3 ba2k sqft318 Linden St, Columbia, PA 17512Off Market
- $31,5003 bd1 ba650 sqft447 N 3rd St, Columbia, PA 17512Off Market
- $31,5003 bd1 ba1.2k sqft447 N 3rd St, Columbia, PA 17512Off Market
- $188,1003 bd1 ba1.2k sqft447 N 3rd St, Columbia, PA 17512Off Market
- $44,3003 bd1 ba650 sqft445 N 3rd St, Columbia, PA 17512Off Market
- $44,3003 bd1 ba1.2k sqft445 N 3rd St, Columbia, PA 17512Off Market
- $202,5003 bd1 ba1.2k sqft445 N 3rd St, Columbia, PA 17512Off Market
- $183,6003 bd1 ba1.2k sqft443 N 3rd St, Columbia, PA 17512Off Market
A local agent can set up tours, give advice and negotiate with sellers.
A local lender can help you make sure your offer is ready when you are.
Similar homes
- $269,9005 bd2 ba2.1k sqft405 Poplar St, Columbia, PA 17512For Sale

 MLS ID #PALA2092380, Mauri Balsbaugh, Turn Key Realty Group. Bright MLS
 - $319,9003 bd2 ba2.2k sqft335 N 6th St, Columbia, PA 17512For Sale
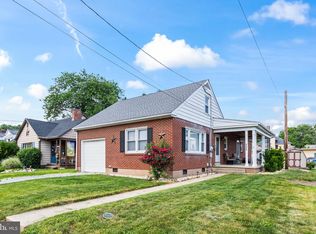 MLS ID #PALA2088742, Ryan Reed, Realty ONE Group Unlimited. Bright MLS
 - $269,9005 bd3 ba2.8k sqft419 Chestnut St, Columbia, PA 17512For Sale
 MLS ID #PALA2088538, Grant Clark, Iron Valley Real Estate of Lancaster. Bright MLS
 - $389,9005 bd-- ba2.4k sqft301 Chestnut St, Columbia, PA 17512For Sale
 MLS ID #PALA2092058, Christopher Beiler, Kingsway Realty - Lancaster. Bright MLS
 - $329,5004 bd2 ba2.2k sqft4810 Fake Rd, York, PA 17406For SaleMLS ID #PAYK2107158, Marcus Sensenig, Prime Home Real Estate, LLC. Bright MLS
- $350,0003 bd3 ba2.4k sqft167 Nicole St, Marietta, PA 17547For SaleMLS ID #PALA2091798, Marie Craddock, Berkshire Hathaway HomeServices Homesale Realty. Bright MLS
- $245,0005 bd3 ba2.8k sqft332 Perry St, Columbia, PA 17512For SaleMLS ID #PALA2083396, Jeff Seibert, Keller Williams Elite. Bright MLS
- $--4 bd4 ba3.3k sqft10 Windermere Ct, York, PA 17402AuctionServiceLink Auction
- $379,9003 bd2 ba2.8k sqft4 Edgehill Dr, Lancaster, PA 17603For SaleMLS ID #PALA2092002, Christian Will, Keller Williams Elite. Bright MLS
- $400,0002 bd3 ba2.1k sqft3631 Coventry Ct, York, PA 17406For SaleMLS ID #PAYK2086612, Bob Aldinger, Berkshire Hathaway HomeServices Homesale Realty. Bright MLS
- $225,0006 bd2 ba2.2k sqft18 Lancaster Ave, Columbia, PA 17512For SaleMLS ID #PALA2090340, Ross Furner, Keller Williams Elite. Bright MLS
- $435,0005 bd3 ba3.3k sqft3706 Silverwood Dr, York, PA 17402For SaleMLS ID #PAYK2107978, George Karanicolas, Berkshire Hathaway HomeServices Homesale Realty. Bright MLS
- $315,0003 bd2 ba2.4k sqft2963 Spring Valley Rd, Lancaster, PA 17601For SaleMLS ID #PALA2087376, Sandy Collins, Berkshire Hathaway HomeServices Homesale Realty. Bright MLS
- $389,9004 bd3 ba2.6k sqft3903 Starview Dr, York, PA 17402For SaleMLS ID #PAYK2103654, Emillie Albrecht, Real of Pennsylvania. Bright MLS
- $425,0004 bd3 ba2.7k sqft150 Olde Hickory Rd, Mount Wolf, PA 17347For SaleMLS ID #PAYK2108312, Deb Berkheimer, Keller Williams Keystone Realty. Bright MLS
- $--4 bd3 ba2.1k sqft245 Surrey Ln, York, PA 17402AuctionAuction.com 2
- $349,9003 bd2 ba2.3k sqft3 Laurelgate Pl, Millersville, PA 17551For SaleMLS ID #PALA2089182, Mitch Domin, Keller Williams Elite. Bright MLS
- $390,0003 bd3 ba2.1k sqft17 Meisenhelder Rd, Wrightsville, PA 17368For SaleMLS ID #PAYK2097414, John LeCates, Howard Hanna Real Estate Services-York. Bright MLS
- $345,0003 bd3 ba2.4k sqft500 Bridle Path, Red Lion, PA 17356For SaleMLS ID #PAYK2108520, Jerry Riggleman, Real of Pennsylvania. Bright MLS
- $--4 bd3 ba2.9k sqft1590 Pleader Ln, York, PA 17402AuctionXome
