Stunning 4-bedroom, 3-bath home with a dedicated office, perfectly situated in the charming town of Castroville. This thoughtfully designed home offers the perfect blend of luxury, space, and functionality. The striking all-brick exterior and elegant arched entryway create a beautiful, upscale first impression. Step inside to soaring ceilings in the entry that enhance the home's open and airy feel. The layout features a separate dining room that maintains definition while still flowing seamlessly into the main living areas-ideal for both everyday living and entertaining. Conveniently located just 17 minutes from Lackland Air Force Base, this home offers the charm of small-town living with easy access to nearby amenities. This home truly has it all-space, style, and an unbeatable location. **Photos are representative - not of actual home** Projected to be completed August 2026**
Pending
$494,505
318 Mountain Oak, San Antonio, TX 78009
4beds
2,399sqft
:
Get pre-qualified$3,531/mo
Single Family Residence
Built in 2026
6,534 Square Feet Lot
$493,800 Zestimate®
$206/sqft
$46/mo HOA
What's special
Striking all-brick exteriorDedicated officeSeparate dining roomElegant arched entrywayOpen and airy feel
- 33 days |
- 29 |
- 2 |
Likely to sell faster than
Zillow last checked:
Listing updated:
Listed by:
Katie Craig TREC #836640 (210) 361-8635,
Chesmar Homes
Source: LERA MLS,MLS#: 1994081
Facts & features
Interior
Bedrooms & bathrooms
- Bedrooms: 4
- Bathrooms: 3
- Full bathrooms: 3
Primary bedroom
- Features: Walk-In Closet(s), Ceiling Fan(s)
- Area: 208
- Dimensions: 16 x 13
Bedroom 2
- Area: 120
- Dimensions: 12 x 10
Bedroom 3
- Area: 121
- Dimensions: 11 x 11
Bedroom 4
- Area: 132
- Dimensions: 12 x 11
Primary bathroom
- Features: Tub/Shower Separate, Double Vanity
- Area: 110
- Dimensions: 11 x 10
Family room
- Area: 288
- Dimensions: 18 x 16
Kitchen
- Area: 252
- Dimensions: 18 x 14
Office
- Area: 110
- Dimensions: 11 x 10
Heating
- Central, Electric
Cooling
- 16+ SEER AC, Ceiling Fan(s), Central Air
Appliances
- Included: Cooktop, Built-In Oven, Microwave, Disposal, Dishwasher, Plumbed For Ice Maker, Vented Exhaust Fan, Electric Water Heater, Plumb for Water Softener, ENERGY STAR Qualified Appliances, High Efficiency Water Heater
- Laundry: Washer Hookup, Dryer Connection
Features
- One Living Area, Separate Dining Room, Eat-in Kitchen, Two Eating Areas, Kitchen Island, Pantry, Study/Library, Utility Room Inside, 1st Floor Lvl/No Steps, High Ceilings, Open Floorplan, High Speed Internet, Master Downstairs, Ceiling Fan(s), Chandelier, Programmable Thermostat
- Flooring: Carpet, Ceramic Tile, Vinyl
- Windows: Double Pane Windows, Low Emissivity Windows
- Has basement: No
- Number of fireplaces: 1
- Fireplace features: One, Family Room
Interior area
- Total interior livable area: 2,399 sqft
Property
Parking
- Total spaces: 2
- Parking features: Two Car Garage, Attached, Oversized, Garage Door Opener
- Attached garage spaces: 2
Accessibility
- Accessibility features: No Steps Down, Level Lot, No Stairs
Features
- Levels: One
- Stories: 1
- Patio & porch: Covered
- Exterior features: Sprinkler System
- Pool features: None
- Fencing: Privacy
Lot
- Size: 6,534 Square Feet
- Features: Curbs, Street Gutters, Sidewalks, Streetlights
Details
- Parcel number: CA00450000100050513736
Construction
Type & style
- Home type: SingleFamily
- Property subtype: Single Family Residence
Materials
- Brick, 4 Sides Masonry, Stone, Radiant Barrier
- Foundation: Slab
- Roof: Composition
Condition
- New Construction
- New construction: Yes
- Year built: 2026
Details
- Builder name: Chesmar Homes
Utilities & green energy
- Electric: CPS
- Sewer: Castroville, Sewer System
- Water: Castroville, Water System
- Utilities for property: Cable Available
Green energy
- Green verification: HERS Index Score
- Indoor air quality: Integrated Pest Management
Community & HOA
Community
- Features: Playground, Jogging Trails
- Security: Smoke Detector(s), Security System Owned, Prewired, Controlled Access
- Subdivision: Alsatian Oaks
HOA
- Has HOA: Yes
- HOA fee: $550 annually
- HOA name: GOODWIN & COMPANY
Location
- Region: Castroville
Financial & listing details
- Price per square foot: $206/sqft
- Tax assessed value: $16,650
- Annual tax amount: $69
- Price range: $494.5K - $494.5K
- Date on market: 6/22/2026
- Cumulative days on market: 11 days
- Listing terms: Conventional,FHA,VA Loan,TX Vet,Cash,100% Financing
- Road surface type: Paved
Estimated market value
$493,800
$469,000 - $518,000
$2,766/mo
Price history
| Date | Event | Price |
|---|---|---|
| 6/29/2026 | Pending sale | $494,505$206/sqft |
Source:  LERA MLS #1994081 Report a problem LERA MLS #1994081 Report a problem | ||
| 6/20/2026 | Listed for sale | $494,505$206/sqft |
Source: Chesmar Homes Report a problem | ||
Public tax history
| Year | Property taxes | Tax assessment |
|---|---|---|
| 2025 | $69 +18.9% | $2,940 +20% |
| 2024 | $58 | $2,450 |
| 2023 | -- | $2,450 |
Find assessor info on the county website
Monthly payment
Est. payment
Payment breakdown
Explore the cost of this home by adjusting the details. Changes won't be saved.Climate risks
Neighborhood: 78009
Nearby schools
GreatSchools rating
- 8/10Castroville Elementary SchoolGrades: PK-5Distance: 1.7 mi
- 6/10Medina Valley Middle SchoolGrades: 6-8Distance: 1.7 mi
- 5/10Medina Valley High SchoolGrades: 9-12Distance: 2 mi
Schools provided by the listing agent
- Elementary: Castroville Elementary
- Middle: Medina Valley
- High: Medina Valley
- District: Medina Valley I.S.D.
Source: LERA MLS. This data may not be complete. We recommend contacting the local school district to confirm school assignments for this home.
- $36,350-- bd-- ba-- sqft308 Mountain Oak, Castroville, TX 78009Off Market
- $31,230-- bd-- ba-- sqft328 Mountain Oak, Castroville, TX 78009Off Market
- $504,4004 bd3 ba2.3k sqft331 Mountain Oak, Castroville, TX 78009New Construction

- $33,660-- bd-- ba-- sqft301 Mountain Oak, Castroville, TX 78009Off Market
- $34,050-- bd-- ba-- sqft338 Mountain Oak, Castroville, TX 78009Off Market
- $27,430-- bd-- ba-- sqft300 Mountain Oak, Castroville, TX 78009Off Market
- $--3 bd3 ba2.1k sqft341 Mountain Oak, Castroville, TX 78009Sold
- $35,840-- bd-- ba-- sqft354 Mountain Oak, Castroville, TX 78009Off Market
A local agent can set up tours, give advice and negotiate with sellers.
A local lender can help you make sure your offer is ready when you are.
Similar homes
- $484,8004 bd3 ba2.3k sqft210 Kari Drive, Castroville, TX 78009New Construction

 LERA MLS
 - $499,9994 bd4 ba2.8k sqft113 Travis Drive, Castroville, TX 78009New Construction
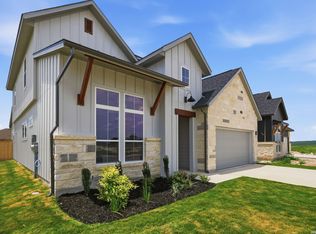 MLS ID #1959346, Patrick Thompson TREC #675085, Patrick Thompson, Broker. LERA MLS
 - $504,9904 bd4 ba2.8k sqft179 Katie Court, Castroville, TX 78009New Construction
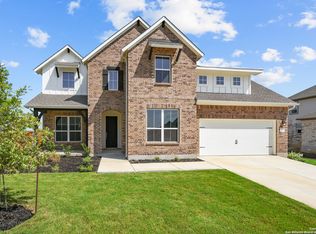 LERA MLS
 - $489,9904 bd4 ba2.8k sqft123 Heidi Hill, Castroville, TX 78009New Construction
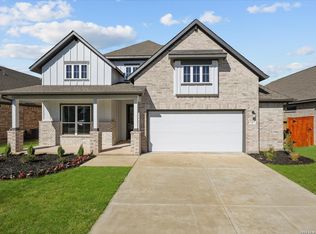 LERA MLS
 - $479,9003 bd2 ba1.9k sqft204 AZALEA ALY, Castroville, TX 78009New ConstructionLERA MLS
- $514,9904 bd4 ba2.9k sqft165 Annette Dr, Castroville, TX 78009New ConstructionLERA MLS
- $544,8004 bd4 ba2.9k sqft169 Highland Park, Castroville, TX 78009New ConstructionLERA MLS
- $469,9904 bd4 ba2.8k sqft14738 Lower Hollow, San Antonio, TX 78252New ConstructionLERA MLS
- $494,9904 bd3 ba2.8k sqft14417 Blue Mesa Hill, San Antonio, TX 78245New ConstructionLERA MLS
- $550,0004 bd4 ba2.6k sqft14462 Camperdown, San Antonio, TX 78245For SaleMLS ID #1940805, Kristopher Hochart TREC #540065, Red Wagon Properties. LERA MLS
- $649,9904 bd4 ba3.5k sqft549 ENGLEWOOD LN, Castroville, TX 78009New ConstructionLERA MLS
- $424,2404 bd3 ba2.7k sqft4924 WHALER, San Antonio, TX 78245New ConstructionMLS ID #1996116, Clay Woodard TREC #436945, Move Up America. LERA MLS
- $449,8004 bd3 ba2.3k sqft2540 High Ground, San Antonio, TX 78245New ConstructionLERA MLS
- $599,9905 bd4 ba3.5k sqft209 Richard Drive, Castroville, TX 78009New ConstructionLERA MLS
- $496,9854 bd3 ba2.6k sqft9421 Mattock, San Antonio, TX 78254New ConstructionLERA MLS
- $455,4804 bd3 ba2.3k sqft2202 Briggs Summit, San Antonio, TX 78245New ConstructionLERA MLS
- $489,5003 bd3 ba2.1k sqft9420 Mattock, San Antonio, TX 78254For SaleMLS ID #1999325, Christina Herrera TREC #721760, eXp Realty. LERA MLS
- $524,2754 bd3 ba3.2k sqft12413 DAINGERFIELD, San Antonio, TX 78253New ConstructionLERA MLS
- $375,0004 bd4 ba2.5k sqft12654 BETELGEUSE, San Antonio, TX 78245For SaleMLS ID #1963062, Lisa Marie Guzman TREC #628088, eXp Realty. LERA MLS
- $519,9905 bd3 ba3.4k sqft14534 Costa Leon, San Antonio, TX 78245New ConstructionLERA MLS
