Step back in time and discover the charm of the historic 1927 Peel-Lindsley Colonial Revival home, conveniently located just a few blocks from downtown Williamston. This classic residence showcases an abundance of original character, including hardwood floors, hardware, moldings, fixtures, and architectural details. The roof was replaced in 2025, providing an important recent update.
A welcoming foyer is highlighted by a beautiful grand staircase that captures timeless Southern elegance. The living room features a fireplace that is currently closed off, offering the potential to become a beautiful focal point. The updated kitchen features a custom porcelain sink, generous workspace, and a walk-in pantry. Kitchen appliances are not currently functioning and will need to be supplied by the buyer. The adjoining dining room offers custom built-in corner cabinets that add both charm and functionality.
The main-level bedroom features tongue-and-groove pine walls, built-in shelving, and a spacious walk-in closet. A full bathroom with a tiled tub and shower combination is also located downstairs.
Upstairs, you will find three additional bedrooms and a second full bathroom that is in need of repairs. The home currently does not have a functioning HVAC system. Outside, the large backyard offers plenty of room to enjoy, along with a koi pond and detached outbuilding for additional storage.
Connected to city water and city sewer, this remarkable property is filled with history, character, and potential. With repairs and a little TLC, this Colonial Revival home could once again become a stunning showplace. Schedule your private tour today!
For sale
$92,500
318 W Church Street, Williamston, NC 27892
4beds
--sqft
:
Get pre-qualified$608/mo
Single Family Residence
Built in 1927
0.28 Acres Lot
$125,700 Zestimate®
$--/sqft
$-- HOA
What's special
- 9 days |
- 701 |
- 85 |
Likely to sell faster than
Zillow last checked:
Listing updated:
Listed by:
Elisha Faye Hardison 252-809-3927,
Sweetwater Real Estate Inc
Source: Hive MLS,MLS#: 100593364 Originating MLS: Coastal Plains Association of Realtors
Originating MLS: Coastal Plains Association of RealtorsFacts & features
Interior
Bedrooms & bathrooms
- Bedrooms: 4
- Bathrooms: 2
- Full bathrooms: 2
Rooms
- Room types: Dining Room, Living Room, Bedroom 1, Laundry, Bedroom 2, Bedroom 3, Bedroom 4
Bedroom 1
- Level: First
Bedroom 2
- Level: Second
Bedroom 3
- Level: Second
Bedroom 4
- Level: Second
Dining room
- Level: First
Kitchen
- Level: First
Laundry
- Level: First
Living room
- Level: First
Heating
- Baseboard, Electric
Cooling
- Wall/Window Unit(s)
Appliances
- Included: Built-In Electric Oven
- Laundry: Dryer Hookup, Washer Hookup, Laundry Room
Features
- Walk-in Closet(s), Entrance Foyer, Bookcases, Ceiling Fan(s), Blinds/Shades, Walk-In Closet(s)
- Flooring: Laminate, Tile, Wood
- Windows: Storm Window(s)
- Basement: None
- Attic: Partially Floored,Pull Down Stairs
Interior area
- Total structure area: 0
- Living area range: 0 - 200 null
Video & virtual tour
Property
Parking
- Parking features: Unpaved, On Site
Accessibility
- Accessibility features: None
Features
- Levels: Two
- Patio & porch: None
- Pool features: None
- Fencing: Metal/Ornamental,Partial,Back Yard
- Has view: Yes
- View description: None
- Frontage type: See Remarks
Lot
- Size: 0.28 Acres
- Dimensions: 75 x 155
- Features: Interior Lot, Level
Details
- Additional structures: Shed(s), Barn(s)
- Parcel number: 0501970
- Zoning: R8
- Special conditions: Standard
Construction
Type & style
- Home type: SingleFamily
- Property subtype: Single Family Residence
Materials
- Aluminum Siding, Wood Siding, Wood Frame
- Foundation: Brick/Mortar, Crawl Space
- Roof: Architectural Shingle
Condition
- New construction: No
- Year built: 1927
Utilities & green energy
- Sewer: Public Sewer
- Water: Public
- Utilities for property: Natural Gas Available, Sewer Connected, Water Connected
Green energy
- Green verification: None
Community & HOA
Community
- Subdivision: Not In Subdivision
HOA
- Has HOA: No
- Amenities included: None
Location
- Region: Williamston
Financial & listing details
- Tax assessed value: $160,820
- Annual tax amount: $730
- Date on market: 8/3/2026
- Cumulative days on market: 9 days
- Listing agreement: Exclusive Right To Sell
- Listing terms: Cash
- Road surface type: Paved
Estimated market value
$125,700
$96,000 - $155,000
$1,285/mo
Price history
| Date | Event | Price |
|---|---|---|
| 8/3/2026 | Listed for sale | $92,500 |
Source:  Hive MLS #100593364 Report a problem Hive MLS #100593364 Report a problem | ||
Public tax history
| Year | Property taxes | Tax assessment |
|---|---|---|
| 2024 | $730 | $66,100 |
| 2023 | $730 +1.8% | $66,100 |
| 2022 | $717 | $66,100 |
| 2021 | $717 +1.4% | $66,100 |
| 2020 | $707 | $66,100 |
| 2019 | $707 +1.9% | $66,100 |
| 2018 | $694 | $66,100 |
| 2017 | $694 -8% | $66,100 -16.6% |
| 2015 | $755 +1.6% | $79,280 |
| 2014 | $743 | $79,280 |
Find assessor info on the county website
Monthly payment
Est. payment
Payment breakdown
Explore the cost of this home by adjusting the details. Changes won't be saved.Climate risks
Neighborhood: 27892
Nearby schools
GreatSchools rating
- 4/10E J Hayes ElementaryGrades: 3-5Distance: 0.6 mi
- 5/10Williamston MiddleGrades: 6-8Distance: 2.8 mi
- 1/10Riverside HighGrades: 9-12Distance: 1.4 mi
Schools provided by the listing agent
- Elementary: E. J. Hayes Elementary
- Middle: Riverside
- High: Martin County HS
Source: Hive MLS. This data may not be complete. We recommend contacting the local school district to confirm school assignments for this home.
- $53,1203 bd2 ba1.5k sqft322 W Church St, Williamston, NC 27892Off Market

- $171,2003 bd2 ba-- sqft314 W Church St, Williamston, NC 27892Off Market

- $17,3202 bd1 ba800 sqft210 N Elm St, Williamston, NC 27892Off Market
- $85,0003 bd1 ba1.2k sqft216 N Elm St, Williamston, NC 27892Sold
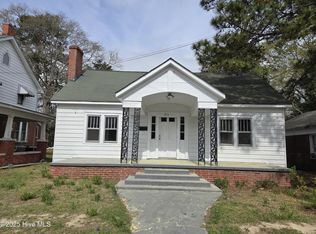
- $196,5003 bd2 ba2.4k sqft312 W Church St, Williamston, NC 27892Off Market
- $29,2001 bd1 ba675 sqft309 W Academy St, Williamston, NC 27892Off Market
- $140,6003 bd2 ba-- sqft307 W Academy St, Williamston, NC 27892Off Market
- $105,8005 bd2 ba-- sqft220 N Elm St, Williamston, NC 27892Off Market
A local agent can set up tours, give advice and negotiate with sellers.
Similar homes
- $94,5002 bd1 ba960 sqft100 Plymouth Street, Williamston, NC 27892For Sale

 MLS ID #100583294, Kari Paramore, Southern Easy Realty LLC. Hive MLS
 - $99,5003 bd1 ba1.5k sqft1420 Lum Brown Road, Williamston, NC 27892For Sale
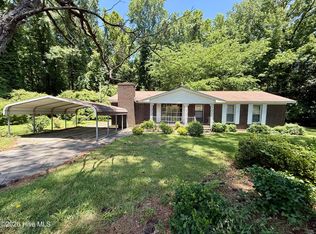 MLS ID #100555609, Elisha Faye Hardison, Sweetwater Real Estate Inc. Hive MLS
 - $104,9003 bd2 ba1k sqft200 Martin Street, Williamston, NC 27892For Sale
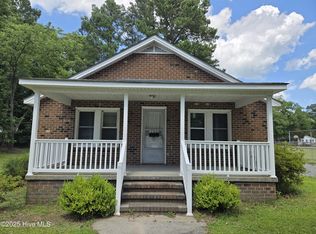 MLS ID #100521750, Georgia Lilley, Keller Williams Realty Points East. Hive MLS
 - $89,0003 bd2 ba1k sqft2630 Prison Camp Road, Williamston, NC 27892For Sale
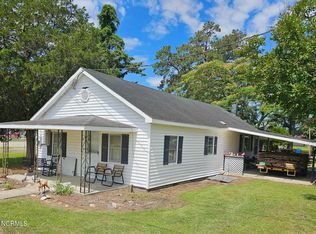 MLS ID #100561410, Jerry W Cornwell, Riverside Realty Group, Inc.. Hive MLS
 - $79,0003 bd2 ba1.2k sqft203 Fairview Street, Williamston, NC 27892For SaleMLS ID #100592402, Adam Corey, Keller Williams Realty Points East. Hive MLS
- $132,0003 bd2 ba1.8k sqft8001 W Main Street, Williamston, NC 27892For SaleMLS ID #100593480, Jennifer McCabe Brinson, Rich Company-Bath Branch. Hive MLS
- $119,9003 bd1 ba1k sqft107 S Mccaskey Road, Williamston, NC 27892For SaleMLS ID #100527435, Paul Roberson, Riverside Realty Group, Inc.. Hive MLS
- $85,0003 bd2 ba1.2k sqft119 Winesett Circle, Plymouth, NC 27962For SaleMLS ID #100594245, Van-Dee Hetherington, Welcome Home Realty NC. Hive MLS
- $129,9003 bd1 ba1.3k sqft111 Marshall Avenue, Williamston, NC 27892For SaleMLS ID #100583392, Kari Paramore, Southern Easy Realty LLC. Hive MLS
- $129,5003 bd1 ba1.3k sqft403 Henderson Street, Williamston, NC 27892For SaleMLS ID #100536882, Elisha Faye Hardison, Sweetwater Real Estate Inc. Hive MLS
- $55,0002 bd1 ba746 sqft218 N Martin Luther King Jr Drive, Williamston, NC 27892For SaleMLS ID #100570972, Denequa Staton, Dream Bigg Realty LLC. Hive MLS
- $65,0003 bd2 ba1.6k sqft117 Brinkley Place, Plymouth, NC 27962For SaleMLS ID #100593963, Van-Dee Hetherington, Welcome Home Realty NC. Hive MLS
- $129,5003 bd2 ba1.3k sqft1109 Beegee Lane, Williamston, NC 27892For SaleMLS ID #100478523, Elisha Faye Hardison, Sweetwater Real Estate Inc. Hive MLS
- $79,9003 bd2 ba1.1k sqft1224 Astoria Rd, Jamesville, NC 27846For Sale
 MLS ID #4338350, Sheri Gregory, Top Brokerage LLC. Canopy MLS as distributed by MLS GRID
 - $135,0004 bd1 ba1.2k sqft114 Rhodes Avenue, Windsor, NC 27983For SaleMLS ID #100566985, Cindy Twiddy, Cindy Twiddy Realty, Inc.. Hive MLS
- $75,0002 bd1 ba948 sqft118 Luvera Street, Plymouth, NC 27962For SaleMLS ID #100580303, Daniel Salazar, Lime Rock Realty. Hive MLS
- $48,0003 bd2 ba1.1k sqft1132 4th Street, Oak City, NC 27857For SaleMLS ID #100584895, Portia Bright Pittman, United Real Estate East Carolina. Hive MLS
- $65,0003 bd2 ba1.4k sqft104 Smith Street, Robersonville, NC 27871For SaleMLS ID #100565082, Joyce Purvis, Homeward Carolinas. Hive MLS
- $134,9003 bd1 ba1k sqft121 Anne Street, Plymouth, NC 27962For SaleMLS ID #100575146, Maria Angeles Barcenas, Coldwell Banker Sea Coast Advantage - Washington. Hive MLS
- $70,5002 bd1 ba1k sqft118 Buds Lane, Windsor, NC 27983For SaleMLS ID #100541057, Carroll White, Century 21 Land and Home Realty, LLC. Hive MLS
