Brand-new construction just minutes from downtown Anderson, with 3 bedrooms, 2 bathrooms, and 1,800 square feet on one level. A covered front porch, board-and-batten exterior, dark architectural roof, and a new concrete driveway leading to an attached two-car garage give the home a clean, modern first impression.
Inside, vaulted ceilings and recessed lighting open up the main living area, with LVP flooring running throughout. The living room flows straight into the dining area and kitchen, so the whole space works together for everyday living and hosting.
The kitchen has white shaker cabinetry with gold hardware, quartz countertops, a glossy tile backsplash, open floating shelves, and stainless steel appliances. A quartz peninsula with bar seating anchors the room, and a sliding glass door opens to the backyard.
The primary suite has its own private bath. Both bathrooms have large-format tile showers with modern fixtures, and the pictured shower has a rain showerhead and a frosted window for natural light.
Out back, a deep yard framed by mature trees gives you room to play, garden, or make it your own. This is new construction close to everything Anderson offers, ready for its first owners to move in and enjoy.
New construction
$360,000
318 W Fredericks St, Anderson, SC 29625
3beds
1,800sqft
Single Family Residence
Built in 2026
0.31 Acres Lot
$-- Zestimate®
$200/sqft
$-- HOA
What's special
Board-and-batten exteriorCovered front porchDark architectural roofStainless steel appliancesOpen floating shelvesQuartz countertopsAttached two-car garage
- 8 days
- 107
- 4
Zillow last checked:
Listing updated:
Listed by:
Andrew Lamkin 864-533-3322,
EXP Realty LLC
Source: WUMLS,MLS#: 20306544 Originating MLS: Western Upstate Association of Realtors
Originating MLS: Western Upstate Association of RealtorsFacts & features
Interior
Bedrooms & bathrooms
- Bedrooms: 3
- Bathrooms: 2
- Full bathrooms: 2
- Main level bathrooms: 2
- Main level bedrooms: 3
Rooms
- Room types: Laundry
Primary bedroom
- Dimensions: 14x16
Bedroom 2
- Dimensions: 10x10
Bedroom 3
- Dimensions: 10x11
Dining room
- Dimensions: 10x11
Garage
- Dimensions: 19x19
Kitchen
- Dimensions: 11x12
Laundry
- Dimensions: 6x6
Living room
- Dimensions: 23x16
Heating
- Central, Electric, Heat Pump
Cooling
- Central Air, Electric, Heat Pump
Appliances
- Included: Dishwasher, Electric Oven, Electric Range, Electric Water Heater, Disposal, Microwave, Smooth Cooktop
- Laundry: Washer Hookup, Electric Dryer Hookup
Features
- Cathedral Ceiling(s), Dual Sinks, High Ceilings, Bath in Primary Bedroom, Main Level Primary, Quartz Counters, Smooth Ceilings, Shower Only, Solid Surface Counters, Cable TV, Walk-In Closet(s), Walk-In Shower
- Flooring: Luxury Vinyl Plank
- Basement: None
Interior area
- Total structure area: 1,800
- Total interior livable area: 1,800 sqft
Property
Parking
- Total spaces: 2
- Parking features: Attached, Garage, Driveway, Garage Door Opener
- Attached garage spaces: 2
Accessibility
- Accessibility features: Low Threshold Shower
Features
- Levels: One
- Stories: 1
- Patio & porch: Front Porch, Patio
- Exterior features: Porch, Patio
Lot
- Size: 0.31 Acres
- Features: City Lot, Level, Not In Subdivision, Trees
Details
- Parcel number: 1220902024000
Construction
Type & style
- Home type: SingleFamily
- Architectural style: Craftsman
- Property subtype: Single Family Residence
Materials
- Vinyl Siding
- Foundation: Slab
- Roof: Architectural,Shingle
Condition
- New Construction,Never Occupied
- New construction: Yes
- Year built: 2026
Utilities & green energy
- Sewer: Public Sewer
- Water: Public
- Utilities for property: Cable Available
Community & HOA
Community
- Security: Smoke Detector(s)
HOA
- Has HOA: No
- Services included: None
Location
- Region: Anderson
Financial & listing details
- Price per square foot: $200/sqft
- Tax assessed value: $29,420
- Annual tax amount: $663
- Date on market: 9/24/2026
- Listing agreement: Exclusive Right To Sell
Estimated market value
Not available
Estimated sales range
Not available
$1,982/mo
Price history
| Date | Event | Price |
|---|---|---|
| 9/24/2026 | Listed for sale | $360,000+620%$200/sqft |
Source:  WUMLS #20306544 Report a problem WUMLS #20306544 Report a problem | ||
| 7/10/2018 | Sold | $50,000-57.8%$28/sqft |
Source: Public Record Report a problem | ||
| 3/23/2017 | Sold | $118,500+97.8%$66/sqft |
Source: Agent Provided Report a problem | ||
| 8/26/2016 | Listing removed | $59,900$33/sqft |
Source: CENTURY 21 Anderson Properties, Inc. #20176860 Report a problem | ||
| 7/8/2016 | Price change | $59,900-16.8%$33/sqft |
Source: CENTURY 21 Anderson Properties, Inc. #20176860 Report a problem | ||
| 6/30/2016 | Price change | $72,000-8.9%$40/sqft |
Source: CENTURY 21 Anderson Properties, Inc. #20176860 Report a problem | ||
| 6/9/2016 | Price change | $79,000-10.2%$44/sqft |
Source: CENTURY 21 Anderson Properties, Inc. #20176860 Report a problem | ||
| 5/20/2016 | Listed for sale | $88,000-20%$49/sqft |
Source: C-21 ANDERSON PROPERTIES, INC. #1322345 Report a problem | ||
| 7/9/2015 | Listed for sale | $110,000-1.2%$61/sqft |
Source: CENTURY 21 Anderson Properties #20167174 Report a problem | ||
| 1/1/2015 | Listing removed | $111,300$62/sqft |
Source: Keller Williams Realty #1275641 Report a problem | ||
| 8/7/2014 | Price change | $111,300-2.4%$62/sqft |
Source: Keller Williams Realty #1275641 Report a problem | ||
| 4/29/2014 | Price change | $114,000-0.8%$63/sqft |
Source: Keller Williams Realty #1275641 Report a problem | ||
| 3/13/2014 | Listed for sale | $114,900-0.1%$64/sqft |
Source: Keller Williams Realty #1275641 Report a problem | ||
| 11/24/2010 | Listing removed | $115,000$64/sqft |
Source: Keller Williams Realty #20107882 Report a problem | ||
| 9/25/2010 | Listed for sale | $115,000$64/sqft |
Source: Keller Williams Realty #20107882 Report a problem | ||
| 8/15/2010 | Listing removed | $115,000$64/sqft |
Source: Keller Williams Realty Western Upstate, SC #20107882 Report a problem | ||
| 4/23/2010 | Price change | $115,000-4.2%$64/sqft |
Source: Keller Williams Western Upstate #20107882 Report a problem | ||
| 1/9/2010 | Listed for sale | $120,000+13.3%$67/sqft |
Source: Keller Williams #20101687 Report a problem | ||
| 10/13/2008 | Listing removed | $105,900-3.7%$59/sqft |
Source: NCI #164182 Report a problem | ||
| 7/11/2008 | Sold | $110,000+3.9%$61/sqft |
Source: Public Record Report a problem | ||
| 5/24/2008 | Price change | $105,900-3.6%$59/sqft |
Source: NCI #164182 Report a problem | ||
| 4/17/2008 | Listed for sale | $109,900+8.9%$61/sqft |
Source: Coldwell Banker** #163359 Report a problem | ||
| 6/10/2005 | Sold | $100,900+25.7%$56/sqft |
Source: Public Record Report a problem | ||
| 10/30/2001 | Sold | $80,250+18%$45/sqft |
Source: Public Record Report a problem | ||
| 8/2/1999 | Sold | $68,000$38/sqft |
Source: Public Record Report a problem | ||
Public tax history
| Year | Property taxes | Tax assessment |
|---|---|---|
| 2025 | $664 -78.9% | $8,080 |
| 2024 | $3,145 +0.8% | $8,080 |
| 2023 | $3,120 +1.8% | $8,080 |
| 2022 | $3,064 -0.5% | $8,080 +27.6% |
| 2021 | $3,080 +17.4% | $6,330 +6.2% |
| 2020 | $2,624 | $5,960 |
| 2019 | $2,624 | $5,960 |
| 2018 | $2,624 +1% | $5,960 +50.1% |
| 2017 | $2,598 | $3,970 -6.8% |
| 2016 | -- | $4,260 |
| 2015 | -- | $4,260 |
| 2014 | -- | $4,260 |
| 2013 | -- | $4,260 -3.2% |
| 2012 | -- | $4,400 +26.1% |
| 2007 | -- | $3,490 +70.2% |
| 2006 | -- | $2,050 |
| 2005 | -- | $2,050 |
| 2004 | -- | $2,050 |
| 2003 | -- | $2,050 +43.4% |
| 2002 | -- | $1,430 |
| 2001 | -- | $1,430 +6.7% |
| 2000 | -- | $1,340 |
Find assessor info on the county website
Monthly payment
Est. payment
Payment breakdown
Explore the cost of this home by adjusting the details. Changes won't be saved.Climate risks
Neighborhood: 29625
Nearby schools
Schools provided by the listing agent
- Elementary: Whitehall Elem
- Middle: Mccants Middle
- High: Tl Hanna High
Source: WUMLS. This data may not be complete. We recommend contacting the local school district to confirm school assignments for this home.
- $360,0003 bd2 ba1.8k sqft318 W Fredricks St, Anderson, SC 29625New Construction
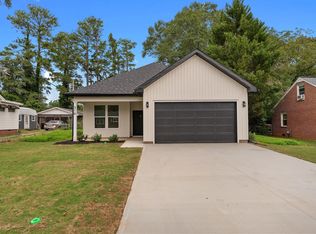
- $14,240-- bd-- ba-- sqft318 W Fredericks St, Anderson, SC 29625Off Market
- $226,5003 bd2 ba1.3k sqft320 W Fredericks St, Anderson, SC 29625Off Market
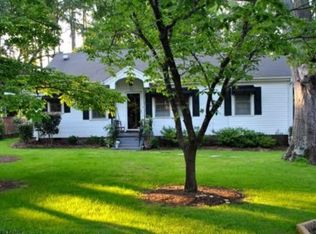
- $244,6004 bd2 ba1.8k sqft316 W Fredericks St, Anderson, SC 29625Off Market
Similar homes
- $360,0003 bd2 ba1.8k sqft318 W Fredricks St, Anderson, SC 29625New ConstructionMLS ID #1604813, Andrew Lamkin, EXP Realty LLC. Greater Greenville AOR
- $349,9003 bd2 ba1.7k sqft1011 Drakes Xing, Anderson, SC 29625For Sale
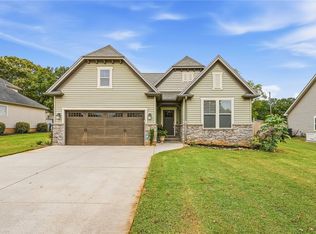 MLS ID #20306619, Kassidie Dunn, Western Upstate Keller William. WUMLS
 - $349,0003 bd2 ba2k sqft212 Whitehall Rd, Anderson, SC 29625For Sale
 MLS ID #20305679, Christopher Merlo, Upstate Commercial Group. WUMLS
 - $369,5003 bd3 ba2.2k sqft604 Sherry Dr, Anderson, SC 29621For Sale
 MLS ID #20306183, Darlene Gould, Access Realty, LLC. WUMLS
 - $332,0003 bd3 ba2.3k sqft1711 S Holly St, Anderson, SC 29625Active
 MLS ID #10814995, Rhonda Fields, Casey Group Real Estate, LLC. GAMLS
