Welcome to 3180 Clark Lane, a spacious and versatile 4-bedroom, 2.5-bath home offering the flexible living space today's buyers are searching for.Homes with true extended living potential are rarely available in this area, and this property stands out with a fully finished lower level featuring its own private entrance, kitchen, bedroom, den, and full bath ideal for flexible extended living arrangements.The main level offers a bright and functional layout with 3 bedrooms and 1.5 baths, complemented by an updated kitchen featuring refreshed cabinetry, countertops, tilework, and beautifully resurfaced hardwood floors. Thoughtful improvements throughout the home include updated bathrooms, newer windows, a resurfaced deck, and newer soffits and gutters, providing both comfort and peace of mind.Outdoor living is equally inviting, featuring an expansive elevated deck overlooking the backyard while also creating a large, covered patio area below - offering multiple spaces for entertaining, relaxing, or enjoying seamless indoor/outdoor living.Conveniently located near major highways, shopping, dining, and local parks, this home combines suburban comfort with commuter-friendly convenience. Opportunities like this don't last, schedule your showing before it's gone!
Under contract
$720,000
3180 Clark Ln, South Plainfield, NJ 07080
4beds
--sqft
:
Get pre-qualified$4,798/mo
Single Family Residence
Built in 1965
9,021 Square Feet Lot
$732,800 Zestimate®
$--/sqft
$-- HOA
What's special
Newer soffits and guttersNewer windowsResurfaced deckUpdated bathroomsBeautifully resurfaced hardwood floorsBright and functional layout
- 29 days |
- 90 |
- 1 |
Zillow last checked:
Listing updated:
Listed by:
KATHLEEN RUSSELLO,
BHHS FOX & ROACH REALTORS 732-449-3200
Source: All Jersey MLS,MLS#: 2616163R
Facts & features
Interior
Bedrooms & bathrooms
- Bedrooms: 4
- Bathrooms: 3
- Full bathrooms: 2
- 1/2 bathrooms: 1
Dining room
- Features: Formal Dining Room
- Area: 132
- Dimensions: 12 x 11
Family room
- Area: 396
- Length: 22
Kitchen
- Features: 2nd Kitchen, Eat-in Kitchen
- Area: 110
- Dimensions: 11 x 10
Living room
- Area: 180
- Dimensions: 12 x 15
Basement
- Area: 0
Heating
- Forced Air
Cooling
- Central Air, Ceiling Fan(s)
Appliances
- Included: Dishwasher, Dryer, Gas Range/Oven, Microwave, Refrigerator, Range, Washer, Gas Water Heater
Features
- 1 Bedroom, Kitchen Second, Laundry Room, Family Room, 2 Bedrooms, 3 Bedrooms, Kitchen, Living Room, Dining Room, None
- Flooring: Ceramic Tile, Laminate, Wood
- Has basement: No
- Number of fireplaces: 1
- Fireplace features: Wood Burning Stove, Free Standing
Interior area
- Total structure area: 0
Video & virtual tour
Property
Parking
- Total spaces: 1
- Parking features: 2 Car Width, Garage, Attached, Built-In Garage, Detached
- Attached garage spaces: 1
- Has uncovered spaces: Yes
Features
- Levels: One, Two, Ground Floor, Multi/Split
- Stories: 2
- Patio & porch: Patio
- Exterior features: Barbecue, Patio, Storage Shed
Lot
- Size: 9,021 Square Feet
- Dimensions: 110.00 x 82.00
- Features: Interior Lot, Wooded
Details
- Additional structures: Shed(s)
- Parcel number: 2200224000000008
- Zoning: R75
Construction
Type & style
- Home type: SingleFamily
- Architectural style: Split Level
- Property subtype: Single Family Residence
Materials
- Roof: Asphalt
Condition
- Year built: 1965
Utilities & green energy
- Gas: Natural Gas
- Sewer: Public Sewer
- Water: Public
- Utilities for property: Cable Connected, Electricity Connected, Natural Gas Connected
Community & HOA
Location
- Region: South Plainfield
Financial & listing details
- Tax assessed value: $138,400
- Annual tax amount: $10,125
- Date on market: 5/21/2026
- Ownership: Fee Simple
- Electric utility on property: Yes
Estimated market value
$732,800
$696,000 - $769,000
$4,208/mo
Price history
| Date | Event | Price |
|---|---|---|
| 6/18/2026 | Contingent | $720,000 |
Source:  All Jersey MLS #2616163R Report a problem All Jersey MLS #2616163R Report a problem | ||
| 6/18/2026 | Pending sale | $720,000 |
Source:  GSMLS #4029100 Report a problem GSMLS #4029100 Report a problem | ||
| 5/21/2026 | Listed for sale | $720,000 |
Source: GSMLS #4029100 Report a problem | ||
Public tax history
| Year | Property taxes | Tax assessment |
|---|---|---|
| 2025 | $9,663 | $138,400 |
| 2024 | $9,663 +4.6% | $138,400 |
| 2023 | $9,242 +1.3% | $138,400 |
| 2022 | $9,127 +2.4% | $138,400 |
| 2021 | $8,913 +1.5% | $138,400 |
| 2020 | $8,783 +12.4% | $138,400 |
| 2019 | $7,812 | $138,400 |
| 2018 | $7,812 -2.6% | $138,400 |
| 2017 | $8,023 +1.8% | $138,400 |
| 2016 | $7,885 +3% | $138,400 |
| 2015 | $7,658 +2.7% | $138,400 |
| 2014 | $7,456 +2.7% | $138,400 |
| 2013 | $7,258 +2.5% | $138,400 |
| 2012 | $7,078 +4.6% | $138,400 |
| 2011 | $6,764 -2.6% | $138,400 |
| 2010 | $6,945 +7.5% | $138,400 |
| 2009 | $6,461 | $138,400 |
| 2008 | -- | $138,400 |
| 2007 | $22,700 +12.2% | $138,400 |
| 2006 | $20,239 +2% | $138,400 |
| 2005 | $19,846 | $138,400 |
| 2004 | -- | $138,400 |
| 2003 | -- | $138,400 |
| 2002 | -- | $138,400 |
| 2001 | -- | $138,400 |
Find assessor info on the county website
Monthly payment
Est. payment
Payment breakdown
Explore the cost of this home by adjusting the details. Changes won't be saved.Climate risks
Neighborhood: 07080
Nearby schools
GreatSchools rating
- 6/10John F. Kennedy Elementary SchoolGrades: K-4Distance: 0.4 mi
- 5/10South Plainfield Middle SchoolGrades: 7-8Distance: 1.4 mi
- 6/10South Plainfield High SchoolGrades: 9-12Distance: 1.1 mi
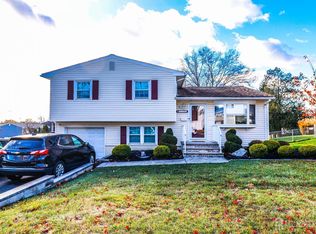
- $575,0004 bd2 ba-- sqft3184 Clark Ln, South Plainfield, NJ 07080Sold
- $768,900-- bd-- ba-- sqft3176 Clark Ln, South Plainfield, NJ 07080Off Market
- $636,5003 bd2 ba-- sqft118 E Elmwood Dr, South Plainfield, NJ 07080Off Market

- $752,100-- bd-- ba-- sqft117 E Nassau Ave, South Plainfield, NJ 07080Off Market
- $763,800-- bd-- ba-- sqft3181 Clark Ln, South Plainfield, NJ 07080Off Market
- $728,8003 bd3 ba-- sqft3177 Clark Ln, South Plainfield, NJ 07080Off Market
- $767,800-- bd-- ba-- sqft3185 Clark Ln, South Plainfield, NJ 07080Off Market
- $719,900-- bd-- ba-- sqft114 E Elmwood Dr, South Plainfield, NJ 07080Off Market
A local agent can set up tours, give advice and negotiate with sellers.
A local lender can help you make sure your offer is ready when you are.
Similar homes
- $614,9004 bd2 ba1.4k sqft3764 Fleet Ave, South Plainfield, NJ 07080For Sale
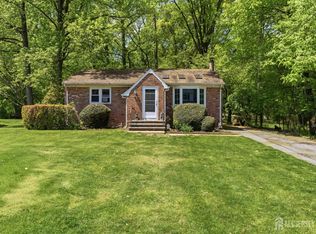
 MLS ID #2615207R, JOSEPH DEVIZIO. All Jersey MLS
 - $729,9004 bd3 ba2.2k sqft17 Meredith Rd, Edison, NJ 08817For Sale
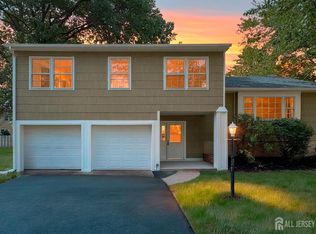 MLS ID #2700478R, JACOB KHODAKOV. All Jersey MLS
 - $615,0003 bd2 ba1.4k sqft204 Fred Allen Dr, South Plainfield, NJ 07080For Sale
 MLS ID #2617138R, MICHELE GOMEZ. All Jersey MLS
 - $615,0004 bd2 ba1.7k sqft117 Madison Dr, South Plainfield, NJ 07080For Sale
 MLS ID #2700323R, LINDA THELL. All Jersey MLS
 - $599,9003 bd2 ba-- sqft933 Franklin Ave, South Plainfield, NJ 07080For SaleMLS ID #2617427R, RUSSELL WILLIAMS. All Jersey MLS
- $564,9003 bd2 ba-- sqft203 Amboy Ave, South Plainfield, NJ 07080For SaleMLS ID #2700639R, WILLIAM J. MAZZUCCA. All Jersey MLS
- $715,0004 bd2 ba1.9k sqft21 Sulliman Rd, Edison, NJ 08817For SaleMLS ID #2618369R, DOUGLAS R. DETER. All Jersey MLS
- $949,0004 bd4 ba2.9k sqft2121 Audubon Ave, South Plainfield, NJ 07080For SaleMLS ID #2615181R, AZHAR JAVED. All Jersey MLS
- $529,9003 bd2 ba-- sqft920 Arlington Ave, South Plainfield, NJ 07080For SaleMLS ID #2700392R, NADIRAH Y. CRAWFORD. All Jersey MLS
- $735,0003 bd2 ba2.1k sqft29 Rutgers Rd, Clark, NJ 07066For SaleMLS ID #2618062R, ROBERT DEKANSKI. All Jersey MLS
- $649,0004 bd3 ba-- sqft8 Hooker St, Middlesex, NJ 08846For SaleMLS ID #2700597R, DOUG R. MARRA. All Jersey MLS
- $822,6004 bd3 ba2.1k sqft55 Lench Ave, Edison, NJ 08820For SaleMLS ID #2617257R, MARIA GOYANES. All Jersey MLS
- $614,9004 bd2 ba1.6k sqft35 Mitchell Ave, Piscataway, NJ 08854For SaleMLS ID #2701019R. All Jersey MLS
- $630,0004 bd2 ba1.7k sqft1 Harte Pl, Piscataway, NJ 08854For SaleMLS ID #2700684R, LEYCAIRA MARTINEZ. All Jersey MLS
- $649,0004 bd3 ba2.1k sqft21 Starlit Dr, Middlesex, NJ 08846For SaleMLS ID #2614999R, AZHAR JAVED. All Jersey MLS
- $799,0005 bd3 ba2.1k sqft13 Fishel Rd, Edison, NJ 08820For SaleMLS ID #2615107R, PALLAVI MASIH. All Jersey MLS
- $715,0003 bd3 ba1.5k sqft40 Jefferson Dr, Piscataway, NJ 08854For SaleMLS ID #2615128R, INDERJIT SINGH. All Jersey MLS
- $725,0005 bd2 ba-- sqft36 Mitchell Ave, Piscataway, NJ 08854For SaleMLS ID #2615044R, SURAJ SHARMA. All Jersey MLS
- $699,0003 bd2 ba1.7k sqft5 Camelot Dr, East Brunswick, NJ 08816For SaleMLS ID #2617969R, TAYLOR C. LUCYK. All Jersey MLS
- $889,5004 bd2 ba-- sqft10 Tyroler Ct, Edison, NJ 08820For SaleMLS ID #2700221R, JASMINE TSUI. All Jersey MLS
