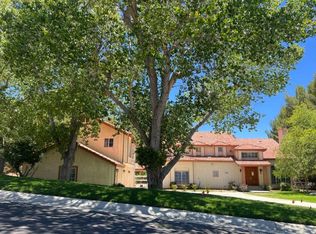
Move In With Equity! Spacious 5-bedroom, 4-bath custom two-story home on 1.3 acres, built in 2006 and located on a quiet cul-de-sac in desirable Acton Ridgeview Estates. Flexible floor plan ideal for multi-generational living or large family with 1 bedroom and full bath downstairs. Upstairs features Jack & Jill bedrooms with mirrored closet doors, a junior suite with private bath and walk in closet, and a large primary suite with separate tub and shower, plus a generous walk-in closet. Interior upgrades include granite countertops, custom shutters, built-in closet systems, and expansive living space throughout.
The split-level lot offers usable land with potential for ADU, Barn, Workshop and all of your 4 legged friends. Property is located on a paved road with county water, and propane.
For sale
Listed by: Keller Williams Luxury • Amanda McConnell • Contact: 661-886-3647
$890,000
31802 Lawson Rd, Acton, CA 93510
5beds
3,028sqft
Single Family Residence
Built in 2006
1.33 Acres Lot
$882,400 Zestimate®
$294/sqft
$-- HOA
What's special
- 79 days |
- 22 |
- 2 |
Zillow last checked:
Listing updated:
Listed by:
Amanda McConnell DRE #02022033 661-886-3647,
Keller Williams Luxury
Source: CRMLS,MLS#: SR26096069 Originating MLS: California Regional MLS
Originating MLS: California Regional MLSFacts & features
Interior
Bedrooms & bathrooms
- Bedrooms: 5
- Bathrooms: 4
- Full bathrooms: 4
- Main level bathrooms: 1
- Main level bedrooms: 1
Rooms
- Room types: Attic, Bathroom, Bedroom, Entry/Foyer, Family Room, Foyer, Kitchen, Laundry, Living Room, Primary Bedroom, Office, Other, Utility Room, Workshop
Bathroom
- Features: Jack and Jill Bath
Other
- Features: Walk-In Closet(s)
Heating
- Central, Propane
Cooling
- Central Air, Electric
Appliances
- Laundry: Inside, Laundry Room, Propane Dryer Hookup, See Remarks
Features
- Ceiling Fan(s), Granite Counters, High Ceilings, Open Floorplan, Pantry, Recessed Lighting, Storage, Two Story Ceilings, Attic, Bedroom on Main Level, Entrance Foyer, Jack and Jill Bath, Primary Suite, Utility Room, Walk-In Closet(s), Workshop
- Windows: Plantation Shutters
- Has fireplace: Yes
- Fireplace features: Family Room, Wood Burning
- Common walls with other units/homes: No Common Walls
Interior area
- Total interior livable area: 3,028 sqft
Property
Parking
- Total spaces: 3
- Parking features: Garage - Attached
- Attached garage spaces: 3
Features
- Levels: Two
- Stories: 2
- Entry location: Front Door
- Pool features: None
- Has view: Yes
- View description: City Lights, Mountain(s), Neighborhood, Panoramic
Lot
- Size: 1.33 Acres
- Features: 0-1 Unit/Acre, Cul-De-Sac, Sloped Down, Front Yard, Horse Property, Sprinklers In Rear, Sprinklers In Front, Irregular Lot, Lawn, Lot Over 40000 Sqft, Sprinkler System
Details
- Parcel number: 3058008046
- Special conditions: Bankruptcy Property,Notice Of Default
- Horses can be raised: Yes
- Horse amenities: Riding Trail
Construction
Type & style
- Home type: SingleFamily
- Property subtype: Single Family Residence
Condition
- New construction: No
- Year built: 2006
Utilities & green energy
- Sewer: Septic Tank
- Water: Public
Community & HOA
Community
- Features: Biking, Foothills, Gutter(s), Hiking, Horse Trails, Mountainous, Near National Forest, Park, Rural
Location
- Region: Acton
Financial & listing details
- Price per square foot: $294/sqft
- Date on market: 5/5/2026
- Cumulative days on market: 79 days
- Listing terms: Cash,Cash to New Loan,Conventional,Submit
Estimated market value
$882,400
$838,000 - $927,000
$4,901/mo
Price history
| Date | Event | Price |
|---|---|---|
| 4/13/2026 | Listing removed | $1,100,000$363/sqft |
Source:  SDMLS #260007310 Report a problem SDMLS #260007310 Report a problem | ||
| 3/28/2026 | Listed for sale | $1,100,000$363/sqft |
Source: SDMLS #260007310 Report a problem | ||
Public tax history
Tax history is unavailable.
Monthly payment
Est. payment
Payment breakdown
Explore the cost of this home by adjusting the details. Changes won't be saved.Climate risks
Neighborhood: 93510
Nearby schools
GreatSchools rating
- 7/10Meadowlark Elementary SchoolGrades: K-4Distance: 1.5 mi
- 4/10High Desert SchoolGrades: 5-8Distance: 2.7 mi
- 5/10Vasquez High SchoolGrades: 9-12Distance: 3.7 mi
- $1,005,4005 bd4 ba3k sqft31801 Lawson Ct, Acton, CA 93510Off Market
- $967,6004 bd4 ba2.8k sqft31806 Lawson Rd, Acton, CA 93510Off Market
- $1,005,7005 bd3 ba3.1k sqft31802 Lawson Ct, Acton, CA 93510Off Market
- $1,990,0005 bd7 ba3.6k sqft2227 W Avenue Y8 Ct, Acton, CA 93510New Construction

- $195,0001.56 acres0 Lawson Rd LOT 11, Acton, CA 93510Lot/Land
- $2,2311.56 acresY8 Lawson Court Vic Ave, Mount Gleason, CA 93510Off Market
- $1,114,7004 bd3 ba3.5k sqft2310 W Avenue Y8, Acton, CA 93510Off Market
- $982,7004 bd3 ba3.1k sqft31812 Lawson Rd, Acton, CA 93510Off Market
A local agent can set up tours, give advice and negotiate with sellers.
Similar homes
- $--5 bd4 ba3.3k sqft1830 Shadow Canyon Rd, Acton, CA 93510Auction
 Auction.com 2
 - $995,9004 bd3 ba2.6k sqft2862 Calmgarden Rd, Acton, CA 93510For Sale
 MLS ID #SR26050929, Kelly Collette, HomeSmart Evergreen Realty. CRMLS
 - $1,000,0005 bd4 ba3.5k sqft34754 Ellenan Ave, Acton, CA 93510For Sale
 MLS ID #DW26108820, Stephanie Ruelas Otero, Realty Masters & Associates. CRMLS
 - $1,059,0004 bd4 ba3.3k sqft33923 53rd St W, Acton, CA 93510For Sale
 MLS ID #SR26139224, James Chikato, Pinnacle Estate Properties, Inc.. CRMLS
 - $1,199,9005 bd4 ba3.1k sqft34625 Red Rover Mine Rd, Acton, CA 93510For SaleMLS ID #25007191, John M Sweet. GAVAR
- $869,0004 bd4 ba3.4k sqft41641 Doverwood Ct, Lancaster, CA 93536For SaleMLS ID #26004301, Todd Patterson. GAVAR
- $998,0004 bd3 ba3.1k sqft3848 E Avenue T4, Palmdale, CA 93550For SaleMLS ID #SR26125113, Rogelio Oceguera, Forward Rlty. CRMLS
- $899,9006 bd4 ba3.2k sqft345 Lakeview Dr, Palmdale, CA 93551For SaleBHHS broker feed
- $895,0004 bd3 ba2.5k sqft28722 Darrow Ave, Saugus, CA 91390For SaleMLS ID #SR26132226, Rebecca Mendoza, Equity Union. CRMLS
- $750,0004 bd3 ba3k sqft2575 Rale Dr, Palmdale, CA 93550For SaleMLS ID #SR26019148, Samuel Danielyan, JohnHart Real Estate. CRMLS
- $850,0004 bd3 ba1.6k sqft14651 Laurel Ct, Canyon Country, CA 91387For SaleMLS ID #SR26155059, Meredith Pope, Pinnacle Estate Properties, Inc.. CRMLS
- $935,0004 bd3 ba2.8k sqft13040 Angeles Trail Way, Sylmar, CA 91342For SaleMLS ID #SR26073067, Isela Sanchez Garcia, Century 21 Masters. CRMLS
- $875,0003 bd3 ba2.2k sqft18541 Olympian Ct, Santa Clarita, CA 91351For SaleMLS ID #GD26163187, Brett Hazard, Compass. CRMLS
- $839,0005 bd3 ba3.1k sqft40816 Los Amores Ct, Palmdale, CA 93551For SaleMLS ID #26005131, Cliff Beckwith. GAVAR
- $835,0003 bd3 ba1.6k sqft29065 Marilyn Dr, Santa Clarita, CA 91387For SaleMLS ID #SR26125056, Harini Puthiyadeth, SoCal Real Estate Group. CRMLS
- $850,0004 bd3 ba2.5k sqft28213 Foxlane Dr, Santa Clarita, CA 91351For SaleMLS ID #SR26159530, Kathryn Christiansen, Equity Union. CRMLS
- $679,9904 bd3 ba3.2k sqft2301 Foxtail Dr, Palmdale, CA 93551For SaleMLS ID #26006373, Melissa McWright. GAVAR
- $999,9994 bd4 ba3.3k sqft41753 Doverwood Ct, Lancaster, CA 93536For SaleMLS ID #26005451, Jon P Silva. GAVAR
- $1,080,0005 bd4 ba3.5k sqft42561 25th St W, Lancaster, CA 93536For SaleMLS ID #SR26054207, William Ruiz, BLVD ESTATE PROPERTIES. CRMLS
- $649,9504 bd4 ba2.6k sqft30090 Briggs Rd, Agua Dulce, CA 91390For SaleMLS ID #DW26060130, Andrew Cisneros, R Capital. CRMLS
Local buyer's agents are ready to help
