Property Description - 3181 Hwy 52, Beattyville, KY Welcome to 3181 Hwy 52, where space, versatility, and country living come together on approximately 14.9 acres near the Red River Gorge area. This spacious 4-bedroom, 3.5-bath home offers a flexible floor plan featuring two primary suites on the main level, making it an excellent option for multi-generational living, guests, or anyone looking for convenient first-floor accommodations. Inside, you'll find generous living areas, a spacious kitchen, and a bonus room offering plenty of flexibility. Major recent improvements include two new HVAC units installed 6/4/2025 and a new metal roof installed 6/6/2025. The attached 2-car garage provides additional storage, while the partially finished room above the garage offers even more possibilities. Needing primarily paint and a heating/air solution, it could potentially become an additional bedroom, office, game room, studio, or flex space. Outside, enjoy nearly 15 acres of open and wooded surroundings complete with a barn and growing garden—perfect for gardening, animals, homesteading, or simply enjoying the peaceful Kentucky setting. Located near the Red River Gorge, this property combines acreage, flexible living space, and convenient access to some of Eastern Kentucky's most popular outdoor recreation.
For sale
Price cut: $11K (9/20)
$414,000
3181 State Highway 52 Rd, Beattyville, KY 41311
4beds
2,344sqft
Single Family Residence
Built in 1996
15.91 Acres Lot
$387,200 Zestimate®
$177/sqft
$-- HOA
What's special
Spacious kitchenGrowing garden
- 51 days
- 1,396
- 126
Zillow last checked:
Listing updated:
Listed by:
Serena D Cassidy 859-771-3744,
Coldwell Banker McMahan
Source: Imagine MLS,MLS#: 26021688
Facts & features
Interior
Bedrooms & bathrooms
- Bedrooms: 4
- Bathrooms: 4
- Full bathrooms: 3
- 1/2 bathrooms: 1
Primary bedroom
- Level: First
Bedroom 2
- Level: First
Bedroom 3
- Level: Second
Bedroom 4
- Level: Second
Bathroom 2
- Level: First
Bathroom 3
- Level: First
Bathroom 4
- Level: Second
Bonus room
- Level: First
Kitchen
- Level: First
Living room
- Level: First
Utility room
- Level: First
Heating
- Forced Air, Heat Pump
Cooling
- Heat Pump
Appliances
- Included: Dishwasher, Refrigerator, Range
- Laundry: Electric Dryer Hookup, Main Level, Washer Hookup
Features
- Breakfast Bar, Eat-in Kitchen, Ceiling Fan(s)
- Flooring: Carpet, Hardwood, Tile, Vinyl
- Windows: Blinds
- Basement: Crawl Space
- Has fireplace: No
Interior area
- Total structure area: 2,344
- Total interior livable area: 2,344 sqft
- Finished area above ground: 2,344
- Finished area below ground: 0
Property
Parking
- Total spaces: 2
- Parking features: Attached Garage, Off Street, Garage Faces Front
- Garage spaces: 2
Features
- Levels: One and One Half
- Exterior features: Garden
- Has private pool: Yes
- Pool features: Above Ground
- Fencing: Partial
- Has view: Yes
- View description: Rural, Trees/Woods, Mountain(s), Farm
Lot
- Size: 15.91 Acres
- Features: Wooded, Few Trees
Details
- Additional structures: Barn(s), Shed(s)
- Parcel number: 0290000059.03
- Horses can be raised: Yes
Construction
Type & style
- Home type: SingleFamily
- Architectural style: Cape Cod
- Property subtype: Single Family Residence
Materials
- Brick Veneer, Stone
- Foundation: Block
- Roof: Metal
Condition
- Year built: 1996
Utilities & green energy
- Sewer: Septic Tank
- Water: Public
- Utilities for property: Electricity Connected, Natural Gas Connected, Water Connected
Community & HOA
Community
- Subdivision: Rural
HOA
- Has HOA: No
Location
- Region: Beattyville
Financial & listing details
- Price per square foot: $177/sqft
- Date on market: 8/11/2026
Estimated market value
$387,200
$368,000 - $407,000
$2,075/mo
Price history
| Date | Event | Price |
|---|---|---|
| 9/20/2026 | Price change | $414,000-2.6%$177/sqft |
Source:  Imagine MLS #26021688 Report a problem Imagine MLS #26021688 Report a problem | ||
| 8/11/2026 | Listed for sale | $425,000$181/sqft |
Source: Imagine MLS #26021688 Report a problem | ||
Public tax history
Tax history is unavailable.
Monthly payment
Est. payment
Payment breakdown
Explore the cost of this home by adjusting the details. Changes won't be saved.Climate risks
Neighborhood: 41311
Nearby schools
Schools provided by the listing agent
- Elementary: Lee Co
- Middle: Lee Co
- High: Lee Co
Source: Imagine MLS. This data may not be complete. We recommend contacting the local school district to confirm school assignments for this home.

Similar homes
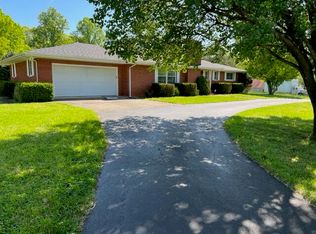
- $350,0003 bd3 ba2.3k sqft679 Proctor Rd, Beattyville, KY 41311For Sale
 MLS ID #26027230, Chantel Charles, Wever Realty LLC. Imagine MLS
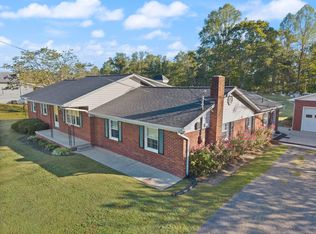
 - $299,0005 bd2 ba2.7k sqft3317 Highway 52 W, Beattyville, KY 41311For Sale
 MLS ID #26008403, Ernie Martin, COLOR Real Estate. Imagine MLS
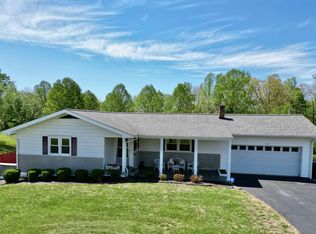
 - $425,0003 bd2 ba1.5k sqft5185 State Highway 708, Beattyville, KY 41311For Sale
 MLS ID #26022287, Brianna Wallace, Dream Maker Realty, LLC. Imagine MLS
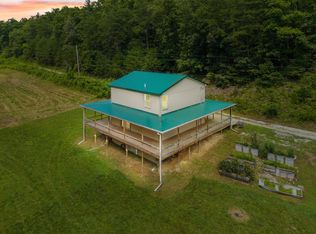
 - $550,0003 bd2 ba2.4k sqft1184 S Fork Rd, Beattyville, KY 41311For Sale
 MLS ID #26022268, Daniel Poe, Re/Max Creative Realty - Mountain Legacy Group. Imagine MLS
 - $549,5003 bd2 ba2.3k sqft736 Caudill Rd, Beattyville, KY 41311For SaleMLS ID #26014042, Alyssa Evans, Berkshire Hathaway HomeServices Foster Realtors. Imagine MLS
- $219,0003 bd2 ba1.6k sqft286 Joe Davidson Rd, Beattyville, KY 41311For SaleMLS ID #26024300, Danielle Fields, Keller Williams Legacy Group. Imagine MLS
- $245,0004 bd3 ba1.8k sqft435 McGuire Ave, Beattyville, KY 41311For SaleMLS ID #26022227, Ernie Martin, COLOR Real Estate. Imagine MLS
- $225,0003 bd2 ba1.7k sqft300 Baker Barr Subdivision Rd, Beattyville, KY 41311For SaleMLS ID #25504740, Isabella Rainey, Keller Williams Collective. Imagine MLS
- $450,0003 bd2 ba1.6k sqft38 Hawks Point Rd, Beattyville, KY 41311For SaleMLS ID #26018922, Daniel Poe, Re/Max Creative Realty - Mountain Legacy Group. Imagine MLS
- $450,0003 bd2 ba2k sqft3192 State Highway 15 N, Campton, KY 41301For SaleMLS ID #26019927, Heather Isaacs, Lifstyl Real Estate. Imagine MLS
- $400,0003 bd2 ba2k sqft184 Catfish Cove Rd, Pine Ridge, KY 41360For SaleMLS ID #26019617, Kyren White, Re/Max Creative Realty - Mountain Legacy Group. Imagine MLS
- $230,0003 bd1 ba1.2k sqft160 Mays Subdivision Rd, Beattyville, KY 41311For SaleMLS ID #26011682, Alyssa Evans, Berkshire Hathaway HomeServices Foster Realtors. Imagine MLS
- $425,0003 bd2 ba1.5k sqft1820 N Fork Rd, Stanton, KY 40380For SaleMLS ID #26016657, Jacqueline Townsend, Re/Max Creative Realty - Mountain Legacy Group. Imagine MLS
- $294,9005 bd3 ba2.2k sqft67 Pine Mountain Rd, Campton, KY 41301For SaleMLS ID #26022159, Matthew Oden, Keller Williams Bluegrass Realty. Imagine MLS
- $419,0003 bd2 ba2.2k sqft95 Wild Turkey Run, Stanton, KY 40380For SaleMLS ID #26014277, Michelle Rush, Re/Max Creative Realty - Mountain Legacy Group. Imagine MLS
- $499,0003 bd3 ba2.7k sqft1435 Pilot Rd, Stanton, KY 40380For SaleMLS ID #26020335, Jodie Brandenburg, Red River Gorge Real Estate. Imagine MLS
- $479,9002 bd2 ba1.4k sqft3449 Barkers Branch Rd, Stanton, KY 40380For SaleMLS ID #26016137, Jacqueline Townsend, Re/Max Creative Realty - Mountain Legacy Group. Imagine MLS
