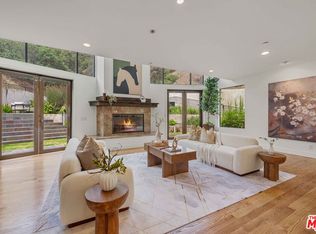
A triumph of modern design, exceptional craftsmanship, and unparalleled privacy, 31847 Hidden Highland is a truly extraordinary estate comprised of two homes offering approximately 7,160 square feet of refined living space. Drive down a private gated road for complete privacy and security on approximately 20 breathtaking acres overlooking the picturesque Lobo Canyon. Multiple entertaining areas with 360 degree views spanning approximately 5,741 square feet of terrace space overlooking serene canyon vistas, providing the ultimate backdrop for relaxation, unforgettable gatherings, and enjoying Southern California's year-round indoor-outdoor lifestyle just moments from Malibu's world-renowned beaches. Recently completed, this 8-bedroom, 7-bathroom residence was thoughtfully designed to blend sophisticated luxury with effortless California living. Soaring ceilings, walls of glass, and panoramic canyon views create a light-filled atmosphere, while every detail has been carefully curated to deliver both elegance and functionality. The expansive great room showcases stunning architectural elements and opens seamlessly through Fleetwood glass pocket doors that fully slide into the walls creating a spectacular indoor-outdoor lifestyle ideal for intimate gatherings or large-scale entertaining. The primary suite serves as a private sanctuary, offering generous living space, and a spa-inspired bathroom featuring a state-of-the-art steam shower. Additional bedrooms have been thoughtfully designed as private retreats with their own en-suite bathrooms, ensuring comfort, privacy, and beautiful views for family and guests alike. Adding even greater versatility, the main residence includes a private guest suite with both interior and exterior access and a full kitchen, providing exceptional separation for extended family, visitors, a home office, or live-in accommodations. Complementing the main residence is a beautifully appointed detached guest house featuring three bedrooms, two full bathrooms, inviting outdoor living areas, and an attached two-car garage. Whether used for multigenerational living, hosting guests, or as an income-producing opportunity, the guest house offers outstanding flexibility. The current owners have successfully generated $450-$650 per night from the detached guest home, while the private guest suite within the main residence has averaged $250-$350 per night, creating exceptional supplemental income potential. The resort-inspired grounds are equally captivating. Mature lush landscaped gardens, and vibrant greenery frame the outdoor living spaces, creating a tranquil setting that embraces the natural beauty surrounding the sparkling pool and spa.
For sale
$5,450,000
31847 Hidden Highland Rd, Agoura Hills, CA 91301
8beds
7,160sqft
Residential, Single Family Residence
Built in 2024
19.97 Acres Lot
$5,190,700 Zestimate®
$761/sqft
$-- HOA
What's special
- 20 days |
- 858 |
- 56 |
Zillow last checked:
Listing updated:
Listed by:
Alex Wall DRE # 02163772 706-202-9303,
Coldwell Banker Realty 310-777-6200,
Jade Mills DRE # 00526877 310-285-7508,
Coldwell Banker Realty
Source: CLAW,MLS#: 26863865
Facts & features
Interior
Bedrooms & bathrooms
- Bedrooms: 8
- Bathrooms: 7
- Full bathrooms: 7
Rooms
- Room types: Breakfast Bar, Center Hall, Dining Area, Dining Room, Patio Covered, Living Room, Guest House, Walk-In Closet
Heating
- Central
Cooling
- Central Air, Zoned
Appliances
- Included: Dishwasher, Dryer, Freezer, Range/Oven, Refrigerator, Disposal, Washer
- Laundry: Laundry Room
Features
- Flooring: Mixed
- Has fireplace: Yes
- Fireplace features: Living Room
Interior area
- Total structure area: 7,160
- Total interior livable area: 7,160 sqft
Property
Parking
- Total spaces: 10
- Parking features: Guest, Driveway, Garage, Garage - 4+ Car, Garage Is Attached
- Has attached garage: Yes
- Has uncovered spaces: Yes
Features
- Levels: Two
- Stories: 2
- Pool features: Heated, In Ground
- Spa features: Heated, In Ground
- Has view: Yes
- View description: Hills, Panoramic, Canyon
Lot
- Size: 19.97 Acres
Details
- Additional structures: Guest House, Detached Guest House
- Parcel number: 2058012065
- Zoning: LCA11*
- Special conditions: Standard
Construction
Type & style
- Home type: SingleFamily
- Architectural style: Modern
- Property subtype: Residential, Single Family Residence
Condition
- Year built: 2024
Utilities & green energy
Green energy
- Energy generation: Solar
Community & HOA
HOA
- Has HOA: No
Location
- Region: Agoura Hills
Financial & listing details
- Price per square foot: $761/sqft
- Tax assessed value: $1,798,392
- Date on market: 7/31/2026
Estimated market value
$5,190,700
$4.93M - $5.45M
$4,864/mo
Price history
| Date | Event | Price |
|---|---|---|
| 7/31/2026 | Listed for sale | $5,450,000+772%$761/sqft |
Source:  CLAW #26863865 Report a problem CLAW #26863865 Report a problem | ||
| 11/24/2011 | Listing removed | $625,000$87/sqft |
Source: Rodeo Realty, WLV Report a problem | ||
| 11/18/2011 | Listed for sale | $625,000$87/sqft |
Source: Rodeo Realty, WLV Report a problem | ||
| 9/11/2011 | Listing removed | $625,000$87/sqft |
Source: Rodeo Realty #11007112 Report a problem | ||
| 6/28/2011 | Price change | $625,000-3.8%$87/sqft |
Source: Rodeo Realty #11007112 Report a problem | ||
| 6/10/2011 | Listed for sale | $650,000-61.5%$91/sqft |
Source: Rodeo Realty #11007112 Report a problem | ||
| 11/6/2003 | Sold | $1,690,000$236/sqft |
Source: Public Record Report a problem | ||
Public tax history
| Year | Property taxes | Tax assessment |
|---|---|---|
| 2026 | -- | $1,798,392 +2% |
| 2025 | $21,156 +4.1% | $1,763,130 +2% |
| 2024 | $20,328 +2.5% | $1,728,560 +2% |
| 2023 | $19,837 +3.2% | $1,694,667 +2% |
| 2022 | $19,225 -0.2% | $1,661,439 +2% |
| 2021 | $19,266 +1.7% | $1,628,862 +1% |
| 2020 | $18,941 | $1,612,161 +2% |
| 2019 | $18,941 -4.1% | $1,580,551 -25.2% |
| 2018 | $19,760 -19.1% | $2,111,759 +2% |
| 2017 | $24,412 +2.1% | $2,070,353 +2% |
| 2016 | $23,919 +3.3% | $2,029,759 +1.5% |
| 2015 | $23,165 +3.1% | $1,999,271 +2% |
| 2014 | $22,478 | $1,960,109 +13.4% |
| 2012 | -- | $1,728,700 |
| 2011 | -- | $1,728,700 |
| 2010 | -- | $1,728,700 |
| 2009 | -- | $1,728,700 -5.5% |
| 2008 | -- | $1,829,307 +2% |
| 2007 | -- | $1,793,440 +2% |
| 2006 | -- | $1,758,276 |
| 2005 | -- | $1,758,276 +4% |
| 2004 | -- | $1,690,000 |
Find assessor info on the county website
Monthly payment
Est. payment
Payment breakdown
Explore the cost of this home by adjusting the details. Changes won't be saved.Climate risks
Neighborhood: 91301
Getting around
0 / 100
Car-DependentNearby schools
GreatSchools rating
- 8/10Sumac Elementary SchoolGrades: K-5Distance: 5.1 mi
- 7/10Lindero Canyon Middle SchoolGrades: 6-8Distance: 3.8 mi
- 9/10Agoura High SchoolGrades: 9-12Distance: 4.9 mi
- $2,078,5004 bd4 ba3.8k sqft31866 Hidden Highland Rd, Agoura Hills, CA 91301Off Market
- $208,080-- bd-- ba-- sqft31847 Hidden Highland Rd, Agoura Hills, CA 91301Off Market
- $2,401,7006 bd5 ba5.2k sqft31978 Hidden Highland Rd, Agoura Hills, CA 91301Off Market
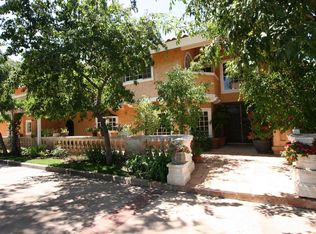
- $1,332,4005 bd3 ba3.2k sqft32062 1/2 Lobo Canyon Rd, Agoura Hills, CA 91301Off Market
- $1,288,7003 bd3 ba2.7k sqft32066 Lobo Canyon Rd, Agoura Hills, CA 91301Off Market
- $2,888,9004 bd3 ba3.7k sqft31800 Lobo Canyon Rd, Agoura Hills, CA 91301Off Market
- $1,494,1003 bd3 ba2.3k sqft32063 Lobo Canyon Rd, Agoura Hills, CA 91301Off Market
- $--1 bd1 ba600 sqft32063 Lobo Canyon Rd #B, Agoura Hills, CA 91301Off Market
A local agent can set up tours, give advice and negotiate with sellers.
Similar homes
- $5,749,0006 bd7 ba6.8k sqft2116 Shadow Creek Dr, Agoura Hills, CA 91301For Sale
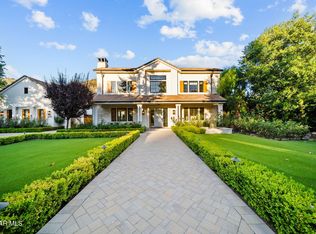 MLS ID #226003534, David McLaughlin, Keller Williams Westlake Village. CSMAOR
 - $6,495,0007 bd8 ba6.8k sqft28611 Bamfield Dr, Agoura Hills, CA 91301For Sale
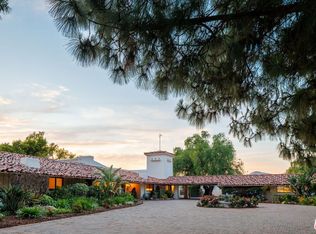 MLS ID #26835707, Erin Urbina DRE # 02108348, Compass. CLAW
 - $4,500,0007 bd8 ba6.5k sqft27417 Park Vista Rd, Calabasas, CA 91301For Sale
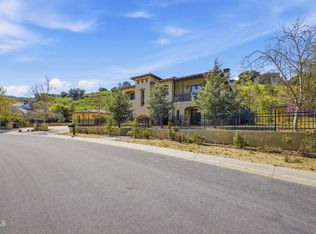 MLS ID #P1-26353, Brian Parsons, Keller Williams Realty. CRMLS
 - $5,598,0005 bd8 ba6.1k sqft4099 Mandeville Canyon Rd, Los Angeles, CA 90049For Sale
 MLS ID #26872395, Monika Lis DRE # 01935324, Christie's International Real Estate SoCal. CLAW
 - $3,855,0005 bd6 ba5.7k sqft29734 Mulholland Hwy, Agoura Hills, CA 91301For SaleMLS ID #25540809, Ani Dermenjian DRE # 01185123, Douglas Elliman. CLAW
- $2,995,0005 bd6 ba4.7k sqft2317 Sierra Creek Rd, Agoura Hills, CA 91301For SaleMLS ID #26650921, Deborah Kernahan DRE # 00909823, Compass. CLAW
- $5,200,0005 bd6 ba5.3k sqft27425 Calicut Rd, Malibu, CA 90265For SaleMLS ID #26634061, Paul Grisanti DRE # 00621552, Pinnacle Estate Properties. CLAW
- $4,999,0005 bd6 ba6.7k sqft109 Buckskin Rd, Bell Canyon, CA 91307For SaleMLS ID #SR26121463, Angela Dominguez, Rodeo Realty. CRMLS
- $5,995,0007 bd7 ba4.1k sqft6052 Merritt Dr, Malibu, CA 90265For SaleMLS ID #25614281, Robert Radcliffe DRE # 01132704, Sotheby's International Realty. CLAW
- $4,995,0005 bd6 ba5.1k sqft(Undisclosed Address), Malibu, CA 90265For SaleMLS ID #26864407, Brian Goldberg DRE # 01900604, Pinnacle Estate Properties. CLAW
- $5,499,0006 bd10 ba8.3k sqft635 Greenleaf Canyon Rd, Topanga, CA 90290For SaleMLS ID #26705215, Catherine Campbell DRE # 01164030, Sotheby's International Realty. CLAW
- $3,995,0006 bd6 ba3.6k sqft29328 Heathercliff Rd, Malibu, CA 90265For SaleMLS ID #26872695, Tony Mark DRE # 01205648, Compass. CLAW
- $5,695,0006 bd4 ba4.2k sqft31201 Bailard Rd, Malibu, CA 90265For SaleMLS ID #26662531, Alexandra Pfeifer DRE # 01743378, Sotheby's International Realty. CLAW
- $5,950,0005 bd6 ba3.6k sqft5840 Round Meadow Rd, Hidden Hills, CA 91302For SaleMLS ID #26863417, H. Blair Chang DRE # 01248419, The Agency. CLAW
- $5,500,0006 bd7 ba4.6k sqft3880 Prado Del Trigo, Calabasas, CA 91302For SaleMLS ID #26868685, Shirli Depas DRE # 02000171, Compass. CLAW
- $4,999,0005 bd6 ba3.8k sqft5675 Calpine Dr, Malibu, CA 90265New ConstructionMLS ID #26851195, John K. Herkenrath DRE # 01466775, Epique Realty. CLAW
- $5,950,0005 bd6 ba6.6k sqft25217 Eldorado Meadow Rd, Hidden Hills, CA 91302For SaleMLS ID #26828113, Tomer Fridman DRE # 01750717, Christie's International Real Estate SoCal. CLAW
- $6,595,0005 bd5 ba4k sqft6208 Delaplane Rd, Malibu, CA 90265For SaleMLS ID #26868077, Michael Gardner DRE # 01344290, Compass. CLAW
- $4,800,0005 bd7 ba6.3k sqft3129 Milestone Ave, Simi Valley, CA 93065For SaleMLS ID #226003437, Daniel Murphy, RE/MAX ONE. CSMAOR
- $5,300,0006 bd7 ba6.6k sqft5474 Amber Cir, Calabasas, CA 91302For SaleMLS ID #26842111, Dorita Yaroushlim DRE # 01935225, Beverly & Company Luxury Properties. CLAW
Local buyer's agents are ready to help
