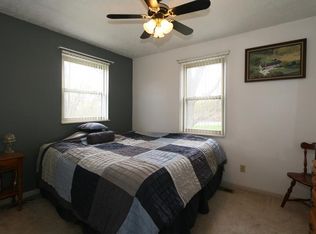
Welcome home to this beautifully updated 4-bedroom, 2.5-bath ranch situated on a spacious 1-acre corner lot! Enjoy the feel of peaceful country living while still being just about 10 minutes from Kroger, shopping, dining, and everyday conveniences. Inside, you'll find new flooring, new carpet, fresh updates throughout, granite countertops, and new appliances. The finished basement provides even more room to spread out, entertain, work from home, or create the perfect second living space. With plenty of indoor and outdoor space, updated finishes, and a convenient location, this home offers the best of both worlds. Room to breathe without being far from town.
For sale
$379,000
3188 Moffett Rd, Morning View, KY 41051
4beds
1,982sqft
Single Family Residence, Residential
Built in 1979
1 Acres Lot
$-- Zestimate®
$191/sqft
$-- HOA
What's special
Finished basementFresh updates throughoutNew flooringNew carpetNew appliancesGranite countertops
- 1 day
- 1,480
- 76
Zillow last checked:
Listing updated:
Listed by:
Megan Phillips 859-750-2432,
Huff Realty - Florence,
Deron Schell 859-640-5149,
Huff Realty - Florence
Source: NKMLS,MLS#: 647072
Facts & features
Interior
Bedrooms & bathrooms
- Bedrooms: 4
- Bathrooms: 3
- Full bathrooms: 2
- 1/2 bathrooms: 1
Primary bedroom
- Features: Ceiling Fan(s), Carpet Flooring
- Level: First
- Area: 300
- Dimensions: 20 x 15
Bedroom 2
- Features: Ceiling Fan(s), Carpet Flooring
- Level: First
- Area: 120
- Dimensions: 10 x 12
Bedroom 3
- Features: Ceiling Fan(s), Carpet Flooring
- Level: First
- Area: 150
- Dimensions: 15 x 10
Kitchen
- Features: Luxury Vinyl Flooring
- Level: First
- Area: 110
- Dimensions: 10 x 11
Living room
- Features: Ceiling Fan(s), Fireplace(s)
- Level: First
- Area: 240
- Dimensions: 12 x 20
Primary bath
- Features: Double Vanity, Laminate Flooring
- Level: First
- Area: 144
- Dimensions: 12 x 12
Heating
- Heat Pump
Cooling
- Central Air
Appliances
- Included: Stainless Steel Appliance(s), Electric Oven, Electric Range, Dishwasher, Microwave, Refrigerator
- Laundry: Electric Dryer Hookup, In Basement
Features
- Open Floorplan, Granite Counters, Double Vanity, Ceiling Fan(s), Recessed Lighting
- Doors: Barn Door(s)
- Windows: Aluminum Frames
- Basement: Crawl Space
- Number of fireplaces: 1
- Fireplace features: Wood Burning
Interior area
- Total structure area: 1,982
- Total interior livable area: 1,982 sqft
Property
Parking
- Total spaces: 2
- Parking features: Attached, Driveway, Garage
- Attached garage spaces: 2
- Has uncovered spaces: Yes
Features
- Levels: One
- Stories: 1
- Patio & porch: Deck, Patio, Porch
- Exterior features: Private Yard
- Has view: Yes
- View description: Trees/Woods
Lot
- Size: 1 Acres
- Dimensions: 1 Acre
- Features: Corner Lot
Details
- Parcel number: 0630000081.00
- Zoning description: Residential
- Other equipment: Sump Pump
Construction
Type & style
- Home type: SingleFamily
- Architectural style: Ranch
- Property subtype: Single Family Residence, Residential
- Attached to another structure: Yes
Materials
- Brick
- Foundation: Concrete Perimeter, Block
- Roof: Shingle
Condition
- New construction: No
- Year built: 1979
Utilities & green energy
- Sewer: Septic Tank
- Water: Public
- Utilities for property: Cable Available, Water Available
Community & HOA
Community
- Security: Smoke Detector(s)
HOA
- Has HOA: No
Location
- Region: Morning View
Financial & listing details
- Price per square foot: $191/sqft
- Tax assessed value: $208,400
- Annual tax amount: $1,897
- Date on market: 9/29/2026
- Road surface type: Paved
Estimated market value
Not available
Estimated sales range
Not available
Not available
Price history
| Date | Event | Price |
|---|---|---|
| 9/29/2026 | Listed for sale | $379,000+89.5%$191/sqft |
Source:  NKMLS #647072 Report a problem NKMLS #647072 Report a problem | ||
| 6/24/2026 | Sold | $200,000+73.9%$101/sqft |
Source: Public Record Report a problem | ||
| 9/3/1999 | Sold | $115,000$58/sqft |
Source: Public Record Report a problem | ||
Public tax history
| Year | Property taxes | Tax assessment |
|---|---|---|
| 2025 | $1,897 +49.4% | $208,400 +38.9% |
| 2024 | $1,270 -3.2% | $150,000 |
| 2023 | $1,312 -7.3% | $150,000 |
| 2022 | $1,415 -1.8% | $150,000 |
| 2021 | $1,441 +12.6% | $150,000 +15.4% |
| 2020 | $1,279 | $130,000 |
| 2019 | $1,279 -0.6% | $130,000 |
| 2018 | $1,287 | $130,000 |
| 2017 | $1,287 -23.6% | $130,000 |
| 2015 | $1,685 | $130,000 |
| 2014 | $1,685 +1.4% | $130,000 |
| 2013 | $1,662 | $130,000 |
| 2012 | -- | $130,000 |
| 2011 | -- | $130,000 |
| 2010 | -- | $130,000 |
| 2009 | -- | $130,000 |
| 2008 | -- | $130,000 |
| 2007 | -- | $130,000 |
| 2006 | -- | $130,000 |
| 2005 | -- | $130,000 +8.3% |
| 2004 | -- | $120,000 |
| 2003 | -- | $120,000 |
| 2002 | -- | $120,000 |
| 2001 | -- | $120,000 +4.3% |
| 2000 | -- | $115,000 |
Find assessor info on the county website
Monthly payment
Est. payment
Payment breakdown
Explore the cost of this home by adjusting the details. Changes won't be saved.Climate risks
Neighborhood: 41051
Nearby schools
Schools provided by the listing agent
- Elementary: Kenton Elementary
- Middle: Twenhofel Middle School
- High: Simon Kenton High
Source: NKMLS. This data may not be complete. We recommend contacting the local school district to confirm school assignments for this home.
Similar homes
- $377,0003 bd3 ba2.4k sqft11553 Allaire Ct, Independence, KY 41051New Construction
 MLS ID #647073, Jack Gates, Sibcy Cline, REALTORS-CC. NKMLS
 - $449,0004 bd3 ba2.3k sqft11598 Yorktown Ct, Independence, KY 41051For Sale
 MLS ID #646853, John Hodge, Coldwell Banker Realty FM. NKMLS
 - $460,0003 bd2 ba1k sqft2985 Rich Rd, Morning View, KY 41063For Sale
 MLS ID #647116, Mandy Kinley, Coldwell Banker Realty FM. NKMLS
 - $449,1004 bd3 ba1.8k sqft6371 Greenmere Cir, Independence, KY 41051New Construction
 MLS ID #647148, Al Hencheck, HMS Real Estate. NKMLS
