Relax on the patio under the grape vines in the backyard of this large 3 story house! Eat in kit, LR, DR, half bath on the 1st floor, 3 bedrooms & full bath on 2nd level. The top level has storage room along w/ the 4th BR. Det garage at the back of the long yard. Unfinished basement. Gas hot water heat. Your personal updates will make this your own home
Pending
$237,500
319 E Diamond Ave, Hazleton, PA 18201
4beds
2,109sqft
Single Family Residence
Built in ----
4,356 Square Feet Lot
$235,600 Zestimate®
$113/sqft
$-- HOA
What's special
- 59 days
- 23
- 4
Likely to sell faster than
Zillow last checked:
Listing updated:
Listed by:
Linda Gavio 570-956-0584,
Lewith & Freeman, Mountaintop 570-474-9801
Source: Luzerne County AOR,MLS#: 26-4218
Facts & features
Interior
Bedrooms & bathrooms
- Bedrooms: 4
- Bathrooms: 2
- Full bathrooms: 1
- 1/2 bathrooms: 1
Bedroom 1
- Description: W/W, 2 closets
- Level: Second
- Area: 202.86 Square Feet
- Dimensions: 14.7 x 13.8
Bedroom 2
- Description: W/W, closet
- Level: Second
- Area: 150.12 Square Feet
- Dimensions: 10.8 x 13.9
Bedroom 3
- Description: W/W, closet
- Level: Second
- Area: 139 Square Feet
- Dimensions: 10 x 13.9
Bedroom 4
- Description: W/W, closet/storage area
- Level: Third
- Area: 209.43 Square Feet
- Dimensions: 16.11 x 13
Half bathroom
- Description: Semi mod, vinyl
- Level: First
- Area: 14.93 Square Feet
- Dimensions: 3.11 x 4.8
Full bathroom
- Description: Semi mod, carpeting
- Level: Second
- Area: 47.32 Square Feet
- Dimensions: 5.2 x 9.1
Dining room
- Description: W/W, ceil fan, open to living room
- Level: First
- Area: 198.77 Square Feet
- Dimensions: 14.3 x 13.9
Kitchen
- Description: Semi mod, eat- in,vinyl/carpet
- Level: First
- Area: 258.56 Square Feet
- Dimensions: 12.8 x 20.2
Living room
- Description: W/W, open to dining room
- Level: First
- Area: 239.08 Square Feet
- Dimensions: 17.2 x 13.9
Heating
- Natural Gas, Hot Water
Cooling
- None
Features
- Ceiling Fan(s), Eat-in Kitchen
- Basement: Concrete,Bilco Door
Interior area
- Total structure area: 2,109
- Total interior livable area: 2,109 sqft
- Finished area above ground: 2,109
- Finished area below ground: 0
Property
Parking
- Total spaces: 2
- Parking features: Garage Door Opener, None
- Garage spaces: 2
Features
- Levels: Three Or More
Lot
- Size: 4,356 Square Feet
- Dimensions: 21x153x21x175
- Features: Irregular Lot, Cleared, Interior Lot
Details
- Parcel number: 71T8NW33016007
- Zoning: Residential
- Zoning description: Residential
Construction
Type & style
- Home type: SingleFamily
- Architectural style: Other
- Property subtype: Single Family Residence
Materials
- Asbestos
- Roof: Composition
Condition
- Average
- New construction: No
Utilities & green energy
- Sewer: Public Sewer
- Water: Public
Community & HOA
Location
- Region: Hazleton
Financial & listing details
- Price per square foot: $113/sqft
- Tax assessed value: $82,800
- Annual tax amount: $2,115
- Date on market: 8/20/2026
- Inclusions: stove/oven, dishwasher, freezer in basement
Estimated market value
$235,600
$224,000 - $247,000
$1,775/mo
Price history
| Date | Event | Price |
|---|---|---|
| 9/8/2026 | Pending sale | $237,500$113/sqft |
Source: Luzerne County AOR #26-4218 Report a problem | ||
| 8/20/2026 | Listed for sale | $237,500$113/sqft |
Source: Luzerne County AOR #26-4218 Report a problem | ||
Public tax history
| Year | Property taxes | Tax assessment |
|---|---|---|
| 2023 | $2,115 +2.3% | $82,800 |
| 2022 | $2,068 | $82,800 |
| 2021 | $2,068 +11.6% | $82,800 |
| 2020 | $1,853 | $82,800 |
| 2019 | $1,853 +9.8% | $82,800 |
| 2018 | $1,688 +112.7% | $82,800 |
| 2017 | $794 | $82,800 |
| 2016 | $794 | $82,800 |
| 2015 | -- | $82,800 |
| 2014 | -- | $82,800 |
| 2013 | -- | $82,800 |
| 2012 | -- | $82,800 |
| 2011 | -- | $82,800 |
| 2010 | -- | $82,800 |
| 2009 | -- | $82,800 +2495.6% |
| 2008 | -- | $3,190 |
| 2007 | -- | $3,190 |
| 2006 | -- | $3,190 |
| 2005 | -- | $3,190 |
| 2004 | -- | $3,190 |
| 2003 | -- | $3,190 |
| 2002 | -- | $3,190 |
| 2000 | -- | $3,190 |
Find assessor info on the county website
Monthly payment
Est. payment
Payment breakdown
Explore the cost of this home by adjusting the details. Changes won't be saved.Climate risks
Neighborhood: 18201
Similar homes
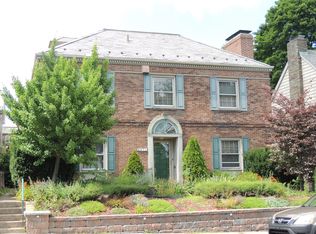
- $239,0004 bd2 ba1.9k sqft678 McKinley St, Hazleton, PA 18201For Sale
 MLS ID #26-5180, Susan Lare, Century 21 Select Group. Luzerne County AOR
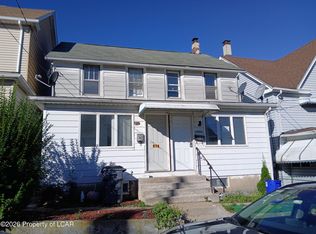
 - $245,0004 bd3 ba1.5k sqft555 N Wyoming St, Hazleton, PA 18201For Sale
 MLS ID #26-3806, Rose Martin, Century 21 Signature Properties. Luzerne County AOR
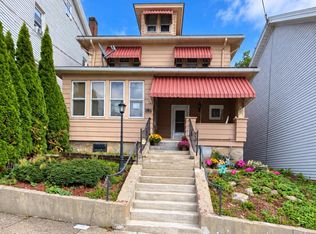
 - $262,0003 bd2 ba2.2k sqft347 Muir Ave, Hazleton, PA 18201For Sale
 MLS ID #26-4688, David Masteller, Pecora Realtor, P.C.. Luzerne County AOR
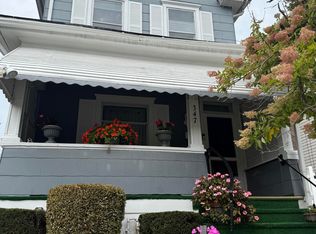
 - $294,9004 bd2 ba2.7k sqft106 S Laurel St, Hazleton, PA 18201For Sale
 MLS ID #26-4033, William Pimentel, RPA Real Estate. Luzerne County AOR
