Some homes are renovated. This one was reimagined - down to the studs - by an owner chasing a final dream property, resulting in a move-in-ready, fully modernized mountain home with a genuinely rare opportunity built in. Two features set it apart in Interlaken: rough plans to connect the home to the garage for a 3,500+ sq ft dream estate, and an oversized 3-car RV garage - a true rarity here. For a buyer with vision, this isn't just a finished home; it's a development platform. The expansion means building your own dream addition without buying raw land or starting permits from scratch, while the RV garage offers both a lifestyle asset and income potential from RV/boat storage - in real demand in Interlaken. Life had other plans for the current owner (a wedding and an out-of-state relocation), leaving that vision - and this opportunity - for the next buyer to run with. Between 2023 and 2026, the home was rebuilt with all-new electrical, plumbing, a relocated staircase, and structural reinforcement including a steel I-beam to open the kitchen. The primary suite was created by combining two bedrooms and a bath, with a new half bath added upstairs and a wet bar finished downstairs. New LVP flooring, quartz countertops, a tiled fireplace, all-new appliances, fresh insulation, and full re-sheetrock and paint round out the interior. Even the furnace is new. 2025 brought a metal roof and new AC; 2026 delivered a completed garage, 7-zone irrigation landscaping, retaining walls, a stone staircase, and a rebuilt deck. The result: 2 bed, 2.5 bath, 847 SF main, 801 SF finished basement, plus a 564 SF bonus loft above the garage - ready to finish as a kitchenette-and-bath ADU or roll into the larger expansion. A nearly-new home with the heavy lifting done, and a real path to make it even more.
For sale
Price increase: $404K (7/23)
$979,000
319 Jungfrau Hill Rd #107, Midway, UT 84049
2beds
2,212sqft
:
Get pre-qualified$5,784/mo
Single Family Residence
Built in 1973
0.52 Acres Lot
$736,600 Zestimate®
$443/sqft
$-- HOA
What's special
- 10 days |
- 1,638 |
- 151 |
Zillow last checked:
Listing updated:
Listed by:
Parker J Whitney 801-365-0113,
Watts Group Real Estate,
Greg R Watts 801-205-7400,
Watts Real Estate
Source: UtahRealEstate.com,MLS#: 2172710
Facts & features
Interior
Bedrooms & bathrooms
- Bedrooms: 2
- Bathrooms: 3
- Full bathrooms: 1
- 3/4 bathrooms: 1
- 1/2 bathrooms: 1
- Partial bathrooms: 1
- Main level bedrooms: 1
Rooms
- Room types: Master Bathroom
Primary bedroom
- Level: First
Heating
- Forced Air, Gas Stove, Propane
Cooling
- Central Air
Appliances
- Included: Portable Dishwasher, Dryer, Microwave, Range Hood, Refrigerator, Washer, Gas Range, Free-Standing Range
Features
- Wet Bar
- Flooring: Carpet, Tile
- Doors: Sliding Doors
- Windows: Blinds, Drapes
- Basement: Walk-Out Access
- Number of fireplaces: 1
- Fireplace features: Fireplace Equipment
Interior area
- Total structure area: 2,212
- Total interior livable area: 2,212 sqft
- Finished area above ground: 1,411
- Finished area below ground: 760
Property
Parking
- Total spaces: 3
- Parking features: RV Access/Parking
- Garage spaces: 3
Features
- Stories: 3
- Exterior features: Balcony
- Has view: Yes
- View description: Lake, Mountain(s), Valley
- Has water view: Yes
- Water view: Lake
Lot
- Size: 0.52 Acres
- Features: Sprinkler: Auto-Full, Terrain: Hilly, Terrain: Mountain, Drip Irrigation: Auto-Full
- Topography: Terrain Hilly,Terrain Mountain
- Residential vegetation: Landscaping: Full, Mature Trees, Xeriscaped
Details
- Parcel number: 0000011333
- Zoning description: Single-Family
Construction
Type & style
- Home type: SingleFamily
- Architectural style: Bungalow/Cottage
- Property subtype: Single Family Residence
Materials
- Clapboard/Masonite, Stucco, Metal Siding
- Roof: Metal
Condition
- Blt./Standing
- New construction: No
- Year built: 1973
- Major remodel year: 2024
Utilities & green energy
- Sewer: Septic Tank, Sewer: Septic Tank
- Water: Well
- Utilities for property: Natural Gas Connected, Electricity Connected, Sewer Connected, Water Connected
Community & HOA
Community
- Subdivision: Interlaken
HOA
- Has HOA: No
Location
- Region: Midway
Financial & listing details
- Price per square foot: $443/sqft
- Annual tax amount: $3,692
- Date on market: 7/16/2026
- Listing terms: Cash,Conventional,FHA,VA Loan
- Inclusions: Dishwasher: Portable, Dryer, Fireplace Equipment, Microwave, Range, Range Hood, Refrigerator, Washer
- Acres allowed for irrigation: 0
- Electric utility on property: Yes
- Road surface type: Paved
Estimated market value
$736,600
$670,000 - $825,000
$4,289/mo
Price history
| Date | Event | Price |
|---|---|---|
| 7/23/2026 | Price change | $979,000+70.3%$443/sqft |
Source:  UtahRealEstate.com #2172710 Report a problem UtahRealEstate.com #2172710 Report a problem | ||
| 6/5/2021 | Pending sale | $575,000$260/sqft |
Source: UtahRealEstate.com #1743851 Report a problem | ||
| 6/1/2021 | Price change | $575,000-8%$260/sqft |
Source: UtahRealEstate.com #1743851 Report a problem | ||
| 5/23/2021 | Listed for sale | $625,000$283/sqft |
Source: UtahRealEstate.com #1743851 Report a problem | ||
Public tax history
Tax history is unavailable.
Monthly payment
Est. payment
Payment breakdown
Explore the cost of this home by adjusting the details. Changes won't be saved.Climate risks
Neighborhood: 84049
Getting around
0 / 100
Car-DependentNearby schools
GreatSchools rating
- 6/10Midway SchoolGrades: PK-5Distance: 2.4 mi
- 8/10Rocky Mountain Middle SchoolGrades: 6-8Distance: 4.1 mi
- 7/10Wasatch High SchoolGrades: 9-12Distance: 4.8 mi
Schools provided by the listing agent
- Elementary: Midway
- Middle: Wasatch
- High: Wasatch
- District: Wasatch
Source: UtahRealEstate.com. This data may not be complete. We recommend contacting the local school district to confirm school assignments for this home.
- $756,900-- bd-- ba792 sqft319 Jungfrau Hill Rd, Midway, UT 84049Off Market
- $947,800-- bd-- ba1.5k sqft321 Jungfrau Hill Rd, Midway, UT 84049Off Market
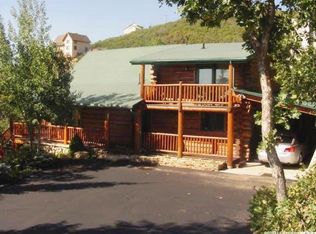
- $--4 bd3 ba2.2k sqft315 Jungfrau Hill Rd, Midway, UT 84049Sold
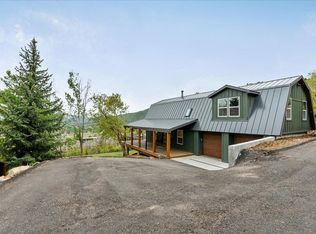
- $1,477,2003 bd2 ba3.3k sqft316 W Jungfrau Hill Rd, Midway, UT 84049Off Market
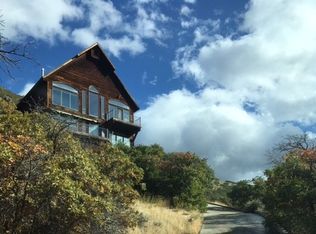
- $1,247,400-- bd-- ba2.6k sqft322 W Jungfrau Hill Rd, Midway, UT 84049Off Market
- $986,100-- bd-- ba1.7k sqft320 Interlaken Dr, Midway, UT 84049Off Market
- $31,000-- bd-- ba-- sqft318 W Interlaken Dr, Midway, UT 84049Off Market
- $968,900-- bd-- ba1.9k sqft320 Jungfrau Hill Rd, Midway, UT 84049Off Market
A local agent can set up tours, give advice and negotiate with sellers.
Similar homes
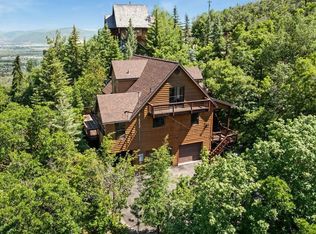
- $935,0004 bd3 ba2.8k sqft380 Luzern Rd, Midway, UT 84049For Sale
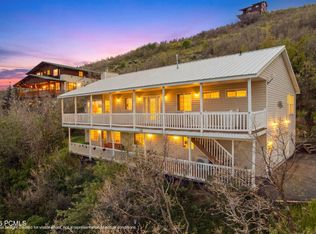
 MLS ID #12602455, Cameron Boyd, Christie's Int. RE VUE. PCBR
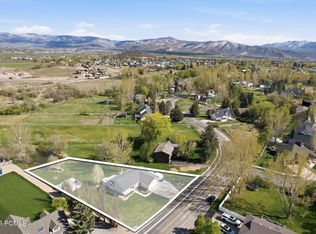
 - $817,0003 bd3 ba2.2k sqft335 Jungfrau Hill Rd, Midway, UT 84049For Sale
 MLS ID #12601087, Reggan Jastram, Coldwell Banker Realty (Heber). PCBR
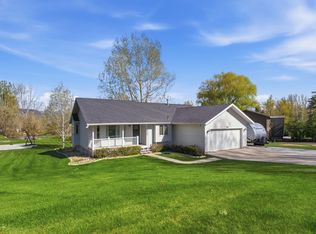
 - $1,050,0004 bd3 ba2.4k sqft960 N 100th St W, Midway, UT 84049For Sale
 MLS ID #12601598, Gregory Harrigan, KW Park City Keller Williams Real Estate. PCBR
 - $1,050,0004 bd3 ba2.4k sqft960 N 100 W, Midway, UT 84049For Sale
 MLS ID #2153602, Greg Harrigan, KW Park City Keller Williams Real Estate. UtahRealEstate.com
 - $975,0004 bd3 ba2.5k sqft1152 N Village Cir, Midway, UT 84049For SaleMLS ID #12601239, Patrick Giblin, BHHS Utah Properties - SV. PCBR
- $765,0002 bd3 ba1.7k sqft1544 W Valley Rd, Midway, UT 84049For SaleMLS ID #2171620, Chris Butterfield, Butterfield Realty. UtahRealEstate.com
- $996,0004 bd3 ba2.5k sqft1164 N Village Cir, Midway, UT 84049For SaleMLS ID #12601559, Chris Simons, Summit Sotheby's International Realty . PCBR
- $915,0003 bd2 ba2.5k sqft1413 Basel Dr, Midway, UT 84049For SaleMLS ID #2155183, Corey Bohner, Redfox Real Estate Group. UtahRealEstate.com
- $899,0005 bd4 ba2.6k sqft117 S 580 E, Midway, UT 84049For SaleMLS ID #12602037, Jalayne Bassett, Equity RE (Luxury Group). PCBR
- $829,0002 bd4 ba1.7k sqft2450 W Snake Creek Rd, Midway, UT 84049For SaleMLS ID #12601926, Liz Wilson, Peterson Homes. PCBR
- $697,0003 bd3 ba1.7k sqft652 N 776 W, Midway, UT 84049For SaleMLS ID #12603398, Jeff Findarle, Allstar Realty - Heber. PCBR
- $685,0003 bd2 ba1.4k sqft1058 W Acorn Ln, Midway, UT 84049For SaleMLS ID #12603271, Brenda Lee Jones, Century 21 Everest. PCBR
- $1,000,0005 bd3 ba2.7k sqft57 W Oberland Ct, Midway, UT 84049For SaleMLS ID #12505119, Zach White, KW Park City Keller Williams Real Estate. PCBR
- $1,300,0004 bd2 ba2.3k sqft873 N Harvest Ln, Midway, UT 84049For SaleMLS ID #12601892, Thom E Wright, Summit Sotheby's (Heber). PCBR
- $899,9005 bd3 ba3.2k sqft694 E 260 S, Midway, UT 84049For SaleMLS ID #2145720, Stefanie Barnes, Century 21 Everest. UtahRealEstate.com
- $1,050,0003 bd2 ba1.5k sqft85 N 100 E, Midway, UT 84049For SaleMLS ID #12601077, Sarah Vieyra, Christie's Int. RE VUE. PCBR
- $1,085,0004 bd4 ba2.6k sqft1075 N Turnberry Ct, Midway, UT 84049For SaleMLS ID #12603315, Sean Railton, Windermere Real Estate - Utah. PCBR
- $1,225,0005 bd3 ba2.7k sqft12 W Village Cir, Midway, UT 84049For SaleMLS ID #12603120, Greg Watts, Watts Real Estate. PCBR
- $1,300,0004 bd1 ba2.1k sqft165 N River Rd E, Midway, UT 84049For SaleMLS ID #2162556, Matt Hansen, Ivie Avenue Real Estate, LLC. UtahRealEstate.com
- $825,0003 bd3 ba2.3k sqft475 W 1150 N #4, Midway, UT 84049For SaleMLS ID #12602612, Jason Racicot, Engel & Volkers Park City. PCBR
