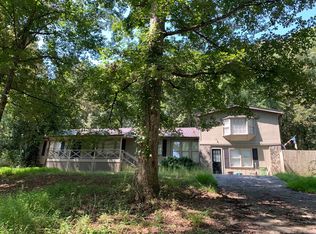
Welcome to this immaculate, move-in ready, 3 bedroom 2 bath completely turn-key property! Completely renovated! 2026 Upgrades Include: Modernized Electrical, Paint, Lighting, Blinds, Vinyl Plank Flooring, and Kitchen Countertops. Also updated in 2026 Master Bath - New Tub/Shower/Double Vanity/Toilet, 2nd Bath Laundry/bath combo New Tub/Shower/Vanity/Toilet. New Roof in 2018. Fenced in back yard has 24' round 52" deep Above-Ground Pool (new/replaced in 2021) with 200+ sq ft Composite Wood Pool Deck (installed in 2022) including 2026 Shade Sail, 10x15 Composite Wood Deck (installed in 2026) attached to the house. Located on a small circle drive with very little traffic and plenty of privacy. Perfect distance from town. This home has 1208 heated/conditioned square feet - tax record is frozen until 2027 and will be corrected at that time.
Active
$279,999
319 Owens Cir NE, Calhoun, GA 30701
3beds
1,208sqft
Single Family Residence
Built in 1995
0.64 Acres Lot
$274,500 Zestimate®
$232/sqft
$-- HOA
What's special
Kitchen countertopsModernized electricalVinyl plank flooring
- 3 days
- 772
- 21
Likely to sell faster than
Zillow last checked:
Listing updated:
Listed by:
Sinan Zakaria 800-995-5879,
Listed Simply
Source: GAMLS,MLS#: 10890019
Facts & features
Interior
Bedrooms & bathrooms
- Bedrooms: 3
- Bathrooms: 2
- Full bathrooms: 2
- Main level bathrooms: 2
- Main level bedrooms: 3
Rooms
- Room types: Family Room, Foyer, Laundry
Dining room
- Features: Dining Rm/Living Rm Combo
Kitchen
- Features: Pantry
Heating
- Central, Heat Pump
Cooling
- Attic Fan, Ceiling Fan(s), Central Air, Heat Pump
Appliances
- Included: Cooktop, Dishwasher, Electric Water Heater, Ice Maker, Microwave, Oven/Range (Combo), Refrigerator
- Laundry: Other
Features
- Flooring: Vinyl
- Basement: Crawl Space
- Attic: Pull Down Stairs
- Has fireplace: No
- Common walls with other units/homes: No Common Walls,No One Above,No One Below
Interior area
- Total structure area: 1,208
- Total interior livable area: 1,208 sqft
- Finished area above ground: 1,208
- Finished area below ground: 0
Property
Parking
- Total spaces: 1
- Parking features: Carport
- Has carport: Yes
Features
- Levels: One
- Stories: 1
- Patio & porch: Deck, Porch
- Has private pool: Yes
- Pool features: Above Ground
- Fencing: Chain Link
Lot
- Size: 0.64 Acres
- Features: Level, Other, Sloped
Details
- Additional structures: Other
- Parcel number: 066A 133
- Special conditions: As Is
Construction
Type & style
- Home type: SingleFamily
- Architectural style: Ranch
- Property subtype: Single Family Residence
Materials
- Vinyl Siding
- Roof: Composition
Condition
- Updated/Remodeled
- New construction: No
- Year built: 1995
Utilities & green energy
- Sewer: Septic Tank
- Water: Public
- Utilities for property: Cable Available, Electricity Available, Phone Available, Underground Utilities, Water Available
Community & HOA
Community
- Features: Street Lights
- Subdivision: Gordon Place 066A
HOA
- Has HOA: No
- Services included: None
Location
- Region: Calhoun
Financial & listing details
- Price per square foot: $232/sqft
- Tax assessed value: $135,400
- Annual tax amount: $1,169
- Date on market: 11/13/2026
- Listing agreement: Exclusive Agency
- Listing terms: Cash
- Electric utility on property: Yes
Estimated market value
$274,500
$261,000 - $288,000
$1,618/mo
Price history
| Date | Event | Price |
|---|---|---|
| 11/13/2026 | Listed for sale | $279,999+204.3%$232/sqft |
Source:  GAMLS #10890019 Report a problem | ||
| 10/2/2009 | Sold | $92,000$76/sqft |
Source: Public Record Report a problem | ||
| 9/21/2008 | Sold | $92,000$76/sqft |
Source: Public Record Report a problem | ||
Public tax history
| Year | Property taxes | Tax assessment |
|---|---|---|
| 2025 | $1,232 +5.5% | $54,160 +12.9% |
| 2024 | $1,168 +6.8% | $47,960 +6.5% |
| 2023 | $1,093 +0.7% | $45,040 +6.7% |
| 2022 | $1,086 +19.1% | $42,200 +22.1% |
| 2021 | $912 -3.8% | $34,560 -1% |
| 2020 | $948 -0.6% | $34,920 -0.6% |
| 2019 | $954 +4.6% | $35,120 +7.2% |
| 2018 | $912 +2.9% | $32,760 +5% |
| 2017 | $886 +2.4% | $31,200 |
| 2016 | $865 -0.2% | $31,200 +1.7% |
| 2015 | $867 +0.9% | $30,680 +4.7% |
| 2014 | $860 | $29,313 |
| 2013 | -- | -- |
| 2012 | -- | -- |
| 2011 | -- | -- |
| 2010 | -- | -- |
| 2009 | -- | $32,973 +3.2% |
| 2008 | -- | $31,946 +1% |
| 2007 | -- | $31,630 +1.6% |
| 2006 | -- | $31,133 +1.4% |
| 2005 | -- | $30,697 +1.8% |
| 2004 | -- | $30,146 +3.2% |
| 2003 | -- | $29,203 +0.4% |
| 2002 | -- | $29,075 +4.6% |
| 2001 | -- | $27,803 +14.7% |
| 2000 | -- | $24,244 |
Find assessor info on the county website
Monthly payment
Est. payment
Payment breakdown
Explore the cost of this home by adjusting the details. Changes won't be saved.Climate risks
Neighborhood: 30701
Nearby schools
Schools provided by the listing agent
- Elementary: Red Bud
- Middle: Red Bud
- High: Sonoraville
Source: GAMLS. This data may not be complete. We recommend contacting the local school district to confirm school assignments for this home.
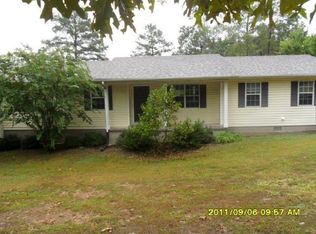
Similar homes
- $232,0003 bd2 ba1.1k sqft160 Stendal Dr SE, Calhoun, GA 30701Active
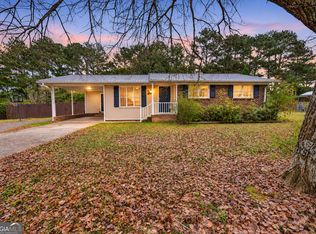
 MLS ID #10890738, Renae Wells, Maximum One Community Realtors. GAMLS
- $319,9003 bd3 ba1.4k sqft515 Woodlawn Ave, Calhoun, GA 30701Active
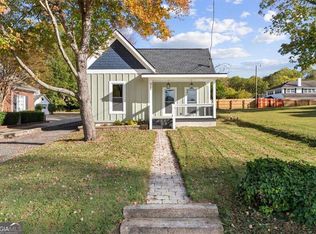 MLS ID #10889510, Hanna L Pate, Century 21 The Avenues. GAMLS
- $330,0003 bd1 ba1.1k sqft191 Holly Dr SW, Calhoun, GA 30701Active
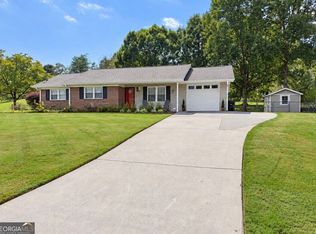 MLS ID #10890918, Steven T Koleno, Beycome Brokerage Realty LLC. GAMLS
- $--5 bd3 ba1.7k sqft104 Lance Rd NE, Calhoun, GA 30701Auction
 ServiceLink Auction
- $240,0003 bd2 ba1.7k sqft168 Baker Cir SE, Calhoun, GA 30701Active Under ContractMLS ID #10876412, Miranda Thomas, Keller Williams Northwest. GAMLS
- $287,9003 bd2 ba1.6k sqft145 Cardinal Dr NE, Calhoun, GA 30701For Sale
 MLS ID #7833911, Shawn Brown, Rebecca Brown and Associates Real Estate, LLC.. FMLS GA
- $189,9003 bd1 ba1k sqft175 5th St, Calhoun, GA 30701ActiveMLS ID #10890131, Sofia Cardenas, Keller Williams Heritage. GAMLS
- $329,9993 bd2 ba1.2k sqft269 Langston Dr NE, Calhoun, GA 30701For SaleMLS ID #7863594, Sherry Payne, Asher Realty, Inc. FMLS GA
- $260,0003 bd2 ba1.5k sqft217 Victory Dr, Calhoun, GA 30701ActiveMLS ID #10852581, Tanya Pickens, Opendoor Brokerage. GAMLS
- $320,0003 bd2 ba1.6k sqft480 Beason Rd SE, Calhoun, GA 30701ActiveMLS ID #10818268, Wayne Buchanan, Maximum One Community Realtors. GAMLS
- $310,0004 bd3 ba1.5k sqft144 Mims Dr, Calhoun, GA 30701ActiveMLS ID #10797288, Mark Spain, Mark Spain Real Estate. GAMLS
- $245,9003 bd2 ba1.1k sqft247 Sonora Dr SE, Calhoun, GA 30701ActiveMLS ID #10878714, Michael Morrison, Maximum One Grt. Atl. REALTORS. GAMLS
- $299,9503 bd2 ba1.6k sqft126 Nike Dr, Calhoun, GA 30701New ConstructionMLS ID #7866679, Jon Lawson, Rosewood Realty, Inc.. FMLS GA
- $294,9004 bd3 ba1.8k sqft106 Summerfield Ct NE, Calhoun, GA 30701ActiveMLS ID #10766081, Rozanne Collins, Hardy Realty & Development Company. GAMLS
- $299,9004 bd3 ba1.8k sqft132 Pin Oak Ln SE, Calhoun, GA 30701For SaleMLS ID #7851212, Samantha Lusk, Samantha Lusk & Associates Realty, Inc.. FMLS GA
- $305,0003 bd2 ba1.3k sqft300 S Dale Ave, Calhoun, GA 30701ActiveMLS ID #10872716, Andrew O'Callaghan, Bolst. GAMLS
