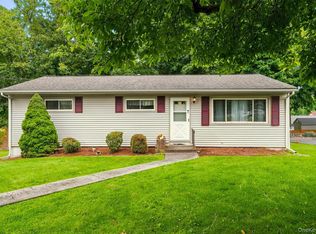
LOVELY 4 BEDROOM, 1.5 BATH CAPE COD IN MIDDLETOWN WITH A 1 CAR DETACHED GARAGE!! Main level offers a charming eat-in kitchen with dining area, spacious living room, 2 good size bedrooms (one has a 1/2 bath), a full bath, and the 1/2 bath in the bedroom. Upstairs offers 2 Cape Cod style bedrooms and a large closet. There is a full, unfinished, walkout basement with tons of room. Outside offers a 1 car detached garage, huge driveway with lots of parking, covered patio/deck, front porch, front walkway, and landscaping. Great commuter location- close to 84, 87, 17, and close to local amenities. Interior pics coming soon.
Pending
$350,000
319 Wawayanda Avenue, Middletown, NY 10940
4beds
1,124sqft
Single Family Residence, Residential
Built in 1950
8,610 Square Feet Lot
$-- Zestimate®
$311/sqft
$-- HOA
What's special
- 71 days |
- 31 |
- 0 |
Likely to sell faster than
Zillow last checked:
Listing updated:
Listed by:
Nicoli Realty 845-542-4719,
David E Nicoli 845-542-4719
Source: OneKey® MLS as distributed by MLS GRID,MLS#: 1005463
Facts & features
Interior
Bedrooms & bathrooms
- Bedrooms: 4
- Bathrooms: 2
- Full bathrooms: 1
- 1/2 bathrooms: 1
Bedroom 1
- Description: Large bedroom
- Level: First
Bedroom 2
- Description: Room with 1/2 bath used as 4th bedroom
- Level: First
Bedroom 3
- Description: Spacious bedroom
- Level: Second
Bedroom 4
- Description: Good size bedroom
- Level: Second
Bathroom 1
- Description: Full bath
- Level: First
Bathroom 2
- Description: 1/2 bath
- Level: First
Basement
- Description: Full, unfinished, walk out basement
- Level: Lower
Dining room
- Description: Eat-in dining room in kitchen
- Level: First
Kitchen
- Description: Nice eat-in kitchen
- Level: First
Living room
- Description: Good size living room
- Level: First
Heating
- Baseboard
Cooling
- Wall/Window Unit(s)
Appliances
- Included: Oven, Refrigerator
- Laundry: In Basement
Features
- First Floor Bedroom, First Floor Full Bath
- Flooring: Hardwood, Laminate
- Basement: Full,Storage Space,Unfinished,Walk-Out Access
- Attic: Finished,Full
- Has fireplace: No
Interior area
- Total structure area: 1,124
- Total interior livable area: 1,124 sqft
Property
Parking
- Total spaces: 8
- Parking features: Driveway, Garage, Off Street, Oversized, Private
- Garage spaces: 1
- Has uncovered spaces: Yes
Features
- Levels: Three Or More
- Patio & porch: Deck, Porch
Lot
- Size: 8,610 Square Feet
- Dimensions: 123 x 70
- Features: Back Yard, Landscaped
Details
- Additional structures: Garage(s)
- Parcel number: 3309000530000012001.0000000
- Special conditions: None
Construction
Type & style
- Home type: SingleFamily
- Architectural style: Cape Cod
- Property subtype: Single Family Residence, Residential
Materials
- Frame
Condition
- Year built: 1950
Utilities & green energy
- Sewer: Public Sewer
- Water: Public
- Utilities for property: Sewer Connected, Water Connected
Community & HOA
HOA
- Has HOA: No
Location
- Region: Middletown
Financial & listing details
- Price per square foot: $311/sqft
- Tax assessed value: $22,600
- Annual tax amount: $6,326
- Date on market: 5/31/2026
- Cumulative days on market: 67 days
- Listing agreement: Exclusive Right To Sell
Estimated market value
Not available
Estimated sales range
Not available
Not available
Price history
| Date | Event | Price |
|---|---|---|
| 6/18/2026 | Pending sale | $350,000$311/sqft |
Source:  OneKey® MLS as distributed by MLS GRID #1005463 Report a problem OneKey® MLS as distributed by MLS GRID #1005463 Report a problem | ||
| 5/31/2026 | Listed for sale | $350,000+109%$311/sqft |
Source: OneKey® MLS as distributed by MLS GRID #1005463 Report a problem | ||
| 2/5/2004 | Sold | $167,500$149/sqft |
Source: Public Record Report a problem | ||
Public tax history
| Year | Property taxes | Tax assessment |
|---|---|---|
| 2025 | -- | $22,600 |
| 2024 | -- | $22,600 |
| 2023 | -- | $22,600 |
| 2022 | -- | $22,600 |
| 2021 | -- | $22,600 |
| 2020 | -- | $22,600 |
| 2019 | -- | $22,600 |
| 2018 | -- | $22,600 |
| 2017 | $5,022 | $22,600 |
| 2016 | -- | $22,600 |
| 2015 | -- | $22,600 |
| 2014 | -- | $22,600 |
| 2013 | -- | $22,600 |
| 2012 | -- | $22,600 |
| 2011 | -- | $22,600 |
| 2010 | -- | $22,600 |
| 2009 | -- | $22,600 |
| 2007 | -- | $22,600 |
| 2006 | -- | $22,600 |
| 2005 | -- | $22,600 |
| 2004 | -- | $22,600 |
| 2002 | -- | $22,600 |
| 2001 | -- | $22,600 |
| 2000 | -- | $22,600 |
Find assessor info on the county website
Monthly payment
Climate risks
Neighborhood: 10940
Nearby schools
GreatSchools rating
- 3/10Maple Hill Elementary SchoolGrades: PK-5Distance: 1.7 mi
- 3/10Monhagen Middle SchoolGrades: 6-8Distance: 1.9 mi
- 5/10Middletown High SchoolGrades: 9-12Distance: 3.1 mi
Schools provided by the listing agent
- Elementary: William A Carter School
- Middle: Middletown Twin Towers Middle Sch
- High: Middletown High School
Source: OneKey® MLS as distributed by MLS GRID. This data may not be complete. We recommend contacting the local school district to confirm school assignments for this home.
- $335,0004 bd1 ba1.1k sqft317 Wawayanda Ave, Middletown, NY 10940Sold

- $303,8003 bd2 ba1.3k sqft315 Wawayanda Ave, Middletown, NY 10940Off Market
- $525,0003 bd3 ba2.2k sqft5 Martin St, Middletown, NY 10940Off Market
- $112,500-- bd-- ba780 sqft750 County Route 49, Middletown, NY 10940Off Market
- $357,9004 bd1 ba1.3k sqft318 Wawayanda Ave, Middletown, NY 10940Off Market
- $338,2003 bd1 ba1.5k sqft316 Wawayanda Ave, Middletown, NY 10940Off Market
- $532,4004 bd2 ba1.9k sqft7 Martin St, Middletown, NY 10940Off Market
- $5,700-- bd-- ba-- sqft7 Martin St, Middletown, NY 10940Off Market
A local agent can set up tours, give advice and negotiate with sellers.
Similar homes
- $350,0004 bd2 ba1.1k sqft12 Randall Terrace, Middletown, NY 10940For Sale

 MLS ID #1034044, Patricia M Sassi, Listing by: RE/MAX Benchmark Realty Group. OneKey® MLS as distributed by MLS GRID
 - $359,0003 bd1 ba1k sqft21 Keystone Park, Middletown, NY 10940For Sale
 MLS ID #1033567, Linda A Clark, Listing by: Hudson Valley Griffith. OneKey® MLS as distributed by MLS GRID
 - $--3 bd1 ba1.2k sqft160 N Beacon St, Middletown, NY 10940Auction
 Auction.com 2
 - $369,0004 bd2 ba1.4k sqft4 Harding Street, Middletown, NY 10940For Sale
 MLS ID #1024955, Hai Li, Listing by: KW Hudson Valley United. OneKey® MLS as distributed by MLS GRID
 - $419,9004 bd1 ba1.2k sqft39 California Avenue, Middletown, NY 10940For SaleMLS ID #1031475, Guoqing Ouyang, Listing by: Dalton Wade Inc.. OneKey® MLS as distributed by MLS GRID
- $350,0003 bd2 ba1.4k sqft17 Green Lane, Slate Hill, NY 10973For SaleMLS ID #1033842, Edith F. Duncan, Listing by: Donna Ruffino Realty Corp. OneKey® MLS as distributed by MLS GRID
- $333,0003 bd1 ba1.1k sqft23 Harrison Street, Middletown, NY 10940For SaleMLS ID #1032936, Pedro Garcia, Listing by: Curasi Realty, Inc.. OneKey® MLS as distributed by MLS GRID
- $339,9003 bd2 ba1.2k sqft101 N Beacon Street, Middletown, NY 10940For SaleMLS ID #1015028, Dulce M Ferrera, Listing by: KW Hudson Valley United. OneKey® MLS as distributed by MLS GRID
- $455,0004 bd2 ba1.4k sqft225 Monhagen Avenue, Middletown, NY 10940For SaleMLS ID #970343, Jin Pang, Listing by: Panorama Realty. OneKey® MLS as distributed by MLS GRID
- $310,0003 bd2 ba1.3k sqft4 Lincoln Street, Middletown, NY 10940For SaleMLS ID #1014764, Matthew W. Gibbs, Listing by: KW Hudson Valley United. OneKey® MLS as distributed by MLS GRID
- $399,9003 bd1 ba1.4k sqft47 Wickham Avenue #45, Middletown, NY 10940For SaleMLS ID #997491, John N Biasi, Listing by: Howard Hanna Rand Realty. OneKey® MLS as distributed by MLS GRID
- $393,0003 bd1 ba1.1k sqft1 Chestnut Street, Middletown, NY 10940For SaleMLS ID #1009319, Safdar Mursalin, Listing by: eXp Realty. OneKey® MLS as distributed by MLS GRID
- $325,0002 bd1 ba1k sqft10 Forest Avenue, Middletown, NY 10940For SaleMLS ID #1020584, George K Koudounas, Listing by: RE/MAX Benchmark Realty Group. OneKey® MLS as distributed by MLS GRID
- $345,0002 bd2 ba1.5k sqft2706 Route 6, Slate Hill, NY 10973For SaleMLS ID #1012124, Brianna P. Muller, Listing by: KW Hudson Valley United. OneKey® MLS as distributed by MLS GRID
- $425,0003 bd3 ba1.3k sqft296 Greeves Rd, New Hampton, NY 10958For SaleMLS ID #503418, Daniel Gamil, Listing by: RE/MAX Edge. BNYMLS
- $499,9003 bd3 ba1.4k sqft470 Ingrassia Road, Middletown, NY 10940For SaleMLS ID #1009972, John N Biasi, Listing by: Howard Hanna Rand Realty. OneKey® MLS as distributed by MLS GRID
- $335,0003 bd2 ba1.6k sqft5 Highland Avenue, Otisville, NY 10963For SaleMLS ID #1033975, Maritza Sanchez, Listing by: HomeSmart Homes & Estates. OneKey® MLS as distributed by MLS GRID
- $349,0002 bd3 ba1.2k sqft15 Kendal Lane, Middletown, NY 10940For SaleMLS ID #1018987, Jonathon Z. Lee, Listing by: KW Hudson Valley United. OneKey® MLS as distributed by MLS GRID
- $349,9003 bd2 ba1.1k sqft8 Randall Plaza, Port Jervis, NY 12771For SaleMLS ID #1007651, Ryan Barrett, Listing by: Keller Williams Realty. OneKey® MLS as distributed by MLS GRID
- $350,0003 bd1 ba1.1k sqft37 Old Town Road, Pine Bush, NY 12566For SaleMLS ID #1032881, Dulce M Ferrera, Listing by: KW Hudson Valley United. OneKey® MLS as distributed by MLS GRID
