Tucked back on 1.38 private, tree-lined acres on Dover Bluff Road, this fully remodeled 3-bedroom, 3-bathroom home has been updated from top to bottom, inside and out. Step up onto the covered front porch and through the door into a bright, open living room with vaulted ceilings, crown molding, and a stone-front fireplace with a wood mantle - the kind of space that just feels like home the moment you walk in. New carpet runs throughout the main living areas, while the dining room's vinyl flooring and pendant light fixture add a nice touch just off the kitchen. Outside, a dual carport and a 20'x30' shop offer serious functionality, complete with a weld receptacle, LED lighting, and ventilation - ideal for hobbyists, tradesmen, or anyone needing real workshop space close to town. Set well off the road behind mature trees, the lot offers genuine privacy without sacrificing convenience, and you're just minutes from Brunswick and Kings Bay. Homes this thoroughly updated on this much land don't come around often - schedule your showing today.
Pending
$215,000
3191 Dover Bluff Rd, Waverly, GA 31565
3beds
1,716sqft
Single Family Residence, Manufactured Home
Built in 1987
1.38 Acres Lot
$213,500 Zestimate®
$125/sqft
$-- HOA
What's special
Crown moldingCovered front porchVaulted ceilingsDual carport
- 27 days
- 306
- 11
Likely to sell faster than
Zillow last checked:
Listing updated:
Listed by:
Glenn Radford 912-409-2342,
Marsh Life Realty
Source: GAMLS,MLS#: 10845465
Facts & features
Interior
Bedrooms & bathrooms
- Bedrooms: 3
- Bathrooms: 3
- Full bathrooms: 3
- Main level bathrooms: 3
- Main level bedrooms: 3
Rooms
- Room types: Den, Family Room, Laundry, Sun Room
Heating
- Central
Cooling
- Central Air
Appliances
- Included: Dryer, Electric Water Heater, Microwave, Oven/Range (Combo), Refrigerator, Washer
- Laundry: Mud Room
Features
- Master On Main Level, Rear Stairs, Separate Shower, Walk-In Closet(s)
- Flooring: Carpet, Laminate
- Basement: None
- Number of fireplaces: 1
Interior area
- Total structure area: 1,716
- Total interior livable area: 1,716 sqft
- Finished area above ground: 1,716
- Finished area below ground: 0
Property
Parking
- Parking features: Carport, Side/Rear Entrance
- Has carport: Yes
Features
- Levels: One
- Stories: 1
Lot
- Size: 1.38 Acres
- Features: Private
Details
- Parcel number: 125B 004
Construction
Type & style
- Home type: MobileManufactured
- Architectural style: Modular Home
- Property subtype: Single Family Residence, Manufactured Home
Materials
- Vinyl Siding
- Roof: Metal
Condition
- Updated/Remodeled
- New construction: No
- Year built: 1987
Utilities & green energy
- Electric: 220 Volts
- Sewer: Septic Tank
- Water: Well
- Utilities for property: Cable Available, Electricity Available, Propane
Community & HOA
Community
- Features: None
- Subdivision: None
HOA
- Has HOA: No
- Services included: None
Location
- Region: Waverly
Financial & listing details
- Price per square foot: $125/sqft
- Tax assessed value: $83,381
- Annual tax amount: $935
- Date on market: 9/14/2026
- Cumulative days on market: 26 days
- Listing agreement: Exclusive Right To Sell
- Electric utility on property: Yes
Estimated market value
$213,500
$203,000 - $224,000
Not available
Price history
| Date | Event | Price |
|---|---|---|
| 9/16/2026 | Pending sale | $215,000$125/sqft |
Source:  GAMLS #10845465 Report a problem GAMLS #10845465 Report a problem | ||
| 9/14/2026 | Listed for sale | $215,000+116.3%$125/sqft |
Source: GAMLS #10845465 Report a problem | ||
| 5/12/2017 | Sold | $99,400$58/sqft |
Source: Public Record Report a problem | ||
| 3/13/2017 | Pending sale | $99,400$58/sqft |
Source: Watson Realty Corp. #8140431 Report a problem | ||
| 2/23/2017 | Listed for sale | $99,400+57.8%$58/sqft |
Source: WATSON REALTY CORP. #8140431 Report a problem | ||
| 2/21/2014 | Sold | $63,000$37/sqft |
Source: Scout MLS #1565323 Report a problem | ||
Public tax history
| Year | Property taxes | Tax assessment |
|---|---|---|
| 2025 | $823 -0.6% | $33,352 |
| 2024 | $828 -4.6% | $33,352 |
| 2023 | $869 -3.9% | $33,352 -0.8% |
| 2022 | $904 +41.4% | $33,611 +41.2% |
| 2021 | $639 -2.8% | $23,810 |
| 2020 | $658 -37.3% | $23,810 -43.4% |
| 2019 | $1,049 | $42,066 |
| 2018 | $1,049 +9.2% | $42,066 +10.2% |
| 2017 | $961 -13.6% | $38,168 +1% |
| 2016 | $1,112 | $37,797 |
Find assessor info on the county website
Monthly payment
Climate risks
Neighborhood: 31565
Nearby schools
Schools provided by the listing agent
- Elementary: Woodbine
- Middle: Saint Marys
- High: Camden
Source: GAMLS. This data may not be complete. We recommend contacting the local school district to confirm school assignments for this home.
Similar homes
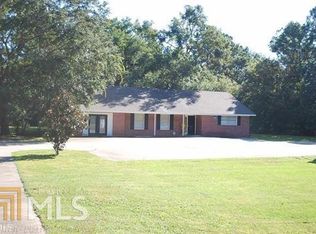
- $240,0004 bd2 ba2.1k sqft5062 Lampadoshia Rd, Waverly, GA 31565For Sale
 MLS ID #1661477, Trent Usher, Keller Williams Realty Golden Isles. Scout MLS
 - $175,0003 bd2 ba1.5k sqft934 Whisper Ridge Loop, Waynesville, GA 31566For Sale
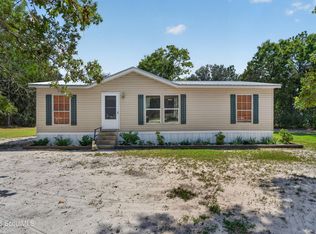 MLS ID #2002904, Heather Fluker, Southern Classic, REALTORS. Scout MLS
 - $210,0003 bd2 ba1.4k sqft155 Pine Crossing St, Woodbine, GA 31569Active
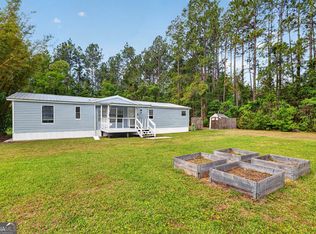
 MLS ID #10756181, Susan Owens, Coldwell Banker Access Realty. GAMLS
 - $210,0003 bd2 ba1.4k sqft155 Pine Xing, Woodbine, GA 31569For Sale
 MLS ID #1661569, Susan Owens, Coldwell Banker Access Realty BWK. Scout MLS
 - $199,9003 bd2 ba1.1k sqft131 Harvey Rd, Brunswick, GA 31525ActiveMLS ID #10761292, Stephanie F Webb, BHHS Hodnett Cooper Real Estate. GAMLS
- $219,9003 bd2 ba1.4k sqft2116 Union St, Brunswick, GA 31520ActiveMLS ID #10833527, Connor Burke, BHHS Hodnett Cooper Real Estate. GAMLS
- $249,9003 bd2 ba1.6k sqft114 Ritch Dr, Brunswick, GA 31525ActiveMLS ID #10807595, Leann Duckworth, Duckworth Properties. GAMLS
- $210,0003 bd2 ba2k sqft2123 Ellis St, Brunswick, GA 31520ActiveMLS ID #10627411, Edis Gonzalez, Coldwell Banker Access Realty. GAMLS
- $235,0003 bd2 ba1.4k sqft9 N Riverhill Trl, Brunswick, GA 31525ActiveMLS ID #10792178, Alli Sweat, South + East Properties. GAMLS
- $165,0003 bd2 ba1.5k sqft145 Payne Cir, Waynesville, GA 31566ActiveMLS ID #10795562, Christina McKenzie, RE/MAX Cobblestone. GAMLS
- $230,0003 bd1 ba1.4k sqft509 Rosedale St, Brunswick, GA 31523ActiveMLS ID #10822180, Amanda Watson, Golf Club Realty. GAMLS
- $314,9003 bd2 ba1.4k sqft173 Fish Hall Rd, Brunswick, GA 31523ActiveMLS ID #10792794, Kathy Shattuck, Duckworth Properties. GAMLS
