Welcome to this stunning custom built 8 bed, 9 bath home in the heart of Abbotsford! Situated on a 9500+ sq ft lot, this property offers an abundance of space for growing or multi generational families. Featuring expansive living areas and a functional layout, this home is perfect for both everyday living and entertaining. It includes two basement suites, a 2 bedroom legal suite plus an additional 1 bedroom suite, ideal for mortgage help or extended family. This home also features a legal salon space, perfect for operating a home based business or creating an additional revenue stream. Prime location just minutes from schools, parks, shopping, and easy highway access. Don’t miss out on this incredible opportunity!
For sale
C$1,999,900
31920 Glenwood Ave, Abbotsford, BC V2T 1E5
8beds
6,059sqft
Single Family Residence
Built in 2010
9,583 Square Feet Lot
$-- Zestimate®
C$330/sqft
C$-- HOA
What's special
Functional layoutTwo basement suitesLegal salon space
- 2 days
- 16
- 0
Zillow last checked:
Listing updated:
Listed by:
Naveen Chawla,
eXp Realty of Canada, Inc. Brokerage,
Sehbaj Dhaliwal,
Homelife Advantage Realty Ltd.
Source: Greater Vancouver REALTORS®,MLS®#: R3159805 Originating MLS®#: Fraser Valley
Originating MLS®#: Fraser ValleyFacts & features
Interior
Bedrooms & bathrooms
- Bedrooms: 8
- Bathrooms: 9
- Full bathrooms: 9
Heating
- Baseboard, Forced Air
Cooling
- Central Air, Air Conditioning
Appliances
- Included: Washer/Dryer, Dishwasher, Refrigerator, Stove
- Laundry: In Unit
Features
- Storage, Pantry, Central Vacuum
- Basement: Finished,Exterior Entry
- Number of fireplaces: 1
- Fireplace features: Gas
Interior area
- Total structure area: 6,059
- Total interior livable area: 6,059 sqft
Property
Parking
- Total spaces: 8
- Parking features: Garage, Garage Door Opener
- Garage spaces: 2
Features
- Levels: Two
- Stories: 2
- Exterior features: Garden, Balcony
- Has spa: Yes
- Spa features: Bath
- Frontage length: 69
Lot
- Size: 9,583 Square Feet
- Dimensions: 69 x
Construction
Type & style
- Home type: SingleFamily
- Property subtype: Single Family Residence
Condition
- Year built: 2010
Community & HOA
Community
- Features: Independent living
- Security: Smoke Detector(s)
HOA
- Has HOA: No
Location
- Region: Abbotsford
Financial & listing details
- Price per square foot: C$330/sqft
- Annual tax amount: C$9,312
- Date on market: 8/31/2026
- Ownership: Freehold NonStrata
Price history
Price history is unavailable.
Public tax history
Tax history is unavailable.
Climate risks
Neighborhood: South Clearbrook
Similar homes
- C$1,799,0009 bd7 ba5.2k sqft32594 Peardonville Rd, Abbotsford, BC V2T 1N3For Sale
 MLS ID #R3149697, Sandeep Sidhu - PREC, Sutton Group-West Coast Realty (Abbotsford) Brokerage. Greater Vancouver REALTORS®
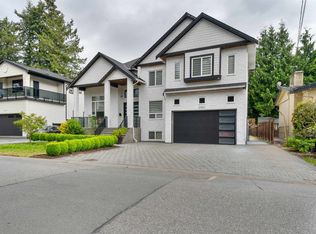
 - C$1,940,0009 bd9 ba5.9k sqft33827 Mayfair Ave, Abbotsford, BC V2S 1P7For Sale
 MLS ID #R3125846, Jenny Lu, Century 21 Creekside Realty Brokerage. Greater Vancouver REALTORS®
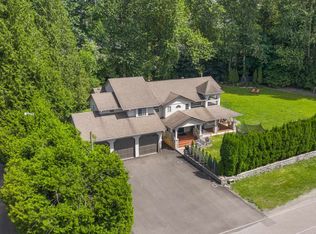
 - C$1,795,0008 bd6 ba4.4k sqft2862 Princess St, Abbotsford, BC V2T 2S6For Sale
 MLS ID #R3125233, Jagraj Dhaliwal, SRS Hall of Fame Realty Brokerage. Greater Vancouver REALTORS®
 - C$2,199,0005 bd4 ba5.2k sqft4024 Prairie St, Abbotsford, BC V4X 1X2For Sale
 MLS ID #R3135381, Greg Walton, B.C. Farm & Ranch Realty Corp. Brokerage. Greater Vancouver REALTORS®
