Brand-new 3-bedroom, 2-bath home offering 1,525 heated sqft in the Isle of Wight community of Midway. This newly built property features a modern, efficient layout with flexible living areas and contemporary finishes throughout. Located in a well-established coastal community, the home provides convenient proximity to local services, marinas, and major routes.
Pending
Price cut: $5K (7/28)
$293,900
3194 Isle of Wight Rd Drive, Midway, GA 31320
3beds
1,525sqft
Single Family Residence
Built in 2026
0.25 Acres Lot
$294,000 Zestimate®
$193/sqft
$-- HOA
What's special
Modern efficient layoutContemporary finishes throughout
- 62 days
- 29
- 5
Zillow last checked:
Listing updated:
Listed by:
Terry J. Wheeler 912-271-1313,
Liberty Group Real Estate
Source: Hive MLS,MLS#: SA360070 Originating MLS: Savannah Multi-List Corporation
Originating MLS: Savannah Multi-List CorporationFacts & features
Interior
Bedrooms & bathrooms
- Bedrooms: 3
- Bathrooms: 2
- Full bathrooms: 2
Heating
- Central, Electric
Cooling
- Central Air, Electric
Appliances
- Included: Dishwasher, Electric Water Heater, Microwave, Range, Refrigerator
- Laundry: Laundry Room
Features
- Bathtub, Double Vanity, Pantry, Pull Down Attic Stairs, Upper Level Primary
- Windows: Double Pane Windows
- Attic: Pull Down Stairs
Interior area
- Total interior livable area: 1,525 sqft
Video & virtual tour
Property
Parking
- Total spaces: 2
- Parking features: Attached, Garage Door Opener
- Garage spaces: 2
Features
- Stories: 1
- Has view: Yes
- View description: Panoramic
Lot
- Size: 0.25 Acres
Details
- Parcel number: 281A064 Lot 25
- Zoning description: Single Family
- Special conditions: Standard
Construction
Type & style
- Home type: SingleFamily
- Architectural style: Ranch,Traditional
- Property subtype: Single Family Residence
Materials
- Brick, Vinyl Siding
- Foundation: Slab
- Roof: Asphalt,Ridge Vents
Condition
- New Construction
- New construction: Yes
- Year built: 2026
Details
- Builder model: Katrina
- Builder name: AIO South, LLC
Utilities & green energy
- Sewer: Public Sewer
- Water: Public
Green energy
- Energy efficient items: Windows
Community & HOA
HOA
- Has HOA: No
Location
- Region: Midway
Financial & listing details
- Price per square foot: $193/sqft
- Date on market: 7/9/2026
- Cumulative days on market: 62 days
- Listing agreement: Exclusive Agency
- Listing terms: Cash,Conventional,FHA,Other,USDA Loan,VA Loan
- Ownership type: Builder
Estimated market value
$294,000
$279,000 - $309,000
$2,393/mo
Price history
| Date | Event | Price |
|---|---|---|
| 10/21/2026 | Pending sale | $293,900$193/sqft |
Source:  Hive MLS #SA360070 Report a problem Hive MLS #SA360070 Report a problem | ||
| 7/28/2026 | Price change | $293,900-1.7%$193/sqft |
Source: Hive MLS #SA360070 Report a problem | ||
| 7/10/2026 | Listed for sale | $298,900$196/sqft |
Source: Hive MLS #SA360070 Report a problem | ||
Public tax history
Tax history is unavailable.
Monthly payment
Est. payment
Payment breakdown
Explore the cost of this home by adjusting the details. Changes won't be saved.Climate risks
Neighborhood: 31320
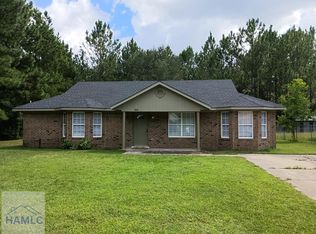
Similar homes
- $289,0004 bd2 ba1.4k sqft1325 Loblolly Drive, Hinesville, GA 31313For Sale
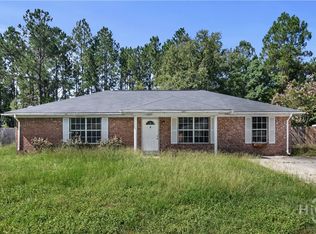
 MLS ID #SA363076, Jennifer Zubis, eXp Realty LLC. Hive MLS
 - $259,9003 bd2 ba1.2k sqft1139 Poppleton Dr, Hinesville, GA 31313For Sale
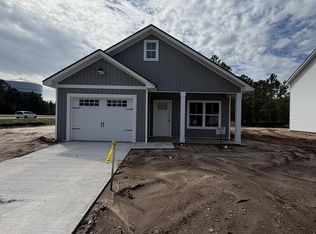 MLS ID #170511, Terry Wheeler, The Liberty Group. HABR
 - $319,9014 bd2 ba1.7k sqft166 Old Sunbury Trl, Midway, GA 31320For Sale
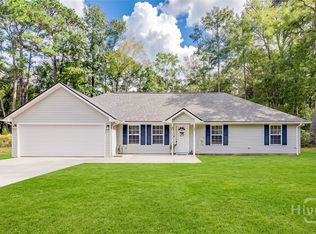 MLS ID #SA366769, Leanne E. Brindle, Keller Williams Coastal Area P. Hive MLS
 - $235,0003 bd2 ba1.3k sqft1027 Barley Drive, Hinesville, GA 31313For Sale
 MLS ID #SA362355, Teresa H. Cowart, RE/MAX Accent. Hive MLS
 - $289,9004 bd3 ba1.9k sqft724 Waterlily Ct, Hinesville, GA 31313Active
 MLS ID #10850737, Melissa Thurston, Summit Homes and Land, LLC. GAMLS
 - $219,0004 bd2 ba1.4k sqft722 Cindy Lane, Hinesville, GA 31313For SaleMLS ID #SA362244, Juanita Lowery, NextHome Lowery Legacy Group. Hive MLS
- $260,0003 bd2 ba1.5k sqft937 Gulfstream Road, Hinesville, GA 31313For SaleMLS ID #SA362697, Ashley Miner, Next Move Real Estate LLC. Hive MLS
- $319,9003 bd3 ba1.8k sqft190 Trail S, Midway, GA 31320For SaleMLS ID #SA361933, Richard Sturgess, Savannah Realty. Hive MLS
- $299,9004 bd3 ba2.1k sqft1244 Wilkins Road, Midway, GA 31320For SaleMLS ID #SA358786, Kenneth N. Rodriguez, Rawls Realty. Hive MLS
- $210,0003 bd2 ba1.2k sqft1328 Loblolly Drive, Hinesville, GA 31313For SaleMLS ID #SA362849, Luis Y. Bruno Navarro, eXp Realty LLC. Hive MLS
