Welcome to 3197 Alexander Avenue, South Boston, VA—a freshly painted 4-bedroom, 2-bath home nestled on a desirable corner lot in the established Merritt Hills subdivision. Conveniently located just minutes from local schools, shopping, restaurants, and all the amenities of town, this home offers the perfect blend of comfort and convenience. Step inside to discover spacious living areas ready for your personal touch. The partially finished basement provides flexible space for a recreation room, home office, gym, or additional storage. Outside, you'll love relaxing or entertaining on the large back deck overlooking the backyard, while the attached double carport offers plenty of covered parking and easy access to the home. Whether you're looking for extra space for a growing family or a home in a well-established neighborhood close to everything South Boston has to offer, this property is one you won't want to miss. Schedule your private showing today and see all that 3197 Alexander Avenue has to offer!
For sale
$350,000
3197 Alexander Ave, South Boston, VA 24592
4beds
2,114sqft
:
Get pre-qualified$2,155/mo
Residential
Built in 1985
0.38 Acres Lot
$342,400 Zestimate®
$166/sqft
$-- HOA
What's special
Partially finished basementDesirable corner lotAttached double carportFreshly painted
- 6 days |
- 342 |
- 22 |
Zillow last checked:
Listing updated:
Listed by:
Rebecca Vest,
Southern Pine Realty Solutions - Halifax 434-830-8949
Source: Southern Piedmont Land & Lake AOR,MLS#: 73296
Facts & features
Interior
Bedrooms & bathrooms
- Bedrooms: 4
- Bathrooms: 2
- Full bathrooms: 2
Rooms
- Room types: Dining Room
Primary bedroom
- Level: Second
Bedroom 2
- Level: First
Bedroom 3
- Level: Second
Dining room
- Level: First
Family room
- Level: First
Kitchen
- Level: First
Living room
- Level: First
Heating
- Heat Pump
Appliances
- Included: Electric Water Heater, Dishwasher, Electric Range, Refrigerator
- Laundry: 1st Floor Laundry, Electric Dryer Hookup, Laundry Room, Washer Hookup
Features
- 1st Floor Bedroom, Ceiling Fan(s), High Speed Internet, Storage, Walk-In Closet(s), Entrance Foyer
- Flooring: Hardwood, Vinyl, Carpet
- Basement: Walk-Out Access,Partially Finished
- Attic: Access Only
- Number of fireplaces: 1
- Fireplace features: 1, Gas Log
Interior area
- Total structure area: 2,114
- Total interior livable area: 2,114 sqft
- Finished area above ground: 1,792
- Finished area below ground: 988
Property
Parking
- Total spaces: 2
- Parking features: Carport-Double Attached
- Carport spaces: 2
Features
- Levels: Two
- Patio & porch: Back, Deck
- Has view: Yes
- View description: Neighborhood
Lot
- Size: 0.38 Acres
- Features: Under 1 Acre
Details
- Parcel number: 5129
- Zoning: R
Construction
Type & style
- Home type: SingleFamily
- Architectural style: Cape Cod
- Property subtype: Residential
Materials
- Vinyl Siding
- Foundation: Other
- Roof: Composition
Condition
- Year built: 1985
Utilities & green energy
- Sewer: Public Sewer
- Water: Public
- Utilities for property: Cable Connected
Community & HOA
Community
- Security: Smoke Detector(s)
- Subdivision: Merritt Hill
HOA
- Has HOA: No
Location
- Region: South Boston
Financial & listing details
- Price per square foot: $166/sqft
- Tax assessed value: $257,014
- Annual tax amount: $1,285
- Date on market: 7/18/2026
Estimated market value
$342,400
$325,000 - $360,000
$2,234/mo
Price history
| Date | Event | Price |
|---|---|---|
| 7/18/2026 | Listed for sale | $350,000+34.7%$166/sqft |
Source: Southern Piedmont Land & Lake AOR #73296 Report a problem | ||
| 4/25/2023 | Sold | $259,900-3.7%$123/sqft |
Source: Public Record Report a problem | ||
| 3/15/2023 | Pending sale | $269,900$128/sqft |
Source: Southern Piedmont Land & Lake AOR #66802 Report a problem | ||
| 3/15/2023 | Contingent | $269,900$128/sqft |
Source: Southern Piedmont Land & Lake AOR #66802 Report a problem | ||
| 11/26/2022 | Listed for sale | $269,900$128/sqft |
Source: Southern Piedmont Land & Lake AOR #66802 Report a problem | ||
Public tax history
| Year | Property taxes | Tax assessment |
|---|---|---|
| 2025 | $1,285 | $257,014 |
| 2024 | $1,285 +51.4% | $257,014 +51.4% |
| 2023 | $849 | $169,707 |
| 2022 | $849 +21.2% | $169,707 +21.2% |
| 2021 | $700 | $140,051 |
| 2020 | $700 -1.7% | $140,051 -1.7% |
| 2019 | $713 +4.2% | $142,517 |
| 2018 | $684 -0.8% | $142,517 -0.8% |
| 2016 | $689 +4.3% | $143,605 |
| 2015 | $661 | $143,605 |
| 2014 | $661 -0.2% | $143,605 -2.4% |
| 2013 | $662 | $147,136 |
| 2012 | $662 -2% | $147,136 -6.3% |
| 2010 | $675 | $157,044 |
Find assessor info on the county website
Monthly payment
Est. payment
Payment breakdown
Explore the cost of this home by adjusting the details. Changes won't be saved.Climate risks
Neighborhood: 24592
Nearby schools
GreatSchools rating
- 4/10South Boston Elementary SchoolGrades: K-5Distance: 1.2 mi
- 5/10Halifax County Middle SchoolGrades: 6-8Distance: 0.4 mi
- 3/10Halifax County High SchoolGrades: 9-12Distance: 0.3 mi
Schools provided by the listing agent
- Elementary: South Boston Elementary
- Middle: Halifax County Middle
- High: Halifax County High School
Source: Southern Piedmont Land & Lake AOR. This data may not be complete. We recommend contacting the local school district to confirm school assignments for this home.
- $271,7003 bd2 ba1.5k sqft303 Yates St, South Boston, VA 24592Off Market
- $254,1003 bd2 ba2.7k sqft209 Yates St, South Boston, VA 24592Off Market
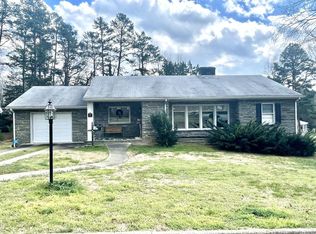
- $255,7003 bd2 ba1.8k sqft300 Monroe St, South Boston, VA 24592Off Market
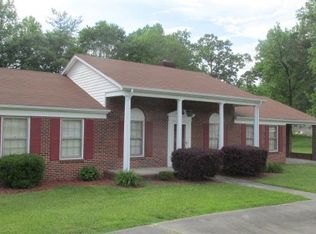
- $19,800-- bd-- ba-- sqft300 Monroe St, South Boston, VA 24592Off Market
- $375,0003 bd3 ba2.7k sqft302 Monroe St, South Boston, VA 24592For Sale
- $272,8003 bd2 ba1.6k sqft300 Yates St, South Boston, VA 24592Off Market
- $310,2005 bd3 ba2.3k sqft204 Monroe St, South Boston, VA 24592Off Market
- $184,9003 bd2 ba2k sqft302 Yates St, South Boston, VA 24592Off Market
A local agent can set up tours, give advice and negotiate with sellers.
A local lender can help you make sure your offer is ready when you are.
Similar homes
- $339,9003 bd2 ba1.7k sqft3203 N Main St, South Boston, VA 24592For Sale
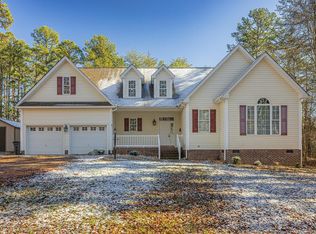 MLS ID #71765, Cathy Carter. Southern Piedmont Land & Lake AOR
 - $375,0003 bd3 ba2.7k sqft302 Monroe St, South Boston, VA 24592For Sale
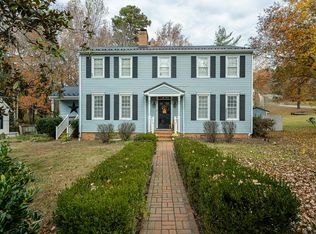 MLS ID #71613, Cathy Carter. Southern Piedmont Land & Lake AOR
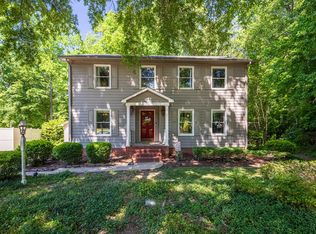
 - $329,9003 bd3 ba2.1k sqft513 Forest Dr, South Boston, VA 24592For Sale
 MLS ID #73131, Melanie Saunders. Southern Piedmont Land & Lake AOR
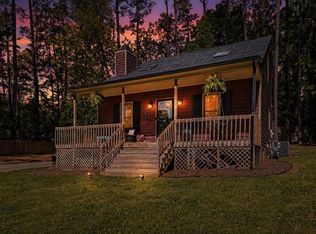
 - $330,0004 bd3 ba1.9k sqft302 Dunncroft Ct, South Boston, VA 24592For Sale
 MLS ID #73051, Lisa Lindsey. Southern Piedmont Land & Lake AOR
 - $309,9003 bd2 ba1.5k sqft210 Merritt St, South Boston, VA 24592For SaleMLS ID #73123, Sharon Wilborn. Southern Piedmont Land & Lake AOR
- $229,9004 bd2 ba1.5k sqft102 White Oak Dr, South Boston, VA 24592For SaleMLS ID #78914, Jim Houser. Dan River Region AOR
- $399,9005 bd3 ba1.8k sqft3183 Dan River Church Rd, South Boston, VA 24592For SaleMLS ID #73276, Lezlie Bryant. Southern Piedmont Land & Lake AOR
- $299,9993 bd3 ba1.8k sqft1194 Wolf Trap Rd, South Boston, VA 24592For SaleMLS ID #72919, Rhonda Buckley. Southern Piedmont Land & Lake AOR
- $274,9003 bd2 ba2k sqft1214 Washington Ave, South Boston, VA 24592For SaleMLS ID #73193, Melanie Saunders. Southern Piedmont Land & Lake AOR
- $269,9003 bd2 ba2.4k sqft804 Grove Ave, South Boston, VA 24592For Sale
 MLS ID #VAHX2000182, Mr. Derek Greene, The Greene Realty Group. Bright MLS
 - $239,9004 bd3 ba2.5k sqft2504 Halifax Rd, South Boston, VA 24592For SaleMLS ID #71710, Kenneth Buckley. Southern Piedmont Land & Lake AOR
- $199,9004 bd2 ba2.1k sqft3193 Bold Springs Rd, South Boston, VA 24592For SaleMLS ID #79037, Devin Moore. Dan River Region AOR
- $235,5003 bd2 ba2.2k sqft617 Greenway Dr, South Boston, VA 24592For Sale
 MLS ID #10149919, James Hutson. Doorify MLS
 - $229,9003 bd2 ba1.6k sqft1044 Highland Hills Dr, Halifax, VA 24558For SaleMLS ID #73290, Jeremy Holt. Southern Piedmont Land & Lake AOR
- $325,0003 bd3 ba1.8k sqft600 Edgewood Cir, Halifax, VA 24558For SaleMLS ID #72975, Scotty Felton. Southern Piedmont Land & Lake AOR
- $265,0003 bd1 ba1.4k sqft1425 Moore St, South Boston, VA 24592For SaleMLS ID #59612, Wanda Overby. South Central AOR VA
- $249,9004 bd2 ba2k sqft1180 Coles Ferry Rd, Nathalie, VA 24577For SaleMLS ID #73305, Jeremy Holt. Southern Piedmont Land & Lake AOR
- $239,9004 bd2 ba2k sqft550 Oak Ln, Halifax, VA 24558For SaleMLS ID #73255, Scotty Felton. Southern Piedmont Land & Lake AOR
- $345,0003 bd2 ba1.6k sqft1105 Fontaine Rd, Roxboro, NC 27574For SaleMLS ID #10146150, Tammy Snead McDonald. Doorify MLS
- $369,9003 bd2 ba2.4k sqft1086 Covered Bridge Trl, Virgilina, VA 24598For SaleMLS ID #78423, Samuel Watts. Dan River Region AOR
