Welcome to 3198 Coulson, a charming 2-bedroom, 2.5-bath end-unit townhome tucked inside a quaint community in Lower Burrell, offering a peaceful setting while remaining close to shopping, restaurants and everyday conveniences. With three levels of living space, this home offers a comfortable and versatile layout with plenty of room to spread out. As an end unit, this home enjoys the added benefit of a larger yard and extra privacy, creating a wonderful outdoor space to relax, garden or entertain. Inside, you'll find an inviting main level with updated flooring, while the two spacious bedrooms and two full baths provide plenty of room for everyday living. A convenient half bath adds functionality for guests. The home has been thoughtfully updated over the years, including all new windows, roof, siding, front door and storm door, as well as updated commodes throughout. The furnace and air conditioning are newer, and the carpet was replaced in 2021. With generous closet and storage space throughout, you'll have plenty of room for everything life brings. A great opportunity for a first-time buyer, downsizer, investor or anyone looking for low-maintenance townhome living in a convenient Lower Burrell location. Quiet community + end-unit privacy + a great yard + numerous major updates make this one worth seeing! No HOA but Covenants contain no dog notice.
For sale
$169,000
3198 Coulson Dr, New Kensington, PA 15068
2beds
--sqft
Townhouse
Built in 1999
4,342 Square Feet Lot
$165,500 Zestimate®
$--/sqft
$-- HOA
What's special
Two spacious bedroomsConvenient half bathGreat yardLarger yardEnd-unit privacyUpdated commodes throughoutExtra privacy
- 1 day |
- 471 |
- 11 |
Zillow last checked:
Listing updated:
Listed by:
JoAnn Echtler 724-776-3686,
BERKSHIRE HATHAWAY THE PREFERRED REALTY 724-776-3686
Source: WPMLS,MLS#: 1771157 Originating MLS: West Penn Multi-List
Originating MLS: West Penn Multi-ListFacts & features
Interior
Bedrooms & bathrooms
- Bedrooms: 2
- Bathrooms: 3
- Full bathrooms: 2
- 1/2 bathrooms: 1
Primary bedroom
- Level: Upper
- Dimensions: 18x11
Bedroom 2
- Level: Upper
- Dimensions: 13x11
Dining room
- Level: Main
- Dimensions: 11x10
Entry foyer
- Level: Main
- Dimensions: 4x4
Kitchen
- Level: Main
- Dimensions: 10x9
Living room
- Level: Main
- Dimensions: 16x13
Heating
- Forced Air, Gas
Cooling
- Central Air
Appliances
- Included: Some Gas Appliances, Cooktop, Dryer, Dishwasher, Microwave, Refrigerator, Stove, Washer
Features
- Window Treatments
- Flooring: Carpet, Vinyl
- Windows: Window Treatments
- Basement: Full,Walk-Out Access
Video & virtual tour
Property
Parking
- Total spaces: 1
- Parking features: Built In, Garage Door Opener
- Has attached garage: Yes
Features
- Levels: Two
- Stories: 2
- Pool features: None
Lot
- Size: 4,342 Square Feet
- Dimensions: 30 x 122 x 29 x 122
Details
- Parcel number: 1703160239
Construction
Type & style
- Home type: Townhouse
- Architectural style: Colonial,Two Story
- Property subtype: Townhouse
Materials
- Brick
- Roof: Asphalt
Condition
- Resale
- Year built: 1999
Utilities & green energy
- Sewer: Public Sewer
- Water: Public
Community & HOA
Location
- Region: New Kensington
Financial & listing details
- Tax assessed value: $27,030
- Annual tax amount: $4,736
- Date on market: 8/26/2026
Estimated market value
$165,500
$157,000 - $174,000
$1,548/mo
Price history
| Date | Event | Price |
|---|---|---|
| 8/26/2026 | Listed for sale | $169,000+52.3% |
Source:  WPMLS #1771157 Report a problem WPMLS #1771157 Report a problem | ||
| 6/18/2021 | Sold | $111,000+1.8% |
Source: WPMLS #1477328 Report a problem | ||
| 5/6/2021 | Contingent | $109,000 |
Source: WPMLS #1477328 Report a problem | ||
| 3/24/2021 | Price change | $109,000-3.1% |
Source: WPMLS #1477328 Report a problem | ||
| 2/9/2021 | Price change | $112,500-6.2% |
Source: WPMLS #1477328 Report a problem | ||
| 12/10/2020 | Price change | $119,900-4% |
Source: WPMLS #1477328 Report a problem | ||
| 11/30/2020 | Price change | $124,900-2.4% |
Source: CENTURY 21 AMERICAN HERITAGE #1477328 Report a problem | ||
| 11/17/2020 | Listed for sale | $128,000 |
Source: CENTURY 21 AMERICAN HERITAGE #1477328 Report a problem | ||
Public tax history
| Year | Property taxes | Tax assessment |
|---|---|---|
| 2024 | $4,615 +8.6% | $27,030 |
| 2023 | $4,250 +2.6% | $27,030 |
| 2022 | $4,142 +4.4% | $27,030 |
| 2021 | $3,966 +3.9% | $27,030 |
| 2020 | $3,818 | $27,030 |
| 2019 | $3,818 +3.9% | $27,030 |
| 2018 | $3,674 +3% | $27,030 |
| 2017 | $3,566 +1.9% | $27,030 |
| 2016 | $3,499 | $27,030 |
| 2015 | $3,499 | $27,030 |
| 2014 | $3,499 +1.4% | $27,030 |
| 2013 | $3,450 +1.9% | $27,030 |
| 2012 | $3,385 +0.4% | $27,030 |
| 2011 | $3,372 | $27,030 |
| 2010 | $3,372 +2.5% | $27,030 |
| 2009 | $3,291 +1.2% | $27,030 |
| 2008 | $3,250 +4.2% | $27,030 |
| 2007 | $3,120 +4.3% | $27,030 |
| 2006 | $2,991 +3.8% | $27,030 |
| 2005 | $2,882 +7.5% | $27,030 |
| 2004 | $2,681 +3% | $27,030 |
| 2003 | $2,604 | $27,030 |
| 2002 | $2,604 +5.4% | $27,030 |
| 2000 | $2,469 | $27,030 |
Find assessor info on the county website
Monthly payment
Est. payment
Payment breakdown
Explore the cost of this home by adjusting the details. Changes won't be saved.Climate risks
Neighborhood: 15068
Nearby schools
GreatSchools rating
- 7/10Bon Air Elementary SchoolGrades: K-3Distance: 0.3 mi
- 5/10Charles A Huston Middle SchoolGrades: 6-8Distance: 0.7 mi
- 5/10Burrell High SchoolGrades: 9-12Distance: 0.7 mi
Schools provided by the listing agent
- District: Burrell
Source: WPMLS. This data may not be complete. We recommend contacting the local school district to confirm school assignments for this home.
- $168,300-- bd-- ba-- sqft3200 Coulson Dr, New Kensington, PA 15068Off Market
- $193,7002 bd3 ba-- sqft3202 Coulson Dr, Lower Burrell, PA 15068Off Market
- $184,8002 bd3 ba1.1k sqft3204 Coulson Dr, New Kensington, PA 15068Off Market
- $193,2002 bd3 ba1.1k sqft3206 Coulson Dr, New Kensington, PA 15068Off Market
- $214,600-- bd-- ba-- sqft955 Wildlife Lodge Rd, Lower Burrell, PA 15068Off Market
- $156,0002 bd2 ba-- sqft959 Wildlife Lodge Rd, New Kensington, PA 15068Off Market
- $172,0002 bd3 ba1.2k sqft3208 Coulson Dr, Lower Burrell, PA 15068Off Market
- $180,100-- bd-- ba1.3k sqft969 Wildlife Lodge Rd, Lower Burrell, PA 15068Off Market
A local agent can set up tours, give advice and negotiate with sellers.
A local lender can help you make sure your offer is ready when you are.
Similar homes
- $183,0002 bd2 ba-- sqft2850 Edgecliff Rd APT 35, New Kensington, PA 15068For Sale
 MLS ID #1770632, Kim Reynolds. WPMLS
 - $139,9004 bd2 ba-- sqft1221 Martin Ave, New Kensington, PA 15068For Sale
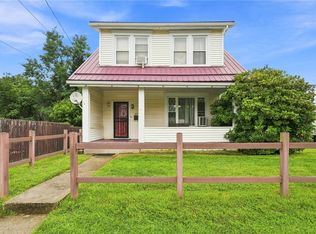 MLS ID #1770966, Shane Smith. WPMLS
 - $--3 bd2 ba900 sqft2639 Russell Dr, New Kensington, PA 15068Auction
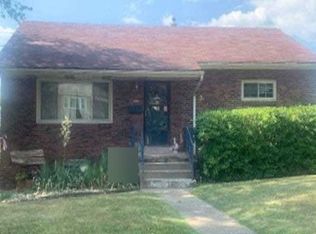 Auction.com 2
 - $215,0003 bd2 ba1.2k sqft250 Trailer Blvd, Lower Burrell, PA 15068For Sale
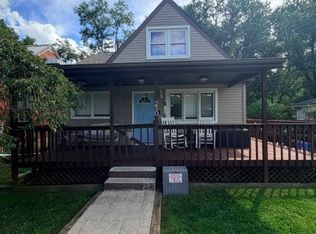 MLS ID #1771494, Daniel Obriot. WPMLS
 - $179,9003 bd2 ba-- sqft116 Warren Dr, New Kensington, PA 15068For SaleMLS ID #1770000, Sharon Reese. WPMLS
- $163,0003 bd1 ba-- sqft432 Violet Dr, New Kensington, PA 15068For SaleMLS ID #1757076, Patty Libengood. WPMLS
- $183,0003 bd1 ba1.1k sqft250 Alder St, New Kensington, PA 15068For SaleMLS ID #1761833, Megan Grenek. WPMLS
- $--3 bd2 ba-- sqft816 Wood St, New Kensington, PA 15068AuctionAuction.com 2
- $219,9003 bd3 ba1.7k sqft1086 Martin Ave, New Kensington, PA 15068For SaleMLS ID #1771446, Lori Weig-Tamasy. WPMLS
- $175,0002 bd2 ba-- sqft2750 Iowa Dr APT 14, New Kensington, PA 15068For SaleMLS ID #1746929, Amy Johnson. WPMLS
- $189,9003 bd1 ba1k sqft1813 Freeport Rd, Natrona Heights, PA 15065For SaleMLS ID #1771439, Michelle Bushee. WPMLS
- $169,9004 bd2 ba-- sqft805 807 Pittsburgh St, Lower Burrell, PA 15068For SaleMLS ID #1735263, Robert Strohm. WPMLS
- $149,9002 bd1 ba1.5k sqft922 Brackenridge Ave, Brackenridge, PA 15014For SaleMLS ID #1771563, Laura Negley. WPMLS
- $--4 bd2 ba-- sqft409 Freeport Rd, New Kensington, PA 15068AuctionAuction.com 2
- $--3 bd2 ba1.5k sqft2018 Leishman Ave, Arnold, PA 15068AuctionServiceLink Auction
- $145,9993 bd1 ba-- sqft649 Ridge Ave, New Kensington, PA 15068For SaleMLS ID #1771038, Diana Wolford. WPMLS
- $209,0003 bd2 ba-- sqft500 Morningside Dr, New Kensington, PA 15068For SaleMLS ID #1765864, Jeffrey Hartz. WPMLS
- $129,0002 bd2 ba-- sqft3101 Ohio Dr, New Kensington, PA 15068For SaleMLS ID #1765471, Janet Ryan. WPMLS
- $189,9003 bd2 ba1.5k sqft880 E Hill Dr, New Kensington, PA 15068For SaleMLS ID #1769881, Michael Coscarelli. WPMLS
- $189,0003 bd1 ba-- sqft2616 Kenview Dr, Lower Burrell, PA 15068For SaleMLS ID #1754189, Colleen Alexander. WPMLS
