Step into this freshly painted, move-in ready 3-bedroom, 2-bath ranch perfectly placed on a desirable corner lot in a friendly, tight-knit community. The kitchen offers cabinet space galore and opens nicely to the nice sized dining room for easy hosting. You'll love the spacious living-room and expansive game room--each equipped with gas fireplaces. The game room's kitchenette ads even more flexibility for gatherings. With plenty of off-street parking, a newer furnace and A/C, and a brand-new roof already in place, this home delivers comfort, convenience, and peace of mind. Just a few personal touches will make it truly yours.
For sale
$225,000
500 Morningside Dr, New Kensington, PA 15068
3beds
--sqft
:
Get pre-qualified$1,551/mo
Single Family Residence
Built in ----
10,031 Square Feet Lot
$221,000 Zestimate®
$--/sqft
$-- HOA
What's special
Plenty of off-street parkingBrand-new roofDesirable corner lotExpansive game roomFreshly painted
- 17 days |
- 1,034 |
- 32 |
Likely to sell faster than
Zillow last checked:
Listing updated:
Listed by:
Jeffrey Hartz 412-963-7655,
COLDWELL BANKER REALTY 412-963-7655
Source: WPMLS,MLS#: 1765864 Originating MLS: West Penn Multi-List
Originating MLS: West Penn Multi-ListFacts & features
Interior
Bedrooms & bathrooms
- Bedrooms: 3
- Bathrooms: 2
- Full bathrooms: 2
Primary bedroom
- Level: Main
- Dimensions: 12x10
Bedroom 2
- Level: Main
- Dimensions: 11x9
Bedroom 3
- Level: Main
- Dimensions: 11x9
Dining room
- Level: Main
- Dimensions: 11x10
Kitchen
- Level: Main
- Dimensions: 12x11
Living room
- Level: Main
- Dimensions: 17x17
Heating
- Gas
Cooling
- Central Air
Appliances
- Included: Some Electric Appliances, Cooktop, Stove
Features
- Flooring: Ceramic Tile, Hardwood, Vinyl
- Has basement: Yes
- Number of fireplaces: 2
- Fireplace features: Gas
Video & virtual tour
Property
Features
- Levels: One
- Stories: 1
Lot
- Size: 10,031 Square Feet
- Dimensions: 155 x 73 x 145 x 16 x 58
Details
- Parcel number: 1703150240
Construction
Type & style
- Home type: SingleFamily
- Architectural style: Ranch
- Property subtype: Single Family Residence
Materials
- Brick
- Roof: Asphalt
Condition
- Resale
Utilities & green energy
- Sewer: Public Sewer
- Water: Public
Community & HOA
Location
- Region: New Kensington
Financial & listing details
- Tax assessed value: $23,400
- Annual tax amount: $4,107
- Date on market: 7/21/2026
Estimated market value
$221,000
$210,000 - $232,000
$1,613/mo
Price history
| Date | Event | Price |
|---|---|---|
| 7/21/2026 | Listed for sale | $225,000+152.8% |
Source:  WPMLS #1765864 Report a problem WPMLS #1765864 Report a problem | ||
| 11/18/2015 | Sold | $89,000 |
Source: Public Record Report a problem | ||
Public tax history
| Year | Property taxes | Tax assessment |
|---|---|---|
| 2024 | $4,002 +8.6% | $23,440 |
| 2023 | $3,686 +2.6% | $23,440 |
| 2022 | $3,592 +4.4% | $23,440 |
| 2021 | $3,440 +3.9% | $23,440 |
| 2020 | $3,311 | $23,440 |
| 2019 | $3,311 +3.9% | $23,440 |
| 2018 | $3,186 +3% | $23,440 |
| 2017 | $3,093 +1.9% | $23,440 |
| 2016 | $3,034 | $23,440 |
| 2015 | $3,034 | $23,440 |
| 2014 | $3,034 +1.4% | $23,440 |
| 2013 | $2,992 +1.9% | $23,440 |
| 2012 | $2,936 +0.4% | $23,440 |
| 2011 | $2,924 | $23,440 |
| 2010 | $2,924 +2.5% | $23,440 |
| 2009 | $2,854 +1.2% | $23,440 |
| 2008 | $2,818 +4.2% | $23,440 |
| 2007 | $2,706 +4.3% | $23,440 |
| 2006 | $2,593 +3.8% | $23,440 |
| 2005 | $2,500 +7.5% | $23,440 |
| 2004 | $2,325 +3% | $23,440 |
| 2003 | $2,258 | $23,440 |
| 2002 | $2,258 +5.4% | $23,440 |
| 2000 | $2,141 | $23,440 |
Find assessor info on the county website
Monthly payment
Est. payment
Payment breakdown
Explore the cost of this home by adjusting the details. Changes won't be saved.Climate risks
Neighborhood: 15068
Nearby schools
GreatSchools rating
- 7/10Bon Air Elementary SchoolGrades: K-3Distance: 0.9 mi
- 5/10Charles A Huston Middle SchoolGrades: 6-8Distance: 1.3 mi
- 5/10Burrell High SchoolGrades: 9-12Distance: 1.3 mi
Schools provided by the listing agent
- District: Burrell
Source: WPMLS. This data may not be complete. We recommend contacting the local school district to confirm school assignments for this home.
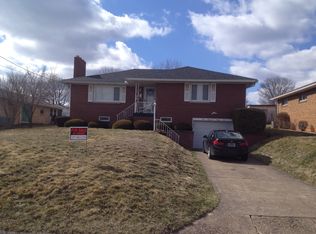
- $242,2003 bd2 ba-- sqft132 Eastern Dr, Lower Burrell, PA 15068Off Market
- $173,500-- bd-- ba-- sqft200 Eastern Dr, New Kensington, PA 15068Off Market
- $168,800-- bd-- ba-- sqft128 Eastern Dr, Lower Burrell, PA 15068Off Market
- $149,100-- bd-- ba1k sqft135 Nebraska Dr, Lower Burrell, PA 15068Off Market
- $168,000-- bd-- ba-- sqft204 Eastern Dr, New Kensington, PA 15068Off Market
- $178,200-- bd-- ba-- sqft131 Nebraska Dr, Lower Burrell, PA 15068Off Market
- $160,000-- bd-- ba-- sqft201 Nebraska Dr, New Kensington, PA 15068Off Market
- $161,000-- bd-- ba-- sqft135 Eastern Dr, Lower Burrell, PA 15068Off Market
A local agent can set up tours, give advice and negotiate with sellers.
A local lender can help you make sure your offer is ready when you are.
Similar homes
- $169,0003 bd1 ba-- sqft432 Violet Dr, New Kensington, PA 15068For Sale
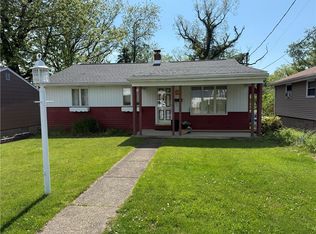 MLS ID #1757076, Patty Libengood. WPMLS
 - $179,9003 bd3 ba1.8k sqft525 Riverview Dr, New Kensington, PA 15068For Sale
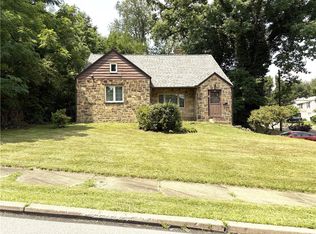 MLS ID #1765777, Linda Bell. WPMLS
 - $184,9993 bd1 ba1.1k sqft175 7th Street Ext, New Kensington, PA 15068For Sale
 MLS ID #1757813, Karen Connor. WPMLS
 - $325,0003 bd2 ba-- sqft429 Dairy Farm Rd, Lower Burrell, PA 15068For Sale
 MLS ID #1767601, Kurt Smith. WPMLS
 - $237,5003 bd2 ba-- sqft563 Meadowvale Dr, Cheswick, PA 15024For SaleMLS ID #1768481, Linda Pelkofer. WPMLS
- $240,0003 bd2 ba1.2k sqft2072 Holiday Park Dr, Pittsburgh, PA 15239For SaleMLS ID #1768056, Kristen Schall. WPMLS
- $203,0004 bd2 ba-- sqft210 Washington Ave, Vandergrift, PA 15690For SaleMLS ID #1768000, Michelle Miller. WPMLS
- $197,9003 bd2 ba1.9k sqft105 Woodstone Ln APT 61, New Kensington, PA 15068For SaleMLS ID #1760916, Janet Ryan. WPMLS
- $237,0003 bd2 ba1.1k sqft6 Harmar Dr, Cheswick, PA 15024For SaleMLS ID #1763844, Lisa Mroziak. WPMLS
- $223,4653 bd2 ba2.1k sqft171 Hillview Manor Rd, Leechburg, PA 15656For SaleMLS ID #1750842, Dana Rowell. WPMLS
- $245,0004 bd2 ba1.2k sqft191 Buttermilk Hollow Rd, Irwin, PA 15642For SaleMLS ID #1767897, Deborah Puglia. WPMLS
- $224,0003 bd3 ba1.3k sqft125 Everglade Dr, Pittsburgh, PA 15235For SaleMLS ID #1762777, Mason Chen. WPMLS
- $250,0003 bd2 ba-- sqft4768 Peach Tree Ct, Murrysville, PA 15668For SaleMLS ID #1767552, Pamela Stamper. WPMLS
- $269,0003 bd2 ba1.1k sqft301 Earlwood Rd, Pittsburgh, PA 15235For SaleMLS ID #1767668, Ray Harris. WPMLS
- $235,0003 bd2 ba1.3k sqft414 Alpine Village Dr, Monroeville, PA 15146For SaleMLS ID #1766100, Shannon Koch. WPMLS
- $224,9003 bd2 ba1.4k sqft202 Crestview Rd, Pittsburgh, PA 15235For SaleMLS ID #1759319, Tricia Meade. WPMLS
- $190,0003 bd1 ba-- sqft587 E Pittsburgh St, Greensburg, PA 15601For SaleMLS ID #1768892, Laura Underhill. WPMLS
- $240,0003 bd3 ba-- sqft4721 Tomer Dr, Murrysville, PA 15668For SaleMLS ID #1763917, Nancy Knochel. WPMLS
- $212,0003 bd3 ba-- sqft4089 State Route 66, Apollo, PA 15613For SaleMLS ID #1750931, Kimberly Clinger. WPMLS
- $319,0004 bd3 ba1.5k sqft43 Woodhill Dr, Cheswick, PA 15024For SaleMLS ID #1768514, Debbie Murray. WPMLS
