WELCOME TO CHAPEL DOWNS, A PLAN THAT OFFERS ITS VERY OWN PARK AND COMMUNITY SPIRIT. THIS BRICK AND STONE ACCENTED SPLIT ENTRY SITS ON ONE OF THE PRETTIEST LOTS IN THE NEIGHBORHOOD AS IT SITS ON A CORNER. 3 NICELY SIZED BEDROOMS, AN UPDATED FULL BATH. A POWDER ROOM, AND A GENEROUSLY SIZED L SHAPE GAMEROOM WITH BAR. THE EQUIPPED KITCHEN IS COMBINED WITH THE DINING ROOM AND PROVIDES ACCESS TO THE PRIVATE SIDE PORCH AND THE LOVELY BACKYARD. PARKING IS NOT AN ISSUE WITH ONE CAR GARAGE PLUS ADDITIONAL DRIVEWAY PARKING FOR THREE CARS. NEUTRAL CARPETING COVERS THE HARDWOOD FLOORS. BRIGHT, LIGHT AND OPEN DESIGN PLUS SOME UPDATED SYSTEMS. BRING YOUR VISION TO UPDATE THIS HOME TO YOUR DESIGN.
For sale
Price cut: $5.4K (6/15)
$237,500
563 Meadowvale Dr, Cheswick, PA 15024
3beds
--sqft
:
Get pre-qualified$1,637/mo
Single Family Residence
Built in 1962
8,276 Square Feet Lot
$235,400 Zestimate®
$--/sqft
$-- HOA
What's special
Lovely backyardPowder room
- 76 days |
- 1,328 |
- 63 |
Likely to sell faster than
Zillow last checked:
Listing updated:
Listed by:
Linda Pelkofer 412-487-3200,
BERKSHIRE HATHAWAY THE PREFERRED REALTY 412-487-3200
Source: WPMLS,MLS#: 1753116 Originating MLS: West Penn Multi-List
Originating MLS: West Penn Multi-ListFacts & features
Interior
Bedrooms & bathrooms
- Bedrooms: 3
- Bathrooms: 2
- Full bathrooms: 1
- 1/2 bathrooms: 1
Primary bedroom
- Level: Main
- Dimensions: 13X11
Bedroom 2
- Level: Main
- Dimensions: 11X8
Bedroom 3
- Level: Main
- Dimensions: 10X8
Dining room
- Level: Main
- Dimensions: 15X
Entry foyer
- Level: Main
Game room
- Level: Lower
- Dimensions: 22X10
Kitchen
- Level: Main
- Dimensions: 9
Laundry
- Level: Lower
- Dimensions: 11X8
Living room
- Level: Main
- Dimensions: 18X11
Heating
- Forced Air, Gas
Cooling
- Central Air
Appliances
- Included: Some Gas Appliances, Dryer, Dishwasher, Microwave, Refrigerator, Stove, Washer
Features
- Window Treatments
- Flooring: Hardwood, Carpet
- Windows: Window Treatments
- Basement: Full,Interior Entry
Video & virtual tour
Property
Parking
- Total spaces: 1
- Parking features: Built In, Garage Door Opener
- Has attached garage: Yes
Features
- Levels: Multi/Split
- Stories: 2
Lot
- Size: 8,276 Square Feet
- Dimensions: 8565 SQ FT M/L
Details
- Parcel number: 0622N00091000000
Construction
Type & style
- Home type: SingleFamily
- Architectural style: Colonial,Split Level
- Property subtype: Single Family Residence
Materials
- Brick, Stone
- Roof: Asphalt
Condition
- Resale
- Year built: 1962
Utilities & green energy
- Sewer: Public Sewer
- Water: Public
Community & HOA
Community
- Subdivision: CHAPEL DOWNS
Location
- Region: Cheswick
Financial & listing details
- Tax assessed value: $111,000
- Annual tax amount: $3,473
- Date on market: 5/11/2026
Estimated market value
$235,400
$224,000 - $247,000
$1,792/mo
Price history
| Date | Event | Price |
|---|---|---|
| 6/15/2026 | Price change | $237,500-2.2% |
Source:  WPMLS #1753116 Report a problem WPMLS #1753116 Report a problem | ||
| 5/11/2026 | Listed for sale | $242,900-6.5% |
Source: WPMLS #1753116 Report a problem | ||
| 1/1/2026 | Listing removed | $259,900 |
Source: WPMLS #1702076 Report a problem | ||
| 11/7/2025 | Price change | $259,900-5.3% |
Source: WPMLS #1702076 Report a problem | ||
| 8/18/2025 | Price change | $274,500-2.7% |
Source: WPMLS #1702076 Report a problem | ||
| 7/14/2025 | Price change | $282,000-2.6% |
Source: WPMLS #1702076 Report a problem | ||
| 5/20/2025 | Listed for sale | $289,555 |
Source: WPMLS #1702076 Report a problem | ||
Public tax history
| Year | Property taxes | Tax assessment |
|---|---|---|
| 2025 | $2,868 +7.4% | $93,000 |
| 2024 | $2,671 +507.1% | $93,000 |
| 2023 | $440 | $93,000 |
| 2022 | $440 | $93,000 |
| 2021 | $440 -14.5% | $93,000 -16.2% |
| 2020 | $515 -2% | $111,000 |
| 2019 | $525 -83.4% | $111,000 |
| 2018 | $3,166 0% | $111,000 |
| 2017 | $3,167 +503.2% | $111,000 |
| 2016 | $525 -83.6% | $111,000 |
| 2015 | $3,195 +698.5% | $111,000 |
| 2014 | $400 | $111,000 |
| 2013 | -- | $111,000 +30.1% |
| 2012 | -- | $85,300 |
| 2011 | -- | $85,300 |
| 2010 | -- | $85,300 |
| 2009 | -- | $85,300 |
| 2008 | -- | $85,300 |
| 2007 | -- | $85,300 |
| 2006 | -- | $85,300 |
| 2005 | -- | $85,300 |
| 2004 | -- | $85,300 |
| 2003 | -- | $85,300 |
| 2002 | -- | $85,300 |
Find assessor info on the county website
Monthly payment
Est. payment
Payment breakdown
Explore the cost of this home by adjusting the details. Changes won't be saved.Climate risks
Neighborhood: 15024
Getting around
0 / 100
Car-DependentNearby schools
GreatSchools rating
- 6/10Acmetonia Elementary SchoolGrades: PK-6Distance: 2.6 mi
- 6/10Springdale Junior-Senior High SchoolGrades: 7-12Distance: 4.4 mi
Schools provided by the listing agent
- District: Allegheny Valley
Source: WPMLS. This data may not be complete. We recommend contacting the local school district to confirm school assignments for this home.
- $216,9003 bd1 ba1.2k sqft561 Meadowvale Dr, Cheswick, PA 15024Off Market
- $182,6003 bd1 ba925 sqft50 Highbury Rd, Cheswick, PA 15024Off Market
- $272,5003 bd3 ba1k sqft565 Meadowvale Dr, Cheswick, PA 15024Off Market
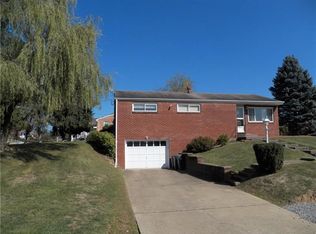
- $232,9003 bd1 ba1.4k sqft559 Meadowvale Dr, Cheswick, PA 15024Off Market
- $800-- bd-- ba-- sqftHighbury Rd, Cheswick, PA 15024Off Market
- $243,5003 bd1 ba1.2k sqft48 Highbury Rd, Cheswick, PA 15024Off Market
- $256,8003 bd1 ba1.1k sqft568 Meadowvale Dr, Cheswick, PA 15024Off Market
- $219,9003 bd1 ba925 sqft51 Highbury Rd, Cheswick, PA 15024Off Market
A local agent can set up tours, give advice and negotiate with sellers.
A local lender can help you make sure your offer is ready when you are.
Similar homes
- $246,0003 bd2 ba1.5k sqft236 Hazel Rd, Pittsburgh, PA 15235For Sale
 MLS ID #1765868, Carolyn Gould. WPMLS
 - $230,0003 bd2 ba1k sqft8008 Mark Dr, Verona, PA 15147For Sale
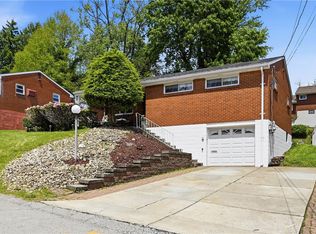 MLS ID #1752220, Colleen McMullen. WPMLS
 - $289,0003 bd2 ba1.3k sqft417 Linden Dr, Cheswick, PA 15024For Sale
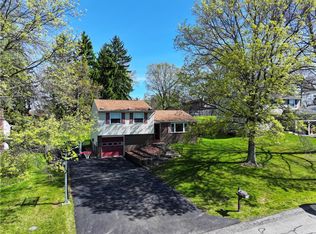 MLS ID #1750709, Quentin J. McQuaid. WPMLS
 - $210,0003 bd2 ba1.4k sqft1038 Ardmore Manor Dr, Pittsburgh, PA 15221For Sale
 MLS ID #1765950, Jerome Yoders. WPMLS
 - $325,0003 bd2 ba1.4k sqft1613 Shawmut Dr, Glenshaw, PA 15116For SaleMLS ID #1766295, Daniel Seigel. WPMLS
- $320,0003 bd3 ba1.5k sqft716 Limestone Dr, Allison Park, PA 15101For SaleMLS ID #1765896, Douglas Brewster. WPMLS
- $289,0003 bd2 ba1.3k sqft417 Linden Dr W, Cheswick, PA 15024For SaleBHHS broker feed
- $220,0003 bd2 ba1.2k sqft609 Regency Dr, Pittsburgh, PA 15239For SaleMLS ID #1739605, Lisa Johnson. WPMLS
- $265,0003 bd2 ba1.3k sqft420 Macbeth Dr, Pittsburgh, PA 15235For SaleMLS ID #1764609, Laura Graves. WPMLS
- $264,9003 bd2 ba1.2k sqft711 Jane St, Pittsburgh, PA 15239For SaleMLS ID #1760877, Marianne Reid. WPMLS
- $215,0003 bd2 ba952 sqft1035 Sanda Dr, Pittsburgh, PA 15227For SaleMLS ID #1763368, Brooke Bromley. WPMLS
- $265,0004 bd3 ba1.7k sqft171 Crescent Garden Dr, Pittsburgh, PA 15235For SaleMLS ID #1756868, Carter Lee. WPMLS
- $239,9003 bd2 ba1.2k sqft577 Arbor Ln, Pittsburgh, PA 15236For SaleMLS ID #1762915, Mark Ratti. WPMLS
- $239,9003 bd2 ba935 sqft5185 Caste Dr, Pittsburgh, PA 15236For SaleMLS ID #1761691, Devon Lauer. WPMLS
- $244,0003 bd1 ba944 sqft113 Good Ln, Pittsburgh, PA 15237For SaleMLS ID #1755680, Dave McSwigan. WPMLS
- $254,9003 bd2 ba1.6k sqft1242 La Belle Vue Rd, Vandergrift, PA 15690For SaleMLS ID #1750372, Andrea McIntosh. WPMLS
- $269,9004 bd3 ba-- sqft222 Glenview Dr, New Kensington, PA 15068For SaleMLS ID #1746230, John Marzullo. WPMLS
- $226,0003 bd2 ba1.1k sqft186 William St, Mc Kees Rocks, PA 15136For SaleMLS ID #1759823, Albert Kovacs. WPMLS
- $249,0003 bd2 ba1.7k sqft1503 Pacific Ave, Natrona Heights, PA 15065For SaleMLS ID #1759767, Connie Lee. WPMLS
- $255,0004 bd2 ba1.8k sqft253 Willow Dr, Monroeville, PA 15146For SaleMLS ID #1753127, Michael Ricciuti. WPMLS
