Welcome to this beautifully updated and freshly painted 4 bedroom, 2.5 bath home offering the perfect blend of space, comfort, and modern upgrades. From the moment you step inside, you’re greeted by a spacious living room featuring an abundance of natural light and a cozy gas fireplace, perfect for relaxing or entertaining. The main floor also offers a versatile den or bonus space, ideal for a home office, playroom, or additional living area. From here, step outside and enjoy the best of outdoor living with both a covered back patio for shaded relaxation and an additional open patio that captures plenty of sunlight. The basement offers plenty of space for a home gym, office, playroom, or more! This home provides numerous major updates already completed, including a brand new roof, gutters, and downspouts (2025), new furnace and central air conditioning system (2025), and a new electrical panel (2025). With its functional layout, bright interior, and extensive recent upgrades, this home is truly move-in ready and waiting for its next owner to enjoy. Welcome home!
For sale
Price cut: $10K (6/2)
$269,900
222 Glenview Dr, New Kensington, PA 15068
4beds
--sqft
Single Family Residence
Built in ----
10,637 Square Feet Lot
$268,800 Zestimate®
$--/sqft
$-- HOA
What's special
Bright interiorAbundance of natural lightBrand new roofBeautifully updatedFreshly paintedFunctional layoutCozy gas fireplace
- 143 days |
- 324 |
- 18 |
Zillow last checked:
Listing updated:
Listed by:
John Marzullo 412-307-7394,
COMPASS PENNSYLVANIA, LLC 412-307-7394
Source: WPMLS,MLS#: 1746230 Originating MLS: West Penn Multi-List
Originating MLS: West Penn Multi-ListFacts & features
Interior
Bedrooms & bathrooms
- Bedrooms: 4
- Bathrooms: 3
- Full bathrooms: 2
- 1/2 bathrooms: 1
Primary bedroom
- Level: Upper
- Dimensions: 15x12
Bedroom 2
- Level: Upper
- Dimensions: 9x9
Bedroom 3
- Level: Upper
- Dimensions: 12x10
Bedroom 4
- Level: Main
- Dimensions: 12x9
Dining room
- Level: Main
- Dimensions: 12x12
Entry foyer
- Level: Main
Family room
- Level: Main
- Dimensions: 10x13
Game room
- Level: Basement
- Dimensions: 20x12
Kitchen
- Level: Main
- Dimensions: 16x8
Laundry
- Level: Lower
Living room
- Level: Main
- Dimensions: 20x12
Heating
- Forced Air, Gas
Cooling
- Central Air, Electric
Appliances
- Included: Some Electric Appliances, Dryer, Dishwasher, Disposal, Refrigerator, Stove, Washer
Features
- Window Treatments
- Flooring: Carpet, Ceramic Tile, Hardwood
- Windows: Window Treatments
- Basement: Walk-Up Access
- Number of fireplaces: 1
- Fireplace features: Gas
Property
Parking
- Total spaces: 1
- Parking features: Attached, Garage, Garage Door Opener
- Has attached garage: Yes
Features
- Levels: Two
- Stories: 2
- Pool features: None
Lot
- Size: 10,637 Square Feet
- Dimensions: 60 x 178 x 62 x 162
Details
- Parcel number: 2404010124
Construction
Type & style
- Home type: SingleFamily
- Architectural style: Two Story
- Property subtype: Single Family Residence
Materials
- Brick
- Roof: Asphalt
Condition
- Resale
Utilities & green energy
- Sewer: Public Sewer
- Water: Public
Community & HOA
Community
- Features: Public Transportation
Location
- Region: New Kensington
Financial & listing details
- Tax assessed value: $23,280
- Annual tax amount: $3,786
- Date on market: 4/1/2026
Estimated market value
$268,800
$255,000 - $282,000
$1,912/mo
Price history
| Date | Event | Price |
|---|---|---|
| 6/2/2026 | Price change | $269,900-3.6% |
Source:  WPMLS #1746230 Report a problem WPMLS #1746230 Report a problem | ||
| 4/1/2026 | Listed for sale | $279,900+104.3% |
Source: WPMLS #1746230 Report a problem | ||
| 1/16/2015 | Sold | $137,000-8.6% |
Source: WPMLS #1034145 Report a problem | ||
| 11/21/2014 | Pending sale | $149,900 |
Source: RE/MAX Heritage #1034145 Report a problem | ||
| 11/2/2014 | Listed for sale | $149,900+19.9% |
Source: RE/MAX Heritage #1034145 Report a problem | ||
| 12/23/2008 | Sold | $125,000 |
Source: Public Record Report a problem | ||
Public tax history
| Year | Property taxes | Tax assessment |
|---|---|---|
| 2024 | $3,717 +5.6% | $23,280 |
| 2023 | $3,519 +1% | $23,280 |
| 2022 | $3,484 +5.6% | $23,280 |
| 2021 | $3,301 +4.8% | $23,280 |
| 2020 | $3,150 | $23,280 |
| 2019 | $3,150 +1.5% | $23,280 |
| 2018 | $3,103 +1.5% | $23,280 |
| 2017 | $3,056 | $23,280 |
| 2016 | $3,056 | $23,280 |
| 2015 | $3,056 +4.1% | $23,280 |
| 2014 | $2,937 +2.8% | $23,280 |
| 2013 | $2,857 +2.3% | $23,280 |
| 2012 | $2,792 | $23,280 |
| 2011 | $2,792 | $23,280 |
| 2010 | $2,792 | $23,280 |
| 2009 | $2,792 | $23,280 |
| 2008 | $2,792 +0.7% | $23,280 |
| 2007 | $2,773 | $23,280 |
| 2006 | $2,773 +0.1% | $23,280 |
| 2005 | $2,772 +2.7% | $23,280 |
| 2004 | $2,698 +28.9% | $23,280 |
| 2003 | $2,093 -18.6% | $23,280 |
| 2002 | $2,570 +1.8% | $23,280 |
| 2000 | $2,523 | $23,280 |
Find assessor info on the county website
Monthly payment
Est. payment
Payment breakdown
Explore the cost of this home by adjusting the details. Changes won't be saved.Climate risks
Neighborhood: 15068
Nearby schools
GreatSchools rating
- 4/10Roy A. Hunt Elementary SchoolGrades: 3-6Distance: 0.9 mi
- 2/10Valley Junior-Senior High SchoolGrades: 7-12Distance: 1.2 mi
- NAMartin SchoolGrades: PK-KDistance: 1.5 mi
Schools provided by the listing agent
- District: New Kensington/Arnold
Source: WPMLS. This data may not be complete. We recommend contacting the local school district to confirm school assignments for this home.
- $196,600-- bd-- ba-- sqft226 Glenview Dr, New Kensington, PA 15068Off Market
- $240,300-- bd-- ba-- sqft136 Laurel Pl, New Kensington, PA 15068Off Market
- $221,2253 bd3 ba-- sqft230 Glenview Dr, New Kensington, PA 15068Sold
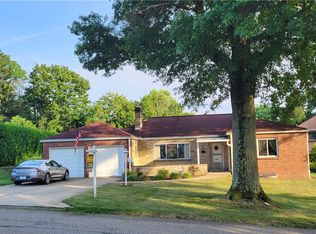
- $252,9003 bd3 ba650 sqft250 Glenview Dr, New Kensington, PA 15068Off Market
- $234,5003 bd1 ba-- sqft132 Laurel Pl, New Kensington, PA 15068Off Market
- $291,4004 bd3 ba2k sqft254 Glenview Dr, New Kensington, PA 15068Off Market
- $232,000-- bd-- ba-- sqft221 Glenview Dr, New Kensington, PA 15068Off Market
- $221,9003 bd2 ba-- sqft225 Glenview Dr, New Kensington, PA 15068Off Market
A local agent can set up tours, give advice and negotiate with sellers.
A local lender can help you make sure your offer is ready when you are.
Similar homes
- $228,5003 bd3 ba-- sqft209 Glenview Dr, New Kensington, PA 15068For Sale
 MLS ID #1769244, Beth Nichols. WPMLS
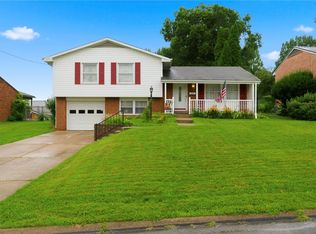
 - $225,0003 bd2 ba1.4k sqft203 McWilliams Dr, Natrona Heights, PA 15065For Sale
 MLS ID #1771056, Melissa Barker. WPMLS
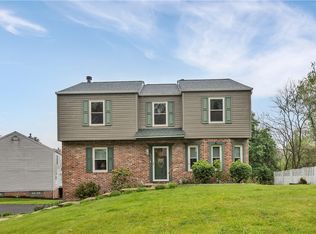
 - $325,0004 bd3 ba1.9k sqft156 Dinwiddie Dr, New Kensington, PA 15068For Sale
 MLS ID #1751656, Karla Casertano. WPMLS
 - $267,5004 bd2 ba1.4k sqft327 Beech Rd, Pittsburgh, PA 15239For Sale
 MLS ID #1763954, Maxwell Jergel. WPMLS
 - $183,0003 bd1 ba1.1k sqft250 Alder St, New Kensington, PA 15068For SaleMLS ID #1761833, Megan Grenek. WPMLS
- $264,9003 bd2 ba1.2k sqft711 Jane St, Pittsburgh, PA 15239For SaleMLS ID #1760877, Marianne Reid. WPMLS
- $254,9003 bd2 ba1.6k sqft1242 La Belle Vue Rd, Vandergrift, PA 15690For SaleMLS ID #1750372, Andrea McIntosh. WPMLS
- $255,0005 bd2 ba1.7k sqft978 Garden City Dr, Monroeville, PA 15146For SaleMLS ID #1768360, Francie Jacob. WPMLS
- $234,9003 bd2 ba1.3k sqft503 Vale Dr, Pittsburgh, PA 15239For SaleMLS ID #1769617, Marilyn Davis. WPMLS
- $244,5003 bd3 ba973 sqft561 Anderson Ave, Pittsburgh, PA 15239For SaleMLS ID #1767377, Mary Morrow. WPMLS
- $252,0004 bd2 ba1.4k sqft259 Meadowdell Dr, Pittsburgh, PA 15227For SaleMLS ID #1771041, Sara Abraham-Hofmann. WPMLS
- $274,9003 bd3 ba1.3k sqft4437 Helmar Dr, Monroeville, PA 15146For SaleMLS ID #1760601, Lisa Petzel. WPMLS
- $269,9004 bd3 ba1.7k sqft491 Atlantic Ave, Pittsburgh, PA 15221For SaleMLS ID #1766668, Jingli Zhang. WPMLS
- $315,0004 bd3 ba1.9k sqft9624 Babcock Blvd, Allison Park, PA 15101For SaleMLS ID #1760161, Adam Slivka. WPMLS
- $289,0003 bd2 ba1.3k sqft417 Linden Dr, Cheswick, PA 15024For SaleMLS ID #1750709, Quentin J. McQuaid. WPMLS
- $298,5004 bd2 ba2.1k sqft448 Seldon Ave, Verona, PA 15147For SaleMLS ID #1762450, Amanda Naccarelli. WPMLS
- $284,0002 bd2 ba1k sqft9144 Saginaw Dr, Pittsburgh, PA 15237For SaleMLS ID #1770108, Judi Sahayda. WPMLS
- $230,0004 bd2 ba925 sqft25 Highbury Rd, Cheswick, PA 15024For SaleMLS ID #1769526, Millee Jacobs. WPMLS
- $350,0003 bd3 ba1.4k sqft228 Country View Dr, Lower Burrell, PA 15068For SaleMLS ID #1760984, Joy Foust. WPMLS
- $249,9003 bd2 ba-- sqft413 Springwood Dr, Verona, PA 15147For SaleMLS ID #1767323, Heather Schultheis. WPMLS
